We've tightened what earns a Pursue. A home now needs a published valuation, a strategy that still makes money after real running costs and lender stress tests, and no listing problems that would stop a mortgage. You'll see fewer Pursues, and each one has been checked harder.
See how verdicts work1-bedroom detached house · DN22 8LE
For saleListed 8 days
Opportunity summary
See Archie’s verdict, returns by strategy and what to check before viewing.
About
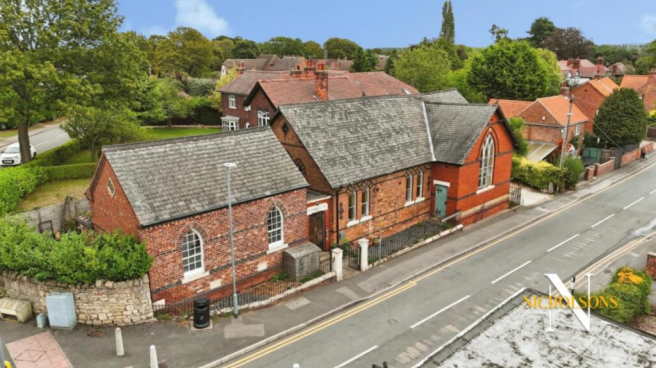
Ground Floor Step directly into the heart of the home via the welcoming lounge , a character-filled reception space featuring exposed ceiling beams, dual-aspect double-glazed windows, a convenient double-glazed access door, and a striking feature fireplace housing an inset living flame gas fire.
The fitted kitchen is equipped with a comprehensive selection of cream wall and base units paired with complementary work surfaces, splashback tiling, and a one-and-a-half bowl sink and drainer.
Fully integrated conveniences include an electric oven, hob with extractor hood, washing machine, and fridge-freezer, all finished with tiled flooring.
Adjoining the living spaces is a bright conservatory highlighting an exposed feature brick wall and a central heating radiator.
An inner hall provides useful under-stairs storage, an arched double-glazed window, and stairs rising to the first floor. First Floor The split landing leads onward to the primary accommodation.
Bedroom One is a particularly generous room-originally configured as two separate bedrooms-complete with dual-aspect double-glazed windows, twin radiators, and a comprehensive range of fitted wardrobes and a matching dressing table.
The bathroom is well-appointed with a white three-piece suite, a separate corner shower enclosure, tiled flooring, recessed ceiling spotlights, and a modern heated towel rail.
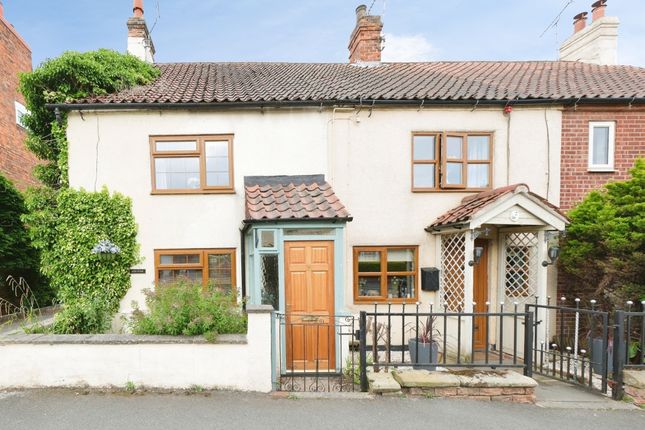
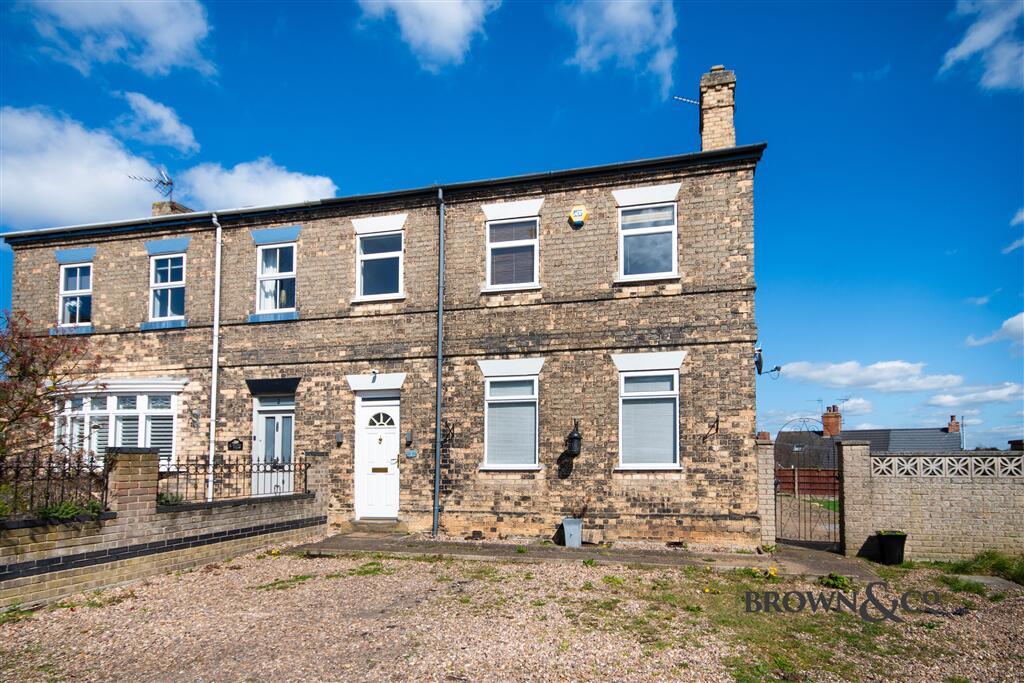
Outside Space To the side of the property, a gated driveway provides convenient off-road parking.
To the rear, the property enjoys lovely, enclosed cottage gardens featuring raised planted borders, all neatly framed by secure fencing and walls with gated access.
EPC Rating: D Location Positioned in the heart of Ranskill, the village offers a convenient local shop, a traditional fish and chip shop, a welcoming village pub, and a local primary school.
• Bawtry (3.8 miles): A thriving market town offering exclusive boutiques, bars, and restaurants.
• Retford (4.8 miles): A flourishing market town featuring everyday shops, two theatres, a sports centre, and the scenic Kings Park & Gardens.
Retford station also provides direct rail links to London King's Cross in approximately 1 hour 15 minutes.
• Transport Links: Excellent commuter connectivity with the A1 just 1.3 miles away and the M18 accessible within 12.5 miles.
Lounge (4.93m x 4.17m) A character-filled reception room featuring a striking feature fire surround housing an inset living flame gas fire and a beamed ceiling.
Filled with natural light from two double-glazed windows, this room also benefits from a double-glazed access door and two central heating radiators.
Kitchen (2.69m x 2.39m) Well-appointed with a quality selection of cream wall and base units, complemented by coordinating work surfaces, splashback tiling, and a 1.5 bowl sink and drainer unit.
Fully equipped with integrated appliances including an electric hob, oven with extractor hood, fridge-freezer, and washing machine.
Finished with tiled flooring, a double-glazed window, and a central heating radiator.
Conservatory (2.79m x 1.80m) A bright and inviting additional living space featuring an exposed brick feature wall and a central heating radiator.
Inner Hall Provides access to the first-floor accommodation and features a central heating radiator. Landing Provides access to the first-floor accommodation and features a central heating radiator.
Bedroom One (4.47m x 2.97m) A generous main bedroom-originally configured as two separate rooms-offering excellent built-in storage with fitted wardrobes and a matching dressing table.
Complete with two double-glazed windows, two central heating radiators, and plenty of natural light.
Bathroom (2.69m x 2.44m) A spacious, modern bathroom comprising a classic white three-piece suite alongside a separate corner shower cubicle.
Finished with recessed ceiling spotlights, tiled flooring, a double-glazed window, and a contemporary heated towel rail.
Disclaimer Every care has been taken with the preparation of these Particulars but complete accuracy cannot be guaranteed, If there is any point, which is of particular importance to you, please obtain professional confirmation.
Alternatively, we will be pleased to check the information for you. These Particulars do not constitute a contract or part of a contract.
The floor plan shown in these particulars is for illustrative purposes only and should not be interpreted as a scaled drawing. Any site measurements given are subject to site survey.
Services We wish to advise prospective purchasers that we have not tested the services or any of the equipment or appliances in this property, accordingly we strongly advise prospective purchasers to commission their own survey or service reports before finalising their offer to purchase.
Garden To the side of the property, a private gated driveway provides convenient off-road parking.
To the rear, enclosed cottage-style gardens feature lovely raised planted borders and secure fenced and walled boundaries with gated access.
Parking - Driveway Dedicated off-street parking for one vehicle.
Value & comps
No previous sales on record.
Returns
Set an offer; the calculator follows it.
We're still gathering serviced-accommodation data for this area.
Archie refurb estimate: a Pro feature
0.0% below asking
This is not financial or investment advice. Prop AI Deals is not authorised by the Financial Conduct Authority (FCA) to provide investment advice.
All investment calculators, property analyses, and AI-generated insights are for informational purposes only. Property investment carries risk and may result in financial loss. All calculations should be independently verified and you should consult with FCA-authorised financial advisers before making any investment decisions.
Past performance does not guarantee future results. Tax implications vary by individual circumstances.
Deal
Properties like this can earn 2–3x BTL yields when converted to HMO, with retrofit costs around £10k/room. Sign in to see the full tier, yield projection, and cost breakdown.
Commercial properties like this can earn 30-50% higher yields when converted to residential under Class MA / Q / P / PA, with prior approval costing ~GBP 96/unit. Sign in to see the recommended route, yield uplift, and cost breakdown.
BRRR-suited properties can recycle 80-100% of investor capital on refi, leaving a high-yielding rental with most of the money out. Sign in to see the refurb cost stack, ARV projection, and refinance maths.
Detached + large garden = sub-division play. Pro tier unlocks the tier badge, plot size, uplift estimate, and regional land benchmark.
Short-lease flats trade at deep discount, but extending under the 1993 Act often costs far less than the discount. Pro tier unlocks the tier badge, premium breakdown, long-lease ARV and arbitrage maths.
See projected short-stay revenue vs a vanilla BTL for this property.
See real sub-let margins (HMO room rates & SA nightly rates) vs the landlord rent.
Area
Agent & docs

FAQ
About 1 Station Road, Retford
Explore nearby