We've tightened what earns a Pursue. A home now needs a published valuation, a strategy that still makes money after real running costs and lender stress tests, and no listing problems that would stop a mortgage. You'll see fewer Pursues, and each one has been checked harder.
See how verdicts work4-bedroom bungalow · IP14 2JE
Listing removedListed 75 daysAuction 4 Sep · ended
Opportunity summary
See Archie’s verdict, returns by strategy and what to check before viewing.
About
**FOR SALE BY TENDER** **All sealed bids must be submitted to- no later than 17:00 on Friday the 4th of September 2026** Please contact us for an application form.
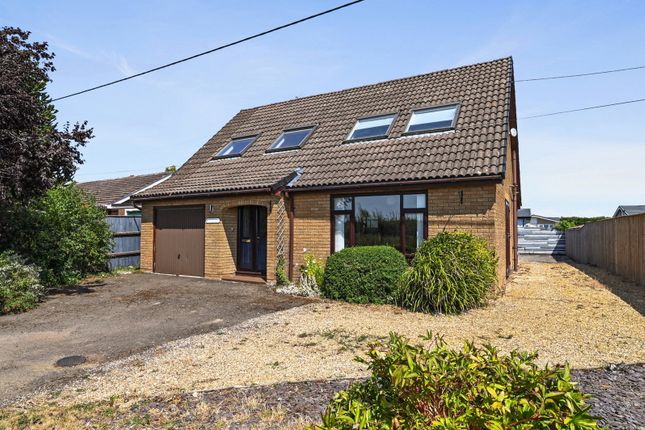
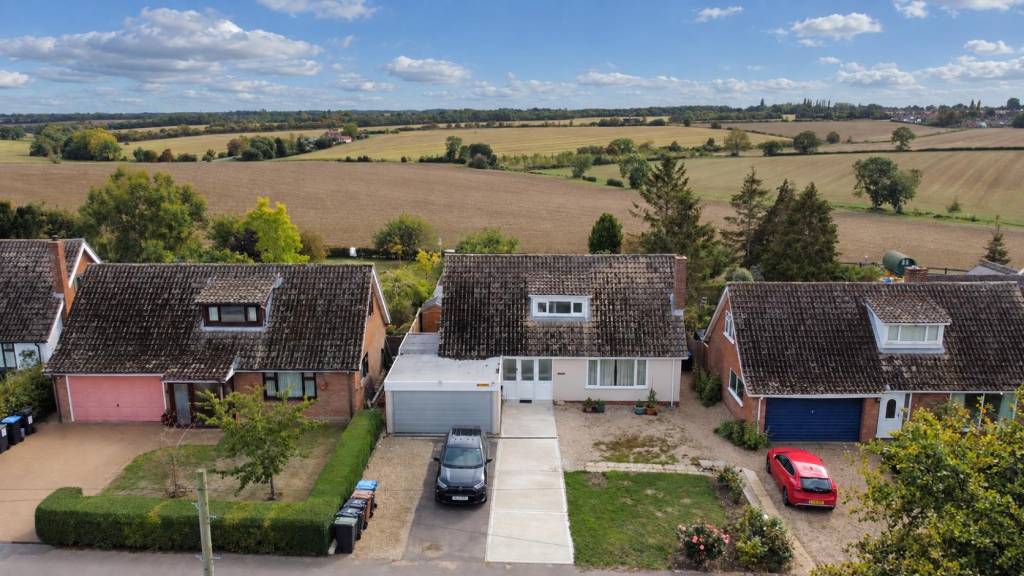
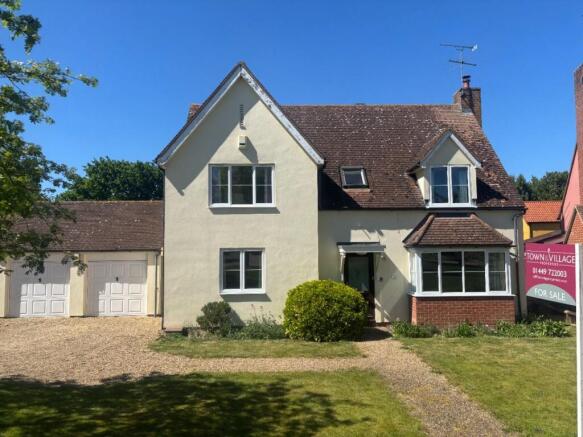
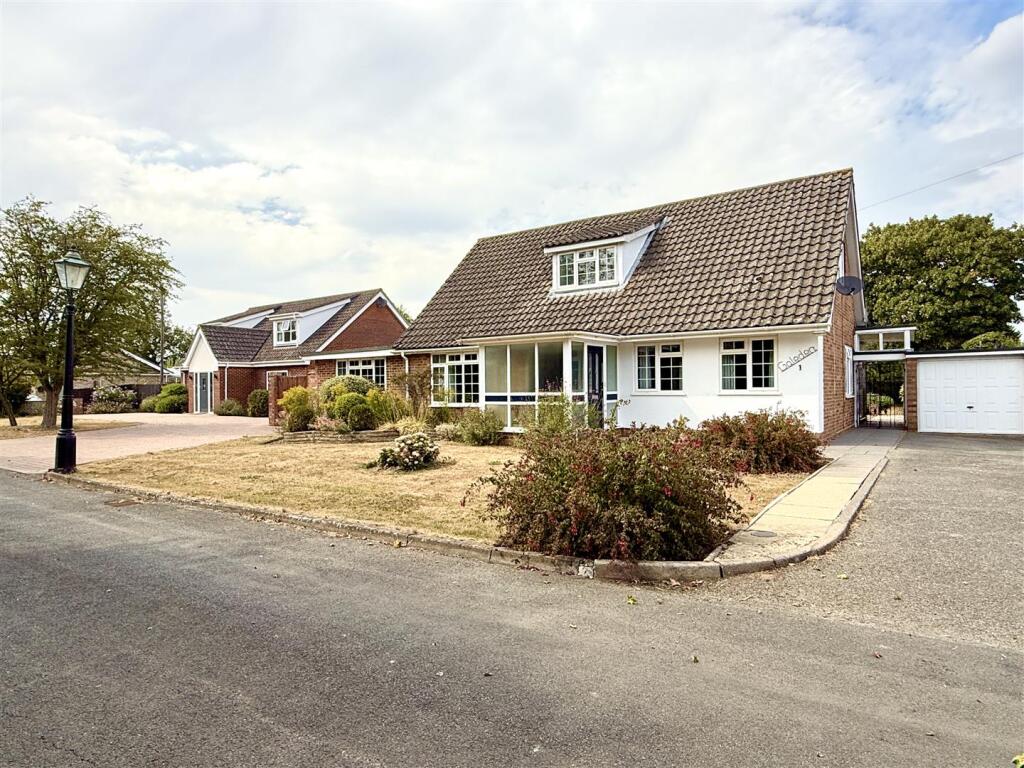
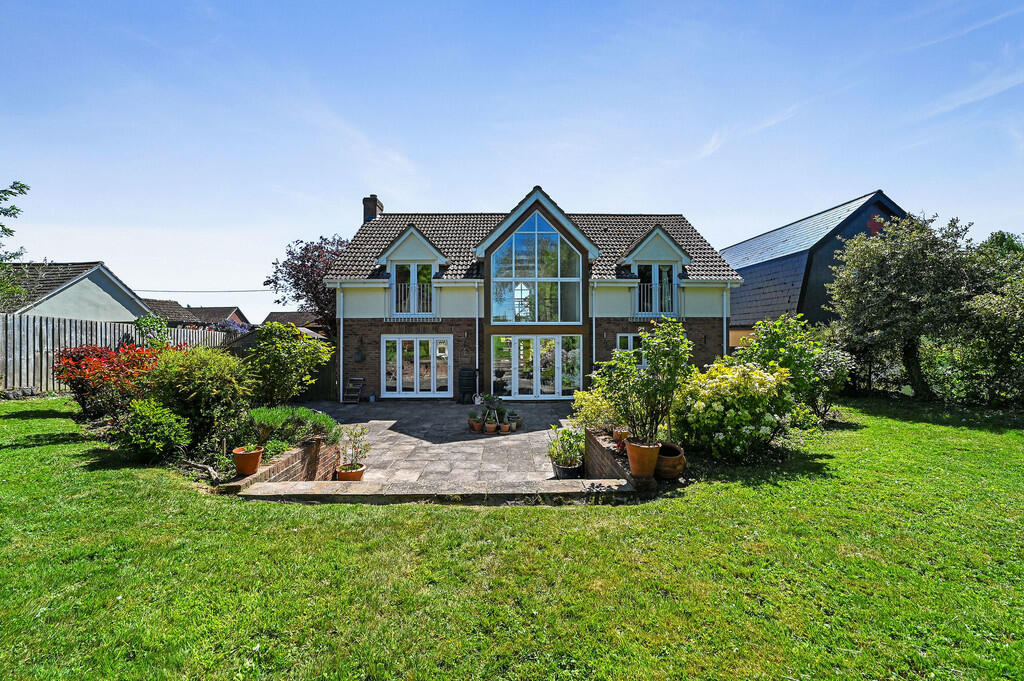
I’m a stunning three/four-bedroom detached chalet bungalow with far more to offer than first meets the eye. Owned by the same owners for over 50 years.
Step inside and you’ll discover four generous bedrooms, two reception rooms, two bathrooms and a spacious conservatory.
Outside, I provide off-road parking for multiple vehicles, a double garage, two EV charging points (Zappi internally & Ohme on the driveway) and an impressive array of solar panels with battery storage, helping to keep energy costs as low as possible.
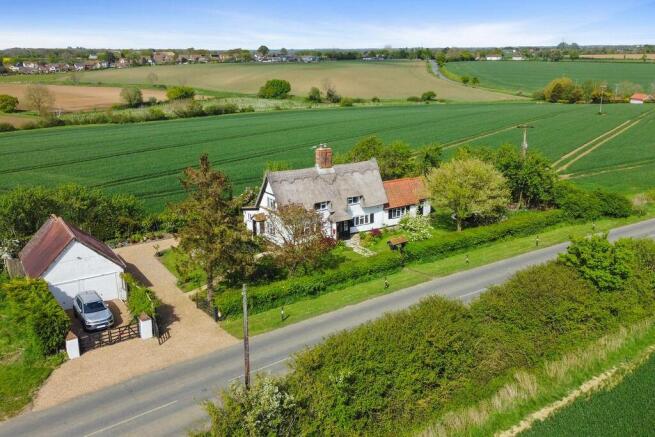
To the rear, my spacious garden enjoys loads of space to relax and entertain and beautiful views across rolling Suffolk farmland.
I would benefit from some modest modernisation, but I’m well presented throughout and full of potential.
Subject to the necessary planning permissions of course, I could be transformed into an exceptional family home in a peaceful and highly sought-after Mid-Suffolk village.
My home village of Ringshall is steeped in history, with Ringshall Grange appearing in the Domesday Book of 1086. Despite its historic roots, Ringshall is ideally situated for modern-day living.
Stowmarket and Needham Market are both less than four miles away, offering a good selection of schools and convenient railway connections.
Ipswich is approximately 13 miles away, while Bury St Edmunds is around 24 miles away. Could I be your next home?
**FOR SALE BY TENDER** **All sealed bids must be submitted to- no later than 17:00 on Friday the 4th of September 2026** Please contact us for an application form.
Porch UPVC construction, tiled floor, internal door to double garage, door to hallway Entrance Hall Life installed to Bedroom Four on the first floor Bedroom 3 Double glazed window to rear elevation, radiator Sitting Room Double glazed window to front elevation and side, stairs to first floor landing, feature fire place, radiator Dining Room Double glazed window and door to conservatory, radiator Kitchen Double glazed window and door to conservatory, range of base and wall units, worktop with inset sink/drainer, floor mounted Oil boiler Wetroom Double glazed window to side elevation, shower, WC, wash hand basin, heated towel rail.
Conservatory UPVC construction, Full hard roof conversion, doors to both side and rear elevation, sink, plumbing for washing machine, lights and power, tiled floor.
Landing Airing cupboard Master Bedroom Double glazed window to side elevation, fitted wardrobes, access to Eves storage, radiator Bedroom Two Double glazed window to side elevation, Access to Eves storage, radiator.
Bedroom Four Dormer window to front elevation, radiator. This room currently has a lift installed restricting some space.
Shower Room Double glazed window to rear elevation, WC, Shower cubicle, wash hand basin. Double Garage Double garage with up and over electric garage door.
Internally the garage has a Zappi EV charger point, the controls for the 24 solar panels and also the battery storage packs to ensure no energy generated is lost.
Power & light, internal door to the boot room. Boot Room Double glazed window and door to rear, water softener unit.
Front Garden Hard standing off road parking for several vehicles, with vehicular access to the double garage, external Ohme EV charger point, Lawned area, pedestrian access to the side of the property via garden gate.
Rear Garden The rear garden offers so much, from it's generous hard standing patio area, allowing ample room to enjoy the summer sun, to it's multiple sheds, greenhouse and workshop.
The remainder of the garden is laid to lawn with a variety of established shrubs and trees. The views to the rear, looking over open Suffolk farmland are breath taking!
Agents note Closing date for sealed bid offers- 17.00 on Friday the 4th of September 2026.
Please contact us to obtain your application form Agents Note 1 The property we understand is FREEHOLD, Council Tax Band- D, Local Authority- Mid Suffolk, Central Heating is Oil, Sewage is by Septic Tank.
The Solar panels & batteries are owned outright and not subject to any lease conditions.
Agents Note 2 There is currently a lift installed in the property, taking a single individual from the hallway to the Forth bedroom on the first floor.
This we have been led to understand is easily removed and reverted back to a usable bedroom, should the new buyer so choose.
Value & comps
No previous sales on record.
See the independent valuation, upside vs guide, and per-strategy max bid for this lot. Sign in to see it.
Returns
Set an offer; the calculator follows it.
We're still gathering serviced-accommodation data for this area.
Archie refurb estimate: a Pro feature
0.0% below starting price
This is not financial or investment advice. Prop AI Deals is not authorised by the Financial Conduct Authority (FCA) to provide investment advice.
All investment calculators, property analyses, and AI-generated insights are for informational purposes only. Property investment carries risk and may result in financial loss. All calculations should be independently verified and you should consult with FCA-authorised financial advisers before making any investment decisions.
Past performance does not guarantee future results. Tax implications vary by individual circumstances.
Deal
Properties like this can earn 2–3x BTL yields when converted to HMO, with retrofit costs around £10k/room. Sign in to see the full tier, yield projection, and cost breakdown.
Commercial properties like this can earn 30-50% higher yields when converted to residential under Class MA / Q / P / PA, with prior approval costing ~GBP 96/unit. Sign in to see the recommended route, yield uplift, and cost breakdown.
BRRR-suited properties can recycle 80-100% of investor capital on refi, leaving a high-yielding rental with most of the money out. Sign in to see the refurb cost stack, ARV projection, and refinance maths.
Detached + large garden = sub-division play. Pro tier unlocks the tier badge, plot size, uplift estimate, and regional land benchmark.
Short-lease flats trade at deep discount, but extending under the 1993 Act often costs far less than the discount. Pro tier unlocks the tier badge, premium breakdown, long-lease ARV and arbitrage maths.
See projected short-stay revenue vs a vanilla BTL for this property.
See real sub-let margins (HMO room rates & SA nightly rates) vs the landlord rent.
Area
Agent & docs

FAQ
About Lower Farm Road, Stowmarket, IP14
Explore nearby