4-bedroom house · PE12 9SF
For saleListed 40 days
Opportunity summary
See Archie’s verdict, returns by strategy and what to check before viewing.
About
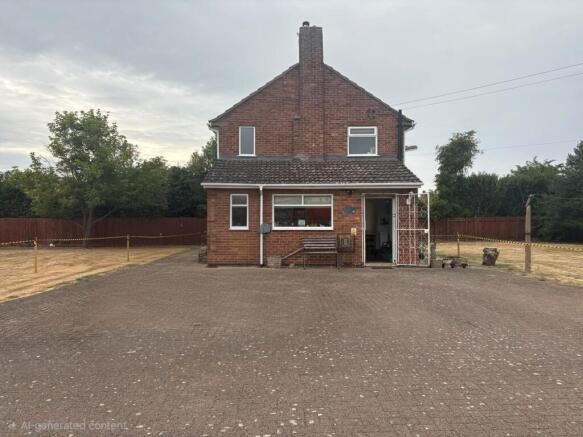
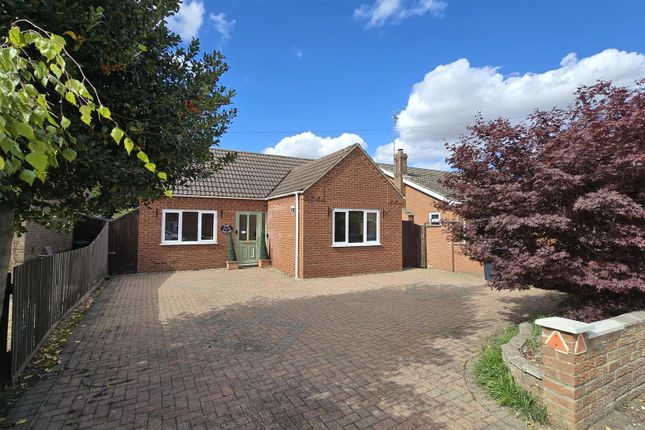
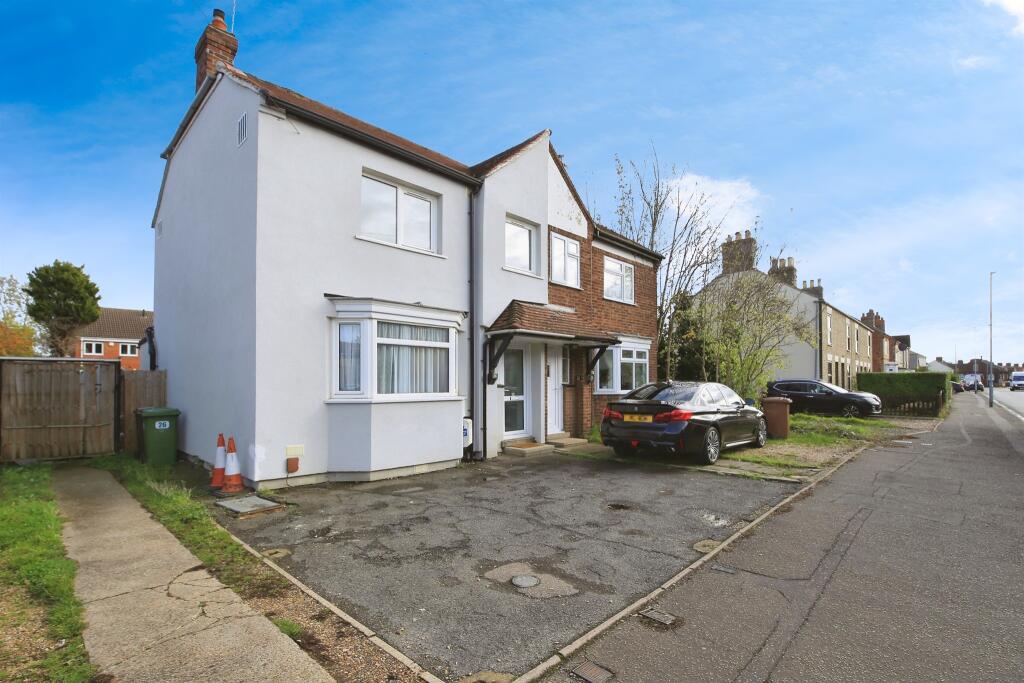
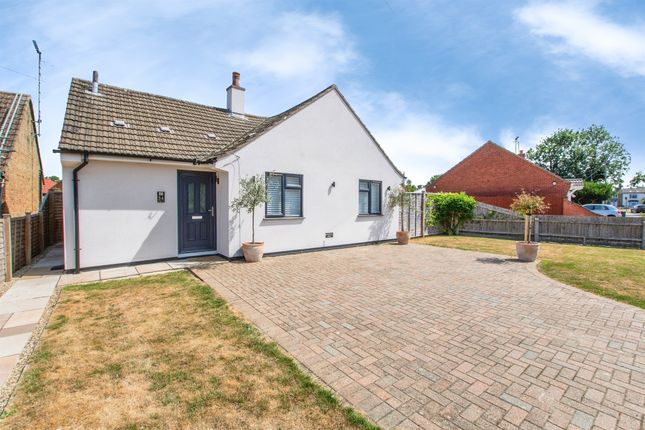
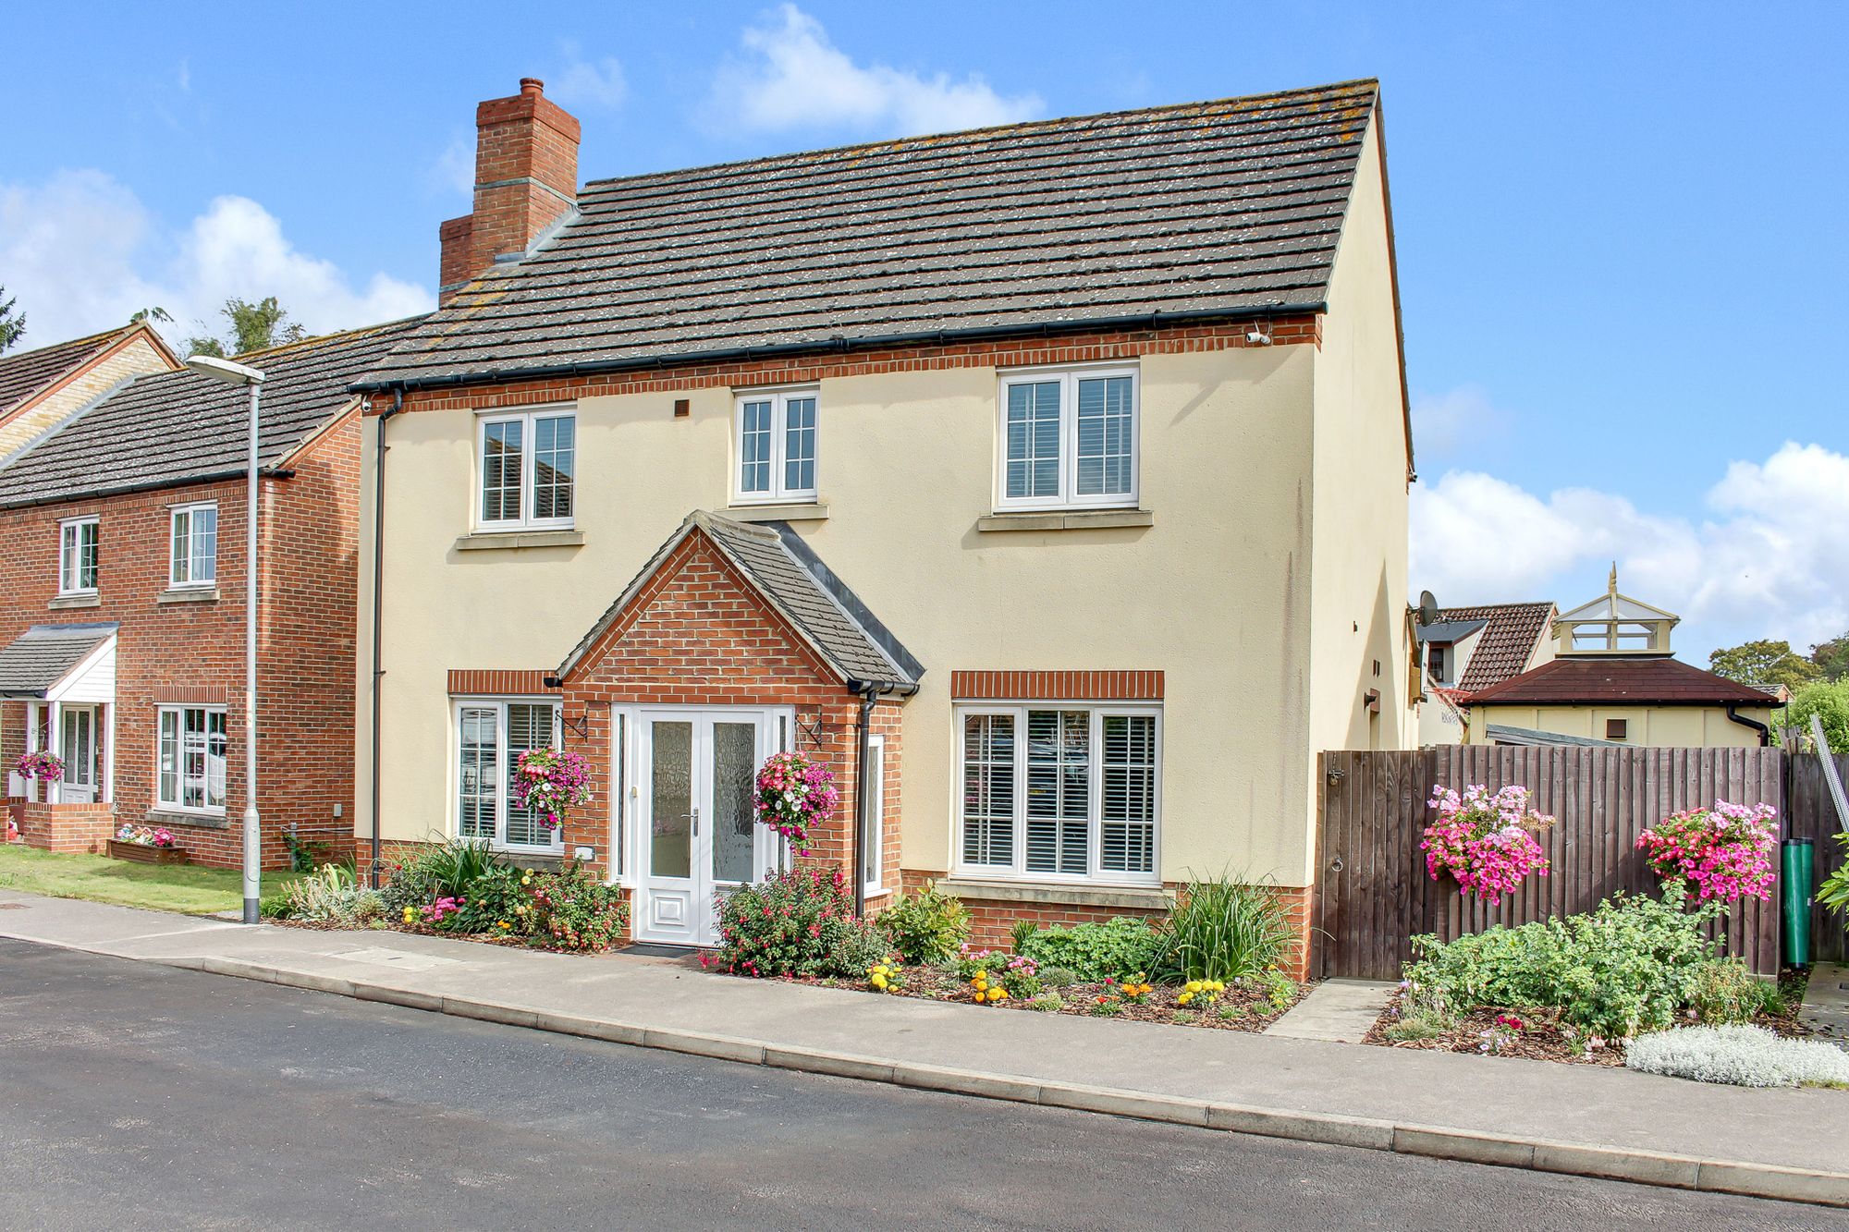
**GUIDE PRICE £325,000 - £350,000**Nestled within the peaceful village of Sutton Bridge, this remarkable residence seamlessly blends timeless character with contemporary comfort, creating a warm and inviting family home full of charm.
This property is in a prime location, central to all amenities Sutton Bridge has to offer, a Co-Op , Morrisons local, post office, doctors’ surgery, local cafe's, 3 pubs, a boat marina, 2 parks, a community centre and much more.
It also provides access onto the A17 where you are only a short distance from Kings Lynn with trains to London. Peterborough and Spalding also offer easy and accessible trains into London.
Sandringham is 17 miles with Hunstanton and access to the beautiful Norfolk coast a little further From the moment you step inside, the sense of space is breathtaking.
Magnificent vaulted ceilings soar above the stunning open-plan living and entertaining area, where original architectural features combine effortlessly with stylish modern finishes.
This impressive space is the heart of the home, offering endless possibilities for family life, entertaining guests, or simply relaxing beside the beautiful exposed brick fireplace, complete with a working log burner that provides a cosy focal point throughout the colder months.
Flooded with natural light, the home's original lancet windows remain a defining feature, adding elegance, history and a unique sense of atmosphere that simply cannot be replicated.
The property offers four well-proportioned bedrooms, providing flexible accommodation for growing families, home working or visiting guests.
Every room reflects the warmth and individuality that makes this home so special.
This is a property where period charm meets modern lifestyle, with every detail thoughtfully considered while preserving the building's remarkable heritage.
Homes of this calibre and character rarely become available, and there is simply nothing else quite like it in Sutton Bridge.
Whether you're searching for an inspiring family home, an exceptional entertaining space, or a truly unique property with a story to tell, this magnificent chapel conversion is certain to leave a lasting impression.
Entrance Hall 8'2" x 6'10" (2.49m x 2.10m) A welcoming entrance hall featuring an impressive solid oak double fronted entrance with glazed diamond leaded panels, complemented by attractive period detailing.
The spacious hallway benefits from warm wooden flooring, high vaulted ceilings with a neutral decor, with a traditional cast iron radiator and wall-mounted mirror adding character.
A bright and inviting first impression at the property.
Living Room 25'3" x 25'6" (7.71m x 7.78m) Impressive and exceptionally spacious open-plan living and dining area, offering an excellent space for both everyday family living and entertaining.
The room features attractive exposed brickwork, warm wood-effect flooring and a striking vaulted ceiling with exposed beams and architectural detailing, creating a wonderful sense of character and space.
Large windows provide an abundance of natural light, while the generous floor area comfortably accommodates a substantial dining suite and separate seating area.
A versatile and welcoming principal living space with excellent proportions and a distinctive character.
Kitchen 9'4" x 15'8" (2.87m x 4.80m) Beautifully presented traditional kitchen featuring a range of bespoke solid oak linen-fold cabinets, offering an abundance of storage and timeless character.
The kitchen is complemented by attractive wood detailing, a contrasting tiled splashback and a range-style cooker.
A generous dining area provides ample space for family meals and entertaining, while the slate-effect tiled flooring adds practicality and a stylish finish.
High-level windows and recessed lighting provide plenty of natural and ambient light, creating a warm and inviting kitchen with a wonderful period feel.
Utility Room 7'10" x 10'2" (2.40m x 3.10m) A fantastic additional space downstairs for all needs.
This utility room is spacious and would comfortably fit an additional fridge and/or freezer, tumble dryer, washing machine. A great addition and extra storage space for all of your family's needs.
Bathroom 7'2" x 10'2" (2.20m x 3.10m) A modern downstairs family bathroom with two windows providing lots of natural light. Featuring a contemporary finish, tiled flooring.
The suite includes a bath, shower overhead , WC, wash basin and is a great addition to have downstairs for accessibility and when you have guests come and stay.
Office 6'6" x 6'10" (2.00m x 2.10m) With two entrances, this office space is extremely versatile and is hidden well within the centre of the house. It is the perfect calming, quiet space.
Master Bedroom 10'5" x 8'2" (3.19m x 2.49m) An impressive and generously proportioned master bedroom, beautifully presented with neutral decor and attractive wood-effect flooring.
The room offers ample space for a king-size bed and a range of freestanding furniture, while exposed ceiling beams add character.
A spacious en-suite bathroom completes the accommodation, featuring a full-size bath, separate freestanding shower and modern fittings.
Ensuite 7'7" x 11'5" (2.33m x 3.50m) A spacious en-suite bathroom featuring a contemporary monochrome finish, tiled flooring and useful built-in storage with generous countertop space.
The suite includes a bath, WC, wash basin and separate freestanding shower, while a brand-new water tank provides an additional practical upgrade.
Bedroom 1 8'0" x 12'11" (2.45m x 3.94m) A well-presented double bedroom featuring neutral decor, wood-effect flooring and excellent natural light from a large window with fitted blind.
The room also benefits from a convenient en-suite shower room, complete with a shower enclosure, WC and wash basin with vanity storage. A useful built-in cupboard provides additional storage.
Bedroom 2 6'8" x 10'9" (2.04m x 3.28m) A bright and neatly presented double bedroom featuring attractive wood-effect flooring and neutral decor throughout.
The room benefits from a window with fitted blinds, a ceiling light, ample space for freestanding furniture and convenient power points. A wall-mounted boiler is discreetly positioned in the corner.
Bedroom 3 6'10" x 10'2" (2.10m x 3.10m) A bright and neatly presented single room, with additional storage space within. A velux window that allows lots or natural light.
Additional Space 7'10" x 9'2" (2.40m x 2.80m) A charming and versatile additional landing area, enhanced by characterful exposed beams and natural light from a roof window.
This flexible space would be ideal as a cosy reading nook, small home library or children's play area.
Landing At the top of the stairs is an additional space previously used as an office, it can easily accommodate two desks and has multiple electric points and an abundance of natural light.
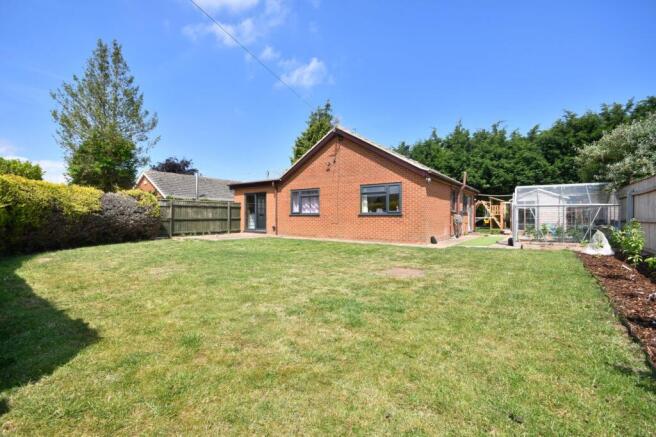
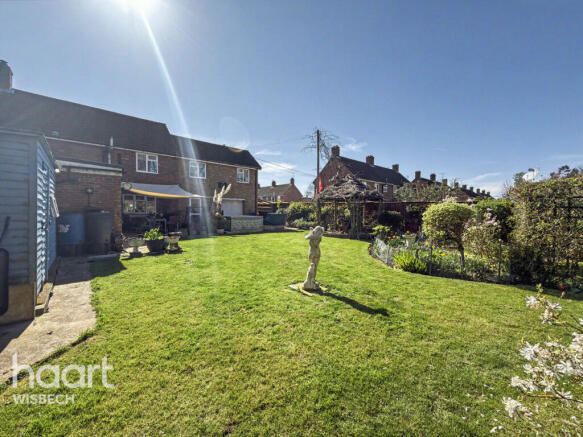
Garden 47'10" x 40'0" (14.60m x 12.20m) A spacious and low-maintenance garden, predominantly paved to provide a versatile outdoor area ideal for entertaining, alfresco dining and relaxation.
Mature planting adds greenery and privacy, while the generous layout offers plenty of room for outdoor furniture and potted plants.
There is also additional space to the rear of the property for additional plants, a seating area and storage. This property really does cater to all of your storage and space needs.
Value & comps
No previous sales on record.
Returns
Set an offer; the calculator follows it.
We're still gathering serviced-accommodation data for this area.
Archie refurb estimate: a Pro feature
0.0% below asking
This is not financial or investment advice. Prop AI Deals is not authorised by the Financial Conduct Authority (FCA) to provide investment advice.
All investment calculators, property analyses, and AI-generated insights are for informational purposes only. Property investment carries risk and may result in financial loss. All calculations should be independently verified and you should consult with FCA-authorised financial advisors before making any investment decisions.
Past performance does not guarantee future results. Tax implications vary by individual circumstances.
Deal
Properties like this can earn 2–3x BTL yields when converted to HMO, with retrofit costs around £10k/room. Sign in to see the full tier, yield projection, and cost breakdown.
Commercial properties like this can earn 30-50% higher yields when converted to residential under Class MA / Q / P / PA, with prior approval costing ~GBP 96/unit. Sign in to see the recommended route, yield uplift, and cost breakdown.
BRRR-suited properties can recycle 80-100% of investor capital on refi, leaving a high-yielding rental with most of the money out. Sign in to see the refurb cost stack, ARV projection, and refinance maths.
Detached + large garden = sub-division play. Pro tier unlocks the tier badge, plot size, uplift estimate, and regional land benchmark.
Short-lease flats trade at deep discount, but extending under the 1993 Act often costs far less than the discount. Pro tier unlocks the tier badge, premium breakdown, long-lease ARV and arbitrage maths.
See projected short-stay revenue vs a vanilla BTL for this property.
See real sub-let margins (HMO room rates & SA nightly rates) vs the landlord rent.
Area
Agent & docs

FAQ
About Bridge Road, Spalding, PE12
Explore nearby