3-bedroom detached house · PE12 9SF
For saleReduced £6k (−2%) on 23 JulListed 294 days
Opportunity summary
See Archie’s verdict, returns by strategy and what to check before viewing.
About
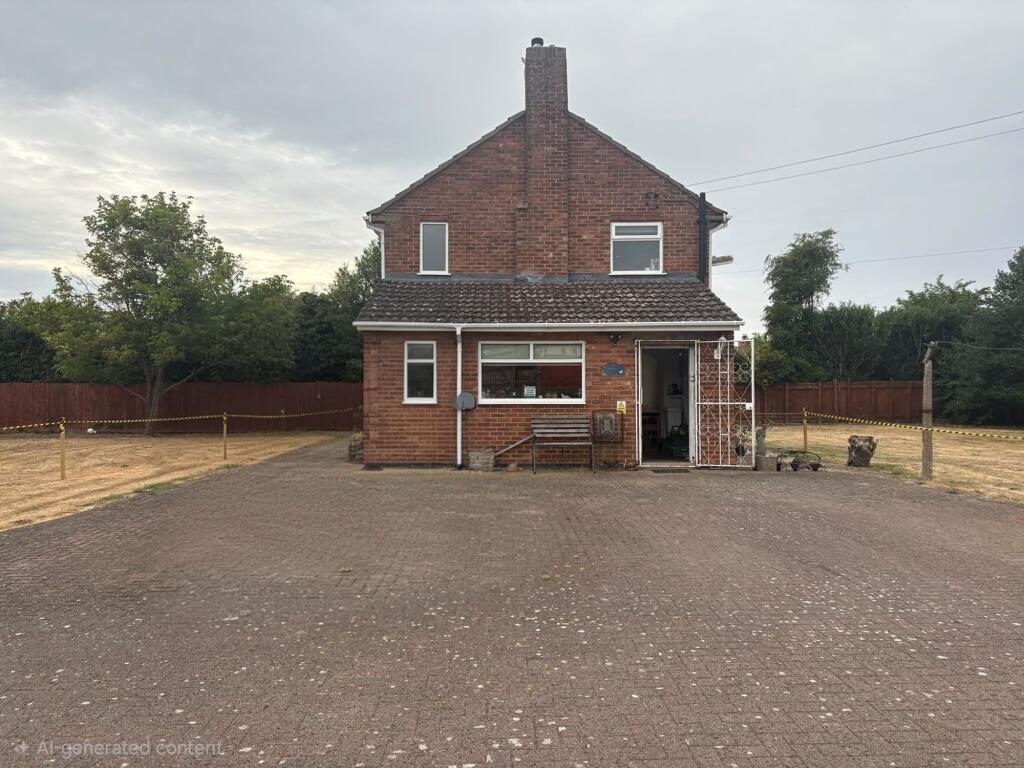
Offered with vacant possession and no forward chain, this spacious and characterful property has much to offer.
Originally the town’s police house, it retains a unique charm while providing versatile accommodation throughout.
The main house features an open-plan kitchen and dining area, a living room complete with a log burner, a downstairs cloakroom, a large storage room, and a utility room, all adding to the generous space this property offers.
Upstairs, there are three well-proportioned bedrooms, each benefitting from built-in storage, along with a family bathroom completing the first-floor layout.
An added advantage is the self-contained one-bedroom annexe, comprising a living room, kitchen, and wet room.
The annexe is fitted with a pull-cord alarm system, which sounds on the main house landing for additional security and peace of mind, ideal for multi-generational living.
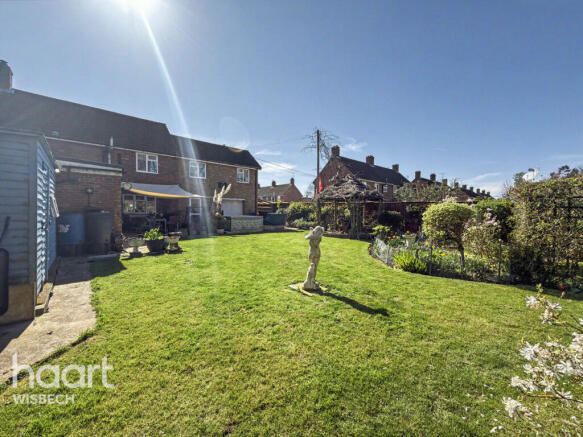
To the rear, the generous garden is a true gardener’s paradise. Including large pond with water feature, raised flowerbeds, and a spacious lawn positioned towards the back of the plot.
There is also an enclosure and coop, providing the opportunity to keep chickens or similar small animals.
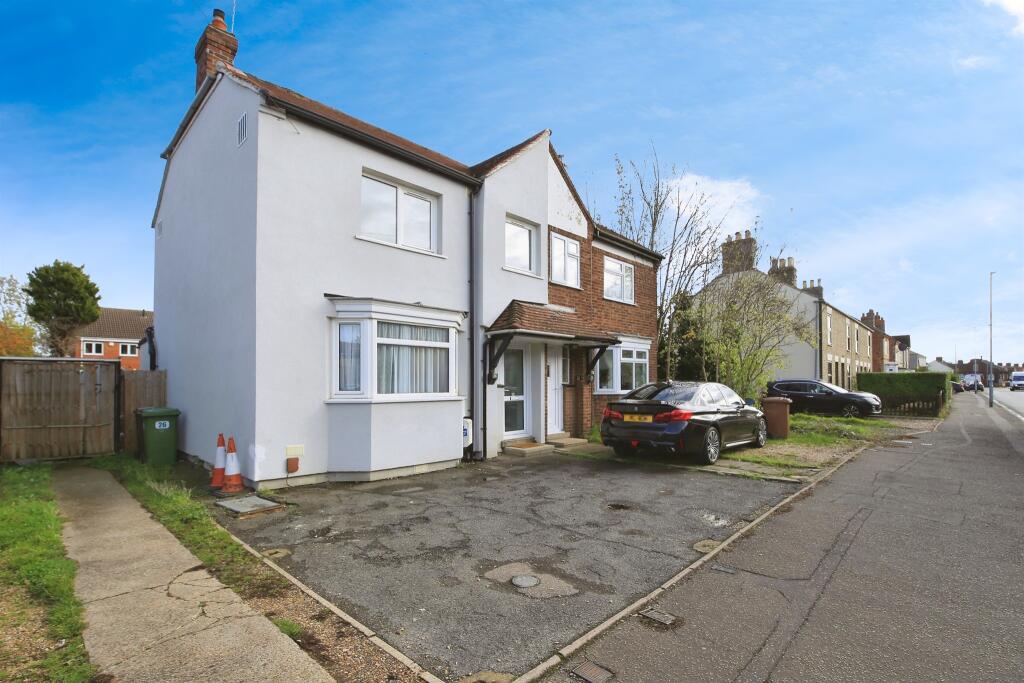
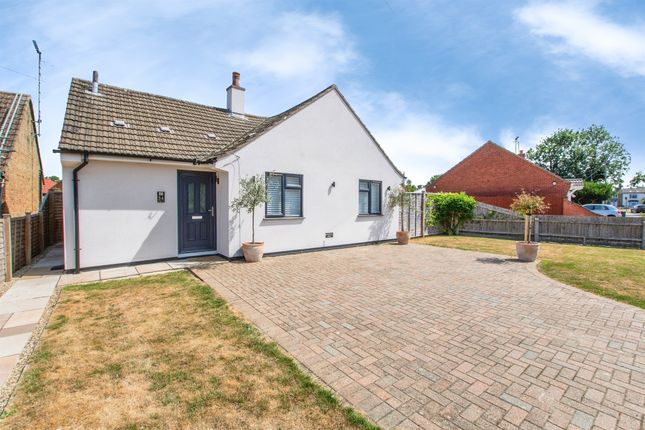
To the front, the property benefits from a generous in-and-out driveway, neatly bordered by flowerbeds and offering access to a large storage shed.
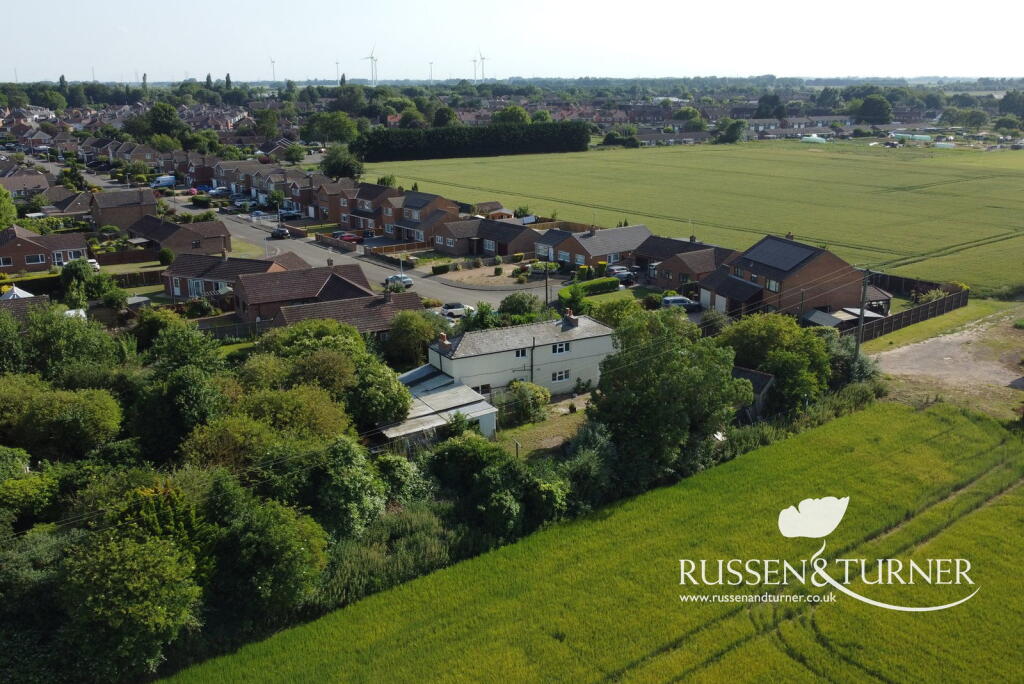
The village of Sutton Bridge has a range of shops and amenities, plus a challenging Golf Course.
The sea marshes, which fringe the Wash, are just a few miles away, a magnet for bird watchers and energetic dog walkers alike.
The small but busy Market Town of Long Sutton is located approximately 2 miles away and has a good range of amenities including.
The larger towns of Kings Lynn and Spalding are both approximately 13 miles away and have ongoing coach and rail links direct to London and the North.
Sutton Bridge is also within an hours drive of beaches on the North Norfolk coast, and the Royal Sandringham Estate with its country park.
Entrance Hallway (1.33 x 1.18 (4'4" x 3'10")) Part uPVC part double-glazed door to front. Stairs. Tiled floor. Living Room (5.48 x 3.32 (17'11" x 10'10")) Coved and textured ceiling.
Double aspect uPVC double-glazed to front and rear. Log burner on tiled hearth with wood surround. Power points. TV aerial socket. Radiator.
Open Plan Kitchen And Dining Room Kitchen Area (4.95 x 2.26 (16'2" x 7'4")) Cove and textured ceiling. Double aspect uPVC double-glazed windows to rear and side. Wall and base units.
Tiled splashbacks. Ceramic 1 1/2 bowl sink and drainer with mixer tap over. Gas hob and lectric oven. Space and plumbing for dishwasher.
Undercounter space for one appliance plus further space for tall fridge freezer. Power points. Dining Area (3.90 x 4.04 (12'9" x 13'3")) Coved and textured ceiling. UPVC double-glazed window to front.
Power points. Radiator. Tiled floor. Rear Hallway (2.29 x 2.12 (max) (7'6" x 6'11" (max))) Textured ceiling. Stable door through to rear hallway.
Part uPVC part double-glazed doors to driveway and rear garden. Radiator. Cloakroom (1.69 x 0.85 (5'6" x 2'9")) Inset ceiling lights. UPVC double-glazed privacy window to side. Fully tiled.
Wall-hung hand basin. Low-level WC. Storage Cupboard (1.78 x 1.27 (5'10" x 4'1")) Large storage cupboard. Lighting. Shelf storage. Utility Room (3.42 x 2.65 (11'2" x 8'8")) Textured ceiling.
Double aspect uPVC double-glazed windows to front and rear. Wall and base units. Stainless steel 1 1/2 bowl sink and dainer. Space and plumbing for washing machine and tumble dryer.
Wall-hung gas combi 'Exclusive Pro' boiler. Power points. Radiator. Landing (2.76 x 1.53 (9'0" x 5'0")) UPVC double-glazed window to rear. Power point. Radiator.
Bedroom 1 (3.40 x 3.33 (11'1" x 10'11")) Coved and textured ceiling. UPVC double-glazed window to front. Vanity hand basin with mixer tap. Built-in single wardrobe. Power points. Radiator.
Hardwood flooring. Bedroom 2 (3.93 x 3.25 (12'10" x 10'7")) Coved and textured ceiling. UPVC double-glazed window to front. Built-in single wardrobe. Cupboard with loft access. Power points. Radiator.
Hardwood flooring. Bedroom 3 (2.65 x 2.12 (8'8" x 6'11")) Coved and textured ceiling. UPVC double-glazed window to rear. Cupboard with shelf storage. Radiator. Power points.
Bathroom (2.42 x 1.95 (7'11" x 6'4")) Coved ceiling. UPVC double-glazed privacy window to rear. Vanity hand basin with shaver socket. 'P' shaped bath. Low-level WC. Tiled walls.
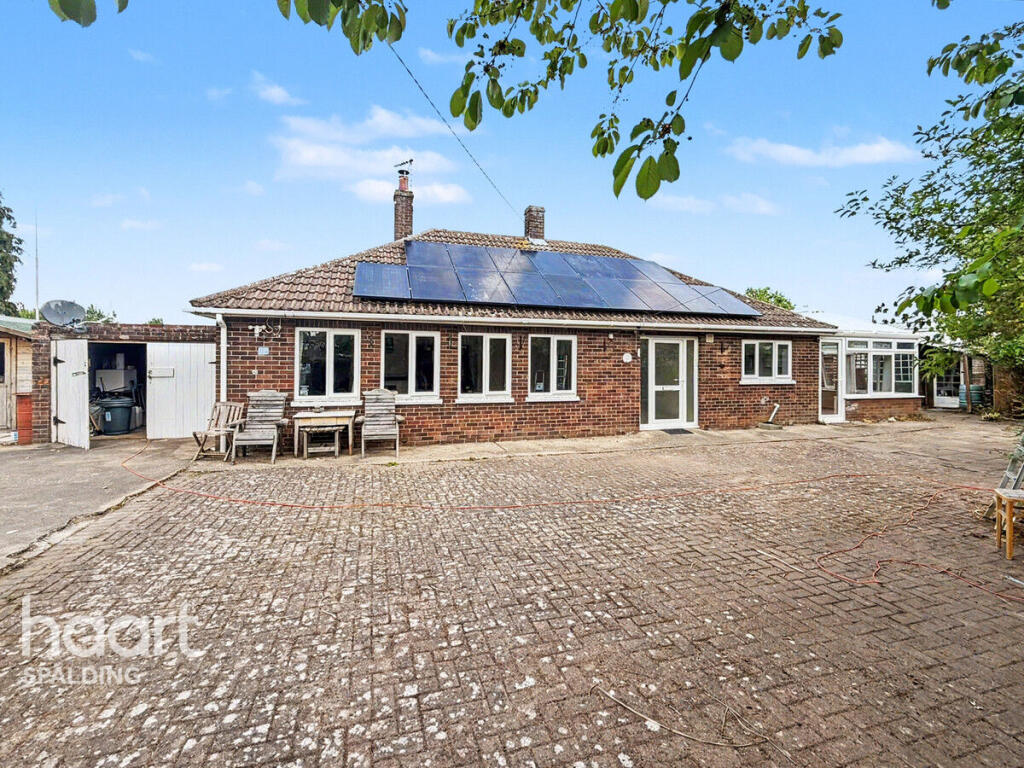
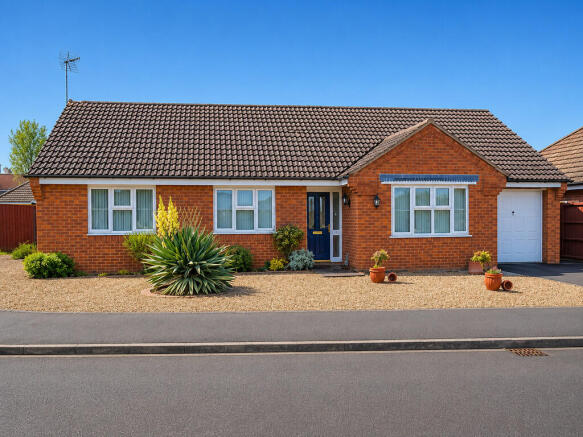
Outside To the front of the property is a generous in-and-out driveway, surrounded by decorative flowerbeds. Off-road parking for multiple vehicles, including motorhomes or caravans.
Access to a large storage shed (5.47 x 1.68) providing ample storage. A pedestrian gate to the side provides convenient access to the rear garden.
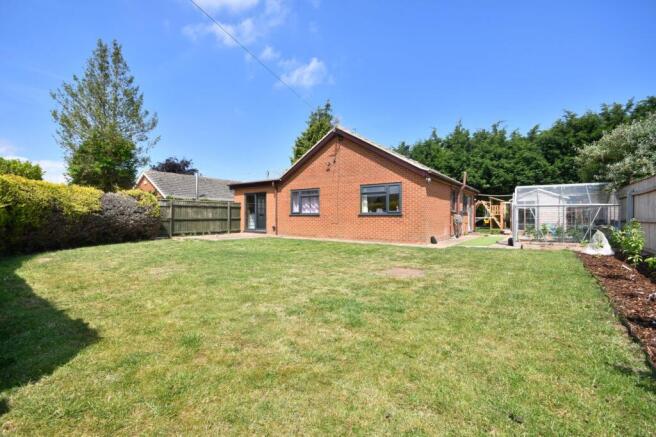
To the rear of the property is a fully enclosed gardener’s paradise, peaceful, private, and beautifully arranged.
A large pond with a charming water feature creates a tranquil focal point, complemented by a patio area ideal for outdoor dining and relaxing.
Additional features include a wooden potting shed with apower point, three log stores, offering ample storage and a greenhouse.
A small gated garden area serving the annexe, providing its own outdoor space.
A trellis-lined pathway leads to a generous lawned area at the far end of the garden, surrounded by mature planting and large raised flowerbeds/vegetable bed.
At the very rear, there is a dedicated enclosure with a coop, perfect for keeping chickens or similar small animals.
Material Information All material information is given as a guide only and should always be checked and confirmed by your Solicitor prior to exchange of contracts.
Council Tax Main house - Council Tax Band B. Annexe (if occupied) - Council Tax Band A. For more information on Council Tax, please contact South Holland District Council on .
Services Mains electric, water and drainage are all understood to be installed at this property. Central heating type - Gas Energy Performance Certificate EPC Rating D.
If you would like to view the full EPC, please enquire at our Long Sutton office.
Mobile Phone Signal EE - Good outdoor 02 - Good outdoor Three - Variable outdoor Vodafone - Good outdoor Visit the Ofcom website for further information.
Broadband Coverage Standard, Superfast and Ultrafast broadband is available. Visit the Ofcom website for further information.
Flood Risk This postcode is deemed as a very low risk of surface water flooding and a low risk of flooding from rivers and the sea.
Further information and arrangements to view may be obtained from the long sutton office of geoffrey collings & co. Monday to Friday: 9.00am to 5:00pm. And Saturday 9:00am to 1:00pm.
If you have A local property to sell then please contact the long sutton office of geoffrey collings & co. For A free marketing appraisal.
Value & comps
No previous sales on record.
Returns
Set an offer; the calculator follows it.
We're still gathering serviced-accommodation data for this area.
Archie refurb estimate: a Pro feature
0.0% below asking
This is not financial or investment advice. Prop AI Deals is not authorised by the Financial Conduct Authority (FCA) to provide investment advice.
All investment calculators, property analyses, and AI-generated insights are for informational purposes only. Property investment carries risk and may result in financial loss. All calculations should be independently verified and you should consult with FCA-authorised financial advisers before making any investment decisions.
Past performance does not guarantee future results. Tax implications vary by individual circumstances.
Deal
Properties like this can earn 2–3x BTL yields when converted to HMO, with retrofit costs around £10k/room. Sign in to see the full tier, yield projection, and cost breakdown.
Commercial properties like this can earn 30-50% higher yields when converted to residential under Class MA / Q / P / PA, with prior approval costing ~GBP 96/unit. Sign in to see the recommended route, yield uplift, and cost breakdown.
BRRR-suited properties can recycle 80-100% of investor capital on refi, leaving a high-yielding rental with most of the money out. Sign in to see the refurb cost stack, ARV projection, and refinance maths.
Detached + large garden = sub-division play. Pro tier unlocks the tier badge, plot size, uplift estimate, and regional land benchmark.
Short-lease flats trade at deep discount, but extending under the 1993 Act often costs far less than the discount. Pro tier unlocks the tier badge, premium breakdown, long-lease ARV and arbitrage maths.
See projected short-stay revenue vs a vanilla BTL for this property.
See real sub-let margins (HMO room rates & SA nightly rates) vs the landlord rent.
Area
Agent & docs

FAQ
About 160 Bridge Road
Explore nearby