We've tightened what earns a Pursue. A home now needs a published valuation, a strategy that still makes money after real running costs and lender stress tests, and no listing problems that would stop a mortgage. You'll see fewer Pursues, and each one has been checked harder.
See how verdicts work5-bedroom detached house · BA22 8DH
For saleListed 54 days
Opportunity summary
See Archie’s verdict, returns by strategy and what to check before viewing.
About
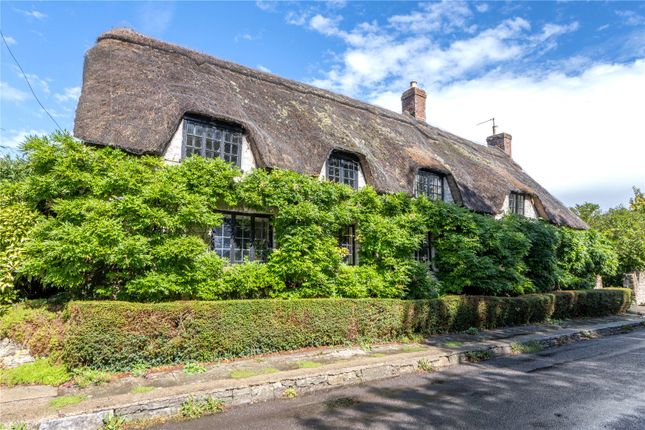
A rare opportunity to acquire a substantial Grade II listed thatched home dating from circa 1600, thoughtfully enhanced for modern family living.
Offering five double bedrooms, three reception rooms, generous gardens and an abundance of period charm, the property is a truly distinctive and versatile country home.
The Dwelling An impressive and characterful period home, constructed principally of local stone elevations beneath an attractive thatched roof.
Believed to date from around 1600, the property has evolved sympathetically over the centuries, with later additions enhancing the accommodation while retaining the considerable charm and architectural character of the original dwelling.
Thoughtfully updated by the current vendors, the house successfully combines the character expected of a property of this ilk with the practicality required for modern family living.
Throughout, the accommodation is notable for its generous proportions, excellent natural light and wealth of period features, including exposed timbers, beams, fireplaces and other architectural details.
Accommodation Approached via a welcoming entrance hall, the ground floor immediately establishes the character of the property.
Two principal reception rooms lie to the front of the house, comprising a comfortable snug and a dining room.
The snug provides an especially atmospheric space, centred around a feature fireplace and complemented by impressive exposed, square-hewn timber beams, creating a wonderfully characterful room in which to relax.
Opposite, the dining room offers ample space for a substantial dining table and provides an elegant setting for both everyday family life and entertaining.
A shower room is conveniently positioned off the entrance hall. The kitchen is a particularly impressive room, combining generous proportions with an abundance of natural light.
There is excellent space for informal dining or additional seating, together with an extensive range of cabinetry and a range cooker, creating a practical and sociable heart to the home.
Immediately adjoining, the utility room provides further cabinetry and houses the white goods, while an additional boot room provides valuable everyday storage and direct access to the garden.
This versatile space could equally lend itself to a variety of uses depending upon the requirements of the incoming owners.
The exceptional scale of the property continues on the first floor, where five generously proportioned double bedrooms are arranged from the spacious landing.
Three of the bedrooms benefit from built-in wardrobes, providing excellent storage, while the well-appointed family bathroom serves the majority of the bedrooms on this floor.
The principal bedroom enjoys an additional level of privacy, with its own ensuite bathroom and a particularly impressive approach.
The principal bedroom is approached through a further hallway, flanked by his and hers dressing rooms that provide a wonderful sense of arrival and an abundance of storage before leading into the bedroom itself.
Exceptionally spacious, the room benefits from the natural light and generous proportions that are characteristic of the property throughout.
A further bedroom, currently utilised as a study, offers considerable flexibility and could readily be returned to bedroom accommodation.
This room also provides access towards the garage, with steps leading down to the ground floor, creating a useful secondary connection through the house.
Garden The property occupies a substantial and established plot, with the gardens providing a wonderful extension to the living accommodation and offering a number of thoughtfully created areas for both relaxation and practical use.
Immediately adjoining the house is a generous patio area, ideal for outdoor dining and entertaining, which leads onto the principal lawn.
The gardens are well established, with mature shrubs, established trees and a variety of planting.
The main lawn provides an excellent area for recreation and relaxation, with a generously proportioned summer house positioned within the gardens.
Benefitting from power and offering excellent flexibility of use, this versatile space could lend itself to a home office, studio, hobby room or simply a peaceful retreat overlooking the gardens.
To the rear is a well-established kitchen garden, within this area is a useful garden shed together with a greenhouse, while a number of further outbuildings are positioned throughout the gardens, offering additional storage and potential for a variety of uses.
The garage provides further useful storage and ancillary space, complemented by a carport with provision for two cars.
A generous driveway provides additional off-road parking and a practical approach to the property, making the whole arrangement particularly well suited to family living and entertaining.
Situation Enjoying a peaceful rural setting within Marston Magna, surrounded by the beautiful countryside of South Somerset yet conveniently positioned for Sherborne, Yeovil and Wincanton.
The area is well served by a choice of local primary and secondary schools, with Countess Gytha Primary School in nearby Queen Camel offering local primary education.
Further schooling is available in Yeovil and Sherborne, alongside independent options including Hazlegrove Preparatory School and the renowned schools of Sherborne.
Sherborne offers a charming mix of independent shops, cafés, restaurants and everyday amenities, whilst Yeovil provides a comprehensive range of shopping, leisure and commercial facilities.
The surrounding countryside is ideal for walking, riding and cycling, with numerous footpaths and bridleways nearby.
For commuters, Sherborne railway station provides mainline services towards London Waterloo, with Yeovil Pen Mill offering an alternative rail connection.
The combination of rural tranquillity, local amenities and excellent communications makes this an appealing setting for family life. Material Information Mains electric, water and drainage.
Oil-fired central heating. Broadband - Ultrafast broadband is available. Mobile phone network coverage available at the property, for further information please see Ofcom.
Somerset Council Council Tax Band: F The property is located within a conservation area. The property holds a Grade II Listed status. Directions What3words - ///photocopy.genius.vesting
Value & comps
No previous sales on record.
Returns
Set an offer; the calculator follows it.
We're still gathering serviced-accommodation data for this area.
Archie refurb estimate: a Pro feature
0.0% below asking
This is not financial or investment advice. Prop AI Deals is not authorised by the Financial Conduct Authority (FCA) to provide investment advice.
All investment calculators, property analyses, and AI-generated insights are for informational purposes only. Property investment carries risk and may result in financial loss. All calculations should be independently verified and you should consult with FCA-authorised financial advisers before making any investment decisions.
Past performance does not guarantee future results. Tax implications vary by individual circumstances.
Deal
Properties like this can earn 2–3x BTL yields when converted to HMO, with retrofit costs around £10k/room. Sign in to see the full tier, yield projection, and cost breakdown.
Commercial properties like this can earn 30-50% higher yields when converted to residential under Class MA / Q / P / PA, with prior approval costing ~GBP 96/unit. Sign in to see the recommended route, yield uplift, and cost breakdown.
BRRR-suited properties can recycle 80-100% of investor capital on refi, leaving a high-yielding rental with most of the money out. Sign in to see the refurb cost stack, ARV projection, and refinance maths.
Detached + large garden = sub-division play. Pro tier unlocks the tier badge, plot size, uplift estimate, and regional land benchmark.
Short-lease flats trade at deep discount, but extending under the 1993 Act often costs far less than the discount. Pro tier unlocks the tier badge, premium breakdown, long-lease ARV and arbitrage maths.
See projected short-stay revenue vs a vanilla BTL for this property.
See real sub-let margins (HMO room rates & SA nightly rates) vs the landlord rent.
Area
Agent & docs

FAQ
About Studleys Farm House, Rimpton Road, Yeovil
Explore nearby