We've tightened what earns a Pursue. A home now needs a published valuation, a strategy that still makes money after real running costs and lender stress tests, and no listing problems that would stop a mortgage. You'll see fewer Pursues, and each one has been checked harder.
See how verdicts work4-bedroom house · GL7 1HL
Sold STCListed 164 days
Opportunity summary
See Archie’s verdict, returns by strategy and what to check before viewing.
About
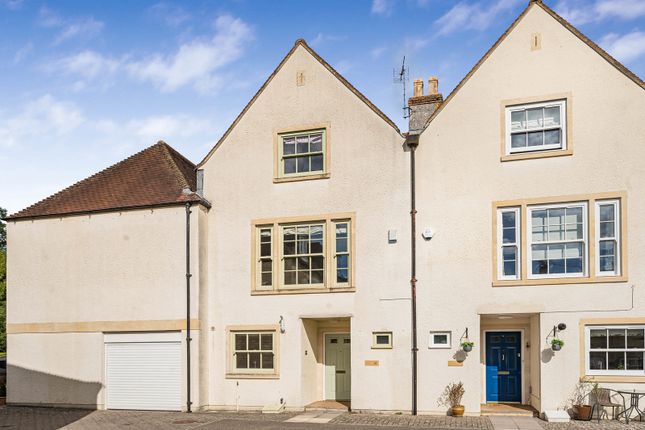
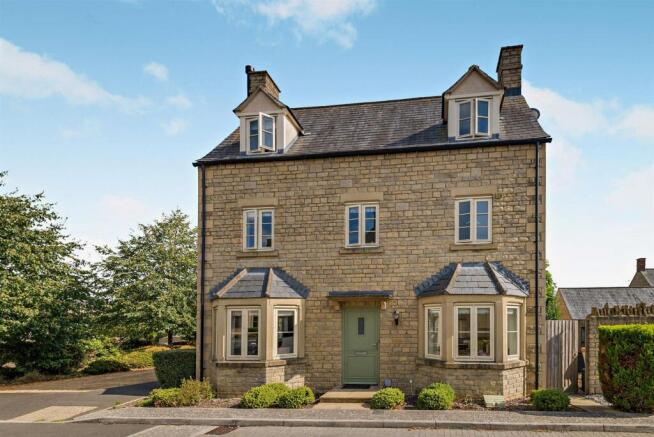
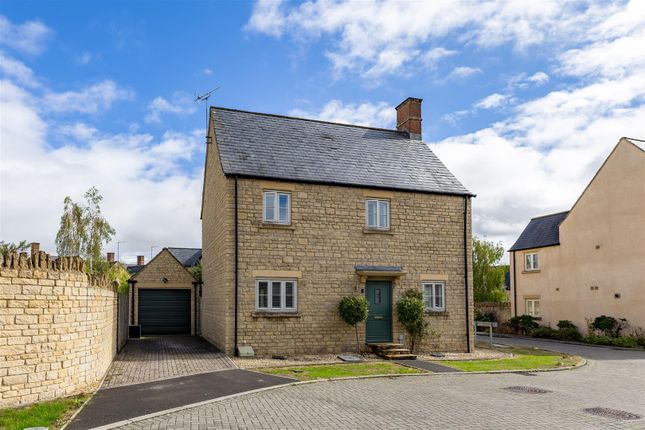
25 Matthews Walk supplies a superb opportunity to acquire a spacious four bedroom family home located in this prestigious and sought after development on the outskirts of Cirencester town close to a full range of amenities and facilities including primary and secondary schools.
The property was constructed by Messrs Berkeley homes to an exacting standard with all of the attributes of a modern contemporary home you would expect.
We would recommend viewing this four bedroom, three bathroom home located in a secluded and attractive position with a good sized private rear garden and a single garage with parking.
Call Cain & Fuller in Cirencester to view. Cirencester - Cirencester is an historic Roman town which became an important centre for the wool trade in medieval times.
Today it is a thriving market town. The property occupies a desirable situation.
Shopping in Cirencester is highly regarded, off the main streets there are many interesting back lanes with specialist shops, particularly Black Jack Street.
On the outskirts of the town are two supermarkets (Waitrose and Tesco) as well as a Hospital.
A new Leisure Centre was opened in 2006 and one of the oldest open-air pools in the country is a short walk.
A gate to the 2500 acre Cirencester Park, belonging to the Bathurst family and open during the day, is also a short walk off Cecily Hill.
Many concerts are given in the Church and there are talented local choirs and amateur dramatic groups. Within about half an hour’s drive are the towns of Cheltenham, Gloucester and Swindon.
Bath, Oxford and Stratford are about an hour by car, with superb cultural and recreational facilities.
Private and State schools in the area are excellent, such as Beaudesert, Deer Park, Kingshill, Prior Park, Rendcomb and Hatherop Castle.
Kemble airfield has facilities for small aircraft and Aston Down is a gliding centre. Cirencester has had a golf course for over 100 years and others are at Minchinhampton, Burford and Naunton.
Superb horse racing takes place at Cheltenham, as well as at meetings at Newbury and Bath. Sailing is available on the lakes between Cirencester and Swindon.
Amenities - The location of 25 Matthews Walk is extremely quiet and established and from many rooms of the accommodation there are pleasant views onto the Cirencester area.
Matthews Walk forms part of the Kingshill Meadow Development, this is a small development of family homes located on the very edge of Cirencester town located close to a full range of amenities and facilities; these include primary and secondary schools, post office, range of shops and of course open countryside ideal for those with animals to exercise daily.
The area is well positioned for the business commuter with good road access to both the M5 and M4 motorways, there is also a main line rail link, a Paddington commuter service at the neighbouring village of Kemble approximately 3 miles away which is used daily by a large percentage of the population within the Cirencester area Description - The property is located in a quiet and secluded position in the popular Kingshill Meadow development on the very edge of Cirencester town.
Messers Berkeley Homes are known for their quality of finish and attention to detail in creating modern family living spaces.
No 25 Matthews Walk offers both well-proportioned and flexible accommodation over three floors all presented in superb condition by the present vendor.
To the ground floor there is a spacious reception hallway with useful and practical downstairs cloakroom, large storage/ utilities cupboard, stairs raising to first and second floor accommodation and door to the main reception.
The living room located to the rear of the property has windows and double opening doors leading onto the walled and secluded gardens.
To the front elevation there is a sensibly and well-proportioned kitchen/ diner fitted with a range of modern and contemporary style units, extensive work surfaces,selection of illuminated shelving, glazed display cabinets and large selection of integral appliances; these include double oven, microwave, ceramic hob, extractor fan and dishwasher.
Within this room there is also ample space for a dining table, extensive tiled splash-backs and ceramic floor for ease of maintenance.
To the first floor there are three family sized bedrooms and two family bathrooms. Both bathrooms are fitted to exacting standards. All sanitary ware within the property is Villeroy & Boch.
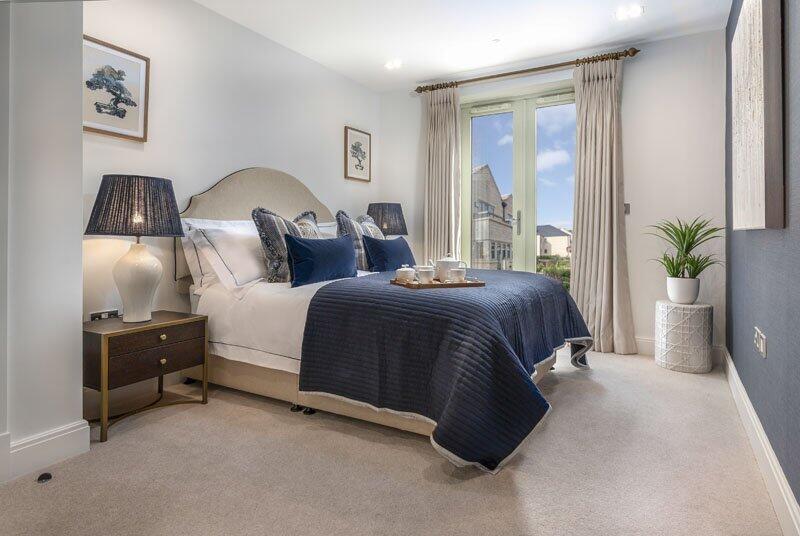
To the first floor there is the Master suite, a spacious and light living space flowing through to an en-suite bathroom again fitted to a high modern contemporary standard with Villeroy & Boch fittings and excellent range of built-in storage with mood lighting.
The accommodation is warmed throughout by an efficient gas fired central heating system, which is complemented by full double glazing to all windows and doors.
Being a new property the energy rating of this living space is high and certainly the present vendor finds that it is an economical and pleasant living space.
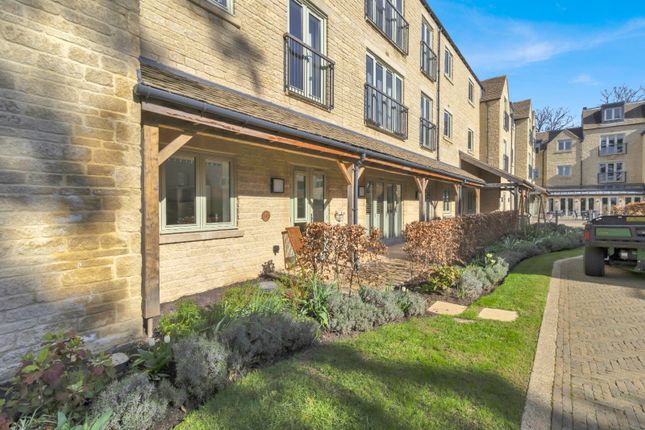
Outside - The property is located in a quiet corner of a cul-de-sac with an established position. There are gardens to both the front, side and rear of the house.
The front and side gardens are laid to lawn with bordering flower beds stocked with flowering plants and shrubs, retained by wrought iron railings with pedestrian gated access to front entrance door.
The rear garden is a mixture of walling and fencing creating a safe and secure environment for small animals or young children with a high degree of seclusion.
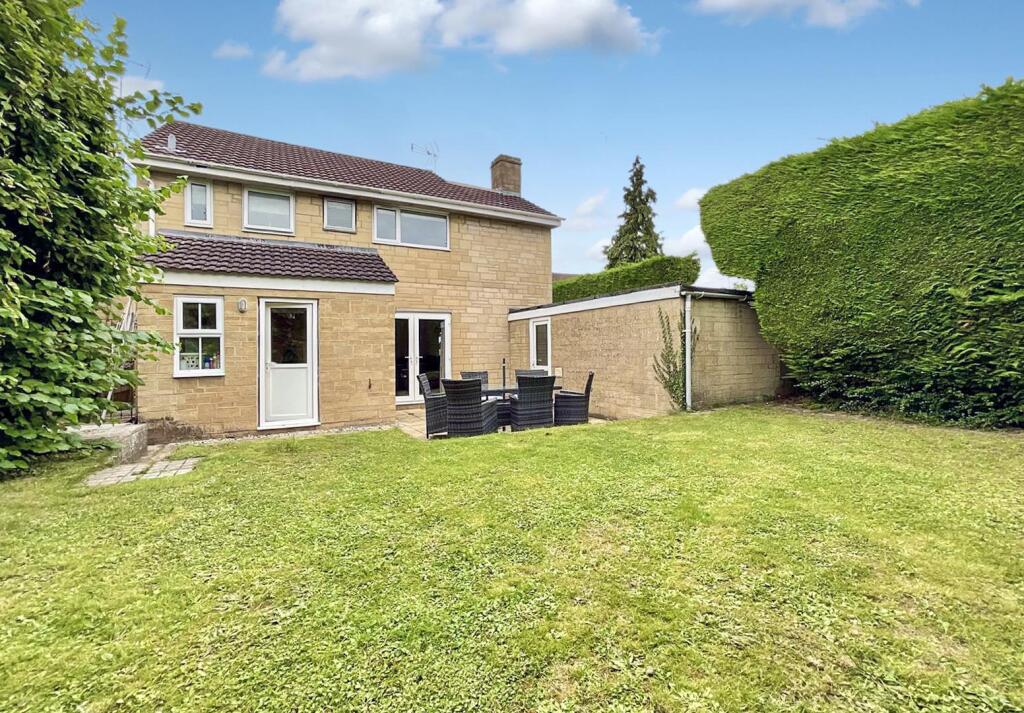
To the rear of the property there is a slabbed patio area leading to a large lawn bordered by flowering plants and shrubs.
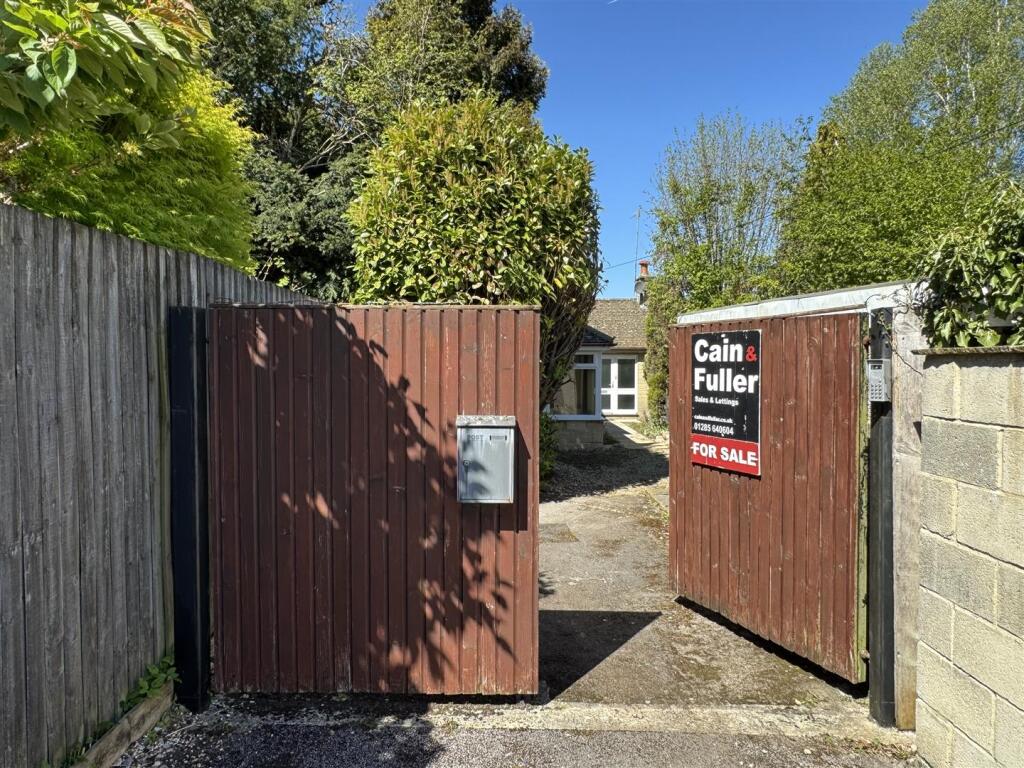
There is rear pedestrian access into the garden from the parking area within the cul-de-sac where there is a single garage with eaves storage and parking to front for this property.
Council Tax - Viewing - Through Cain and Fuller in Cirencester Freehold - Mobile And Broadband - We recommend purchasers go to Ofcom for further details.
Single Garage And Parking - Single garage with door to front, useful eaves storage area and parking to front.
Agents Note - These particulars, including any plan, are a general guide only and do not form any part of any offer or contract.
All descriptions, including photographs, dimensions and other details are given in good faith but do not amount to a representation or warranty.
They should not be relied upon as statements of fact and anyone interested must satisfy themselves as to their correctness by inspection or otherwise.
Any plan is for layout guidance only and is not drawn to scale. All dimensions, shapes and compass bearings are approximate and you should not rely upon them without checking them first.
Please discuss with us any aspects which are particularly important to you before travelling to view this property.
Please note that in line with Money Laundering Regulations potential purchasers will be required to provide proof of identification documents no later than where a purchaser’s offer is informally accepted by the seller
Value & comps
No previous sales on record.
Returns
Set an offer; the calculator follows it.
We're still gathering serviced-accommodation data for this area.
Archie refurb estimate: a Pro feature
0.0% below asking
This is not financial or investment advice. Prop AI Deals is not authorised by the Financial Conduct Authority (FCA) to provide investment advice.
All investment calculators, property analyses, and AI-generated insights are for informational purposes only. Property investment carries risk and may result in financial loss. All calculations should be independently verified and you should consult with FCA-authorised financial advisers before making any investment decisions.
Past performance does not guarantee future results. Tax implications vary by individual circumstances.
Deal
Properties like this can earn 2–3x BTL yields when converted to HMO, with retrofit costs around £10k/room. Sign in to see the full tier, yield projection, and cost breakdown.
Commercial properties like this can earn 30-50% higher yields when converted to residential under Class MA / Q / P / PA, with prior approval costing ~GBP 96/unit. Sign in to see the recommended route, yield uplift, and cost breakdown.
BRRR-suited properties can recycle 80-100% of investor capital on refi, leaving a high-yielding rental with most of the money out. Sign in to see the refurb cost stack, ARV projection, and refinance maths.
Detached + large garden = sub-division play. Pro tier unlocks the tier badge, plot size, uplift estimate, and regional land benchmark.
Short-lease flats trade at deep discount, but extending under the 1993 Act often costs far less than the discount. Pro tier unlocks the tier badge, premium breakdown, long-lease ARV and arbitrage maths.
See projected short-stay revenue vs a vanilla BTL for this property.
See real sub-let margins (HMO room rates & SA nightly rates) vs the landlord rent.
Area
Agent & docs

FAQ
About 25, Matthews Walk, Cirencester
Explore nearby