We've tightened what earns a Pursue. A home now needs a published valuation, a strategy that still makes money after real running costs and lender stress tests, and no listing problems that would stop a mortgage. You'll see fewer Pursues, and each one has been checked harder.
See how verdicts work3-bedroom terraced house · HU16 4LY
Sold STCListed 169 days
Opportunity summary
See Archie’s verdict, returns by strategy and what to check before viewing.
About
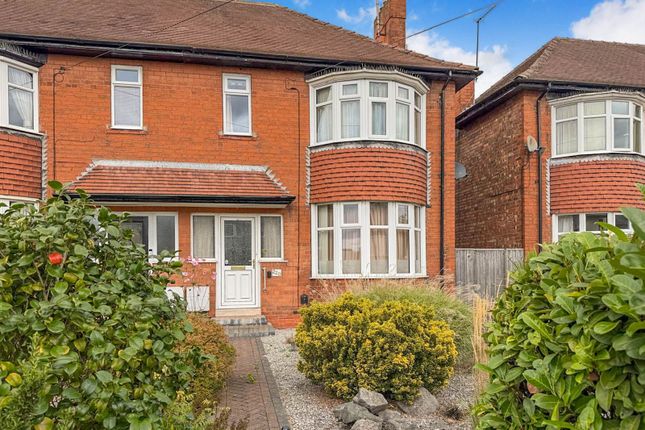
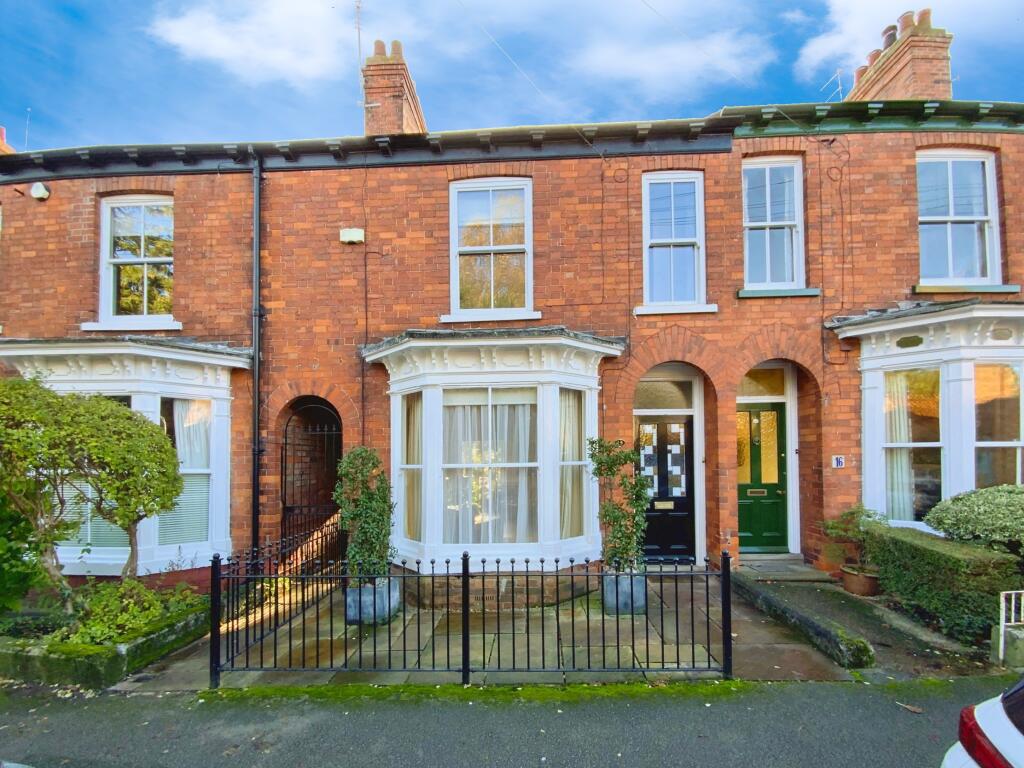
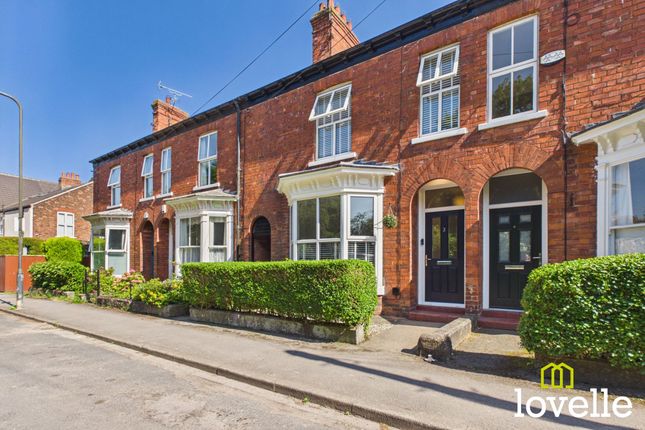
SUPERB, CHARACTER FAMILY PROPERTY - Within walking distance of Cottingham village centre, the property is suitable for a family and applicants looking for a home that retains many traditional features, with generous room proportions and ceilings throughout.
Ideally suited for applicants looking for a lifestyle home having been modernised internally, yet offering further scope to personalise.
The deceptively spacious living space comprises; Entrance Hall, bay fronted reception Lounge, Sitting Room/Dining Room enjoying good levels of natural daylight.
A well appointed Kitchen offers elevated garden views.
On the first floor, a sizeable split-level landing leads to the main, front Bedroom; a good sized second Bedroom, and, to the back of the house a third Bedroom, as well as a Family Bathroom.
To the second floor level a further space with fixed staircase also exists offering a wealth of opportunity.
Externally, on street parking is provided and there is a private and enclosed back garden, of good size, offering low maintenance.
Viewing advised as family homes (with up to 4 bedrooms) are rarely offered for sale in this location and especially given the character of appeal throughout.
Ground Floor - Storm Porch - A feature entrance to this character styled family home, with Victorian style tiling and glazed entrance door giving access to...
Reception Hallway - Giving access to ground floor reception rooms and staircase approach to first floor level, wall panelling, Reception Lounge - 4.17 x 3.71 (into bay) (13'8" x 12'2" (into bay)) - Retaining a wealth of character, featuring a large open bay window, deep skirtings, picture rails, ornate cornicing, ceiling rose, a central focal point is provided via an oversize fire insert with traditionally styled hearth and mantel, laminate to floor coverings.
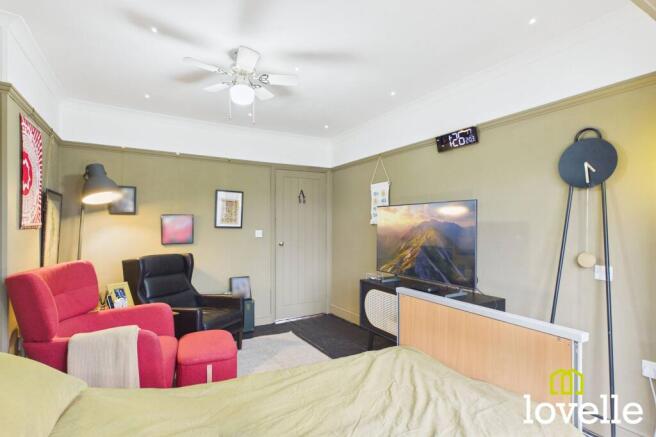
Sitting Room / Reception Room Two - 3.82 x 4.86 (12'6" x 15'11") - A versatile second reception space and given its generous proportions offers potential for sitting room or formal dining space, with uPVC window outlook to gardens, being bright and spacious throughout, laminate to floor coverings, character detail continuing including deep skirtings, picture rails and cornicing, fire insert with decorative tiling and oversize surround, understairs storage cupboard.
Access through to...
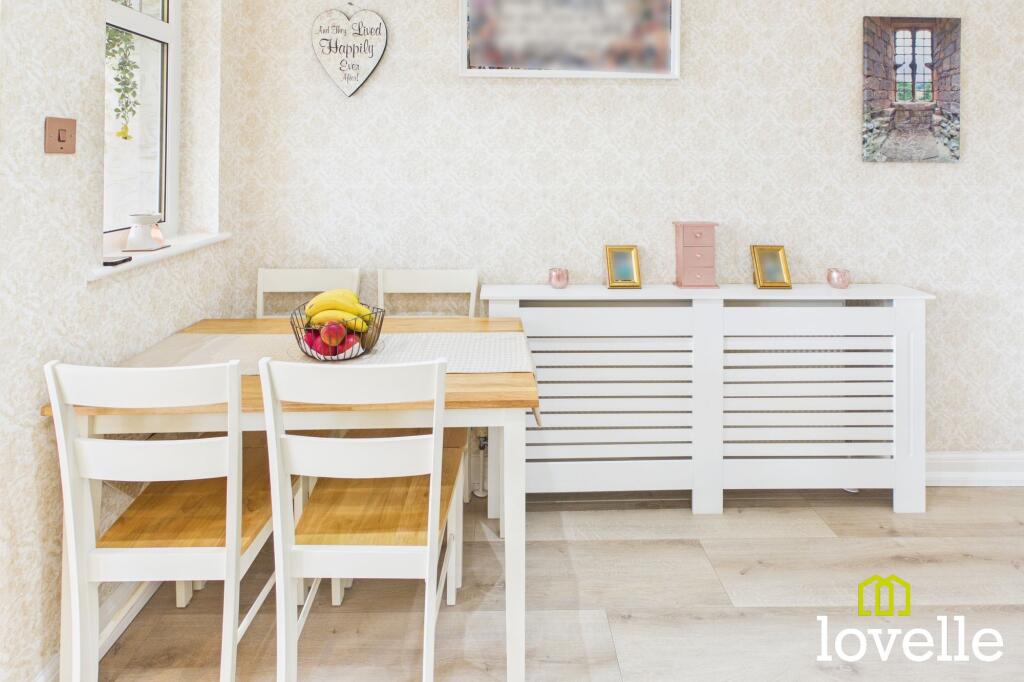
Breakfast Kitchen - 4.42 x 3.35 (14'6" x 10'11") - Providing elevated outlook over garden via sliding patio door and uPVC double glazed window to side, kitchen is fitted with Shaker style wall and base units in neutral finish with complementary work surfaces over, space for cooker, stainless steel splashback, oversize extractor canopy, Metro style immaculate white tiling with grey grouting to splashbacks, inset laminate sink and drainer with feature mixer tap, plumbing for washing machine and space for further white goods, laminate to floor coverings, additional storage cupboard housing combination boiler.
First Floor - Landing - A split level landing gives access to three bedrooms and house bathroom, with fixed staircase leading to the second floor also.
Bedroom One - 4.87 x 3.44 (15'11" x 11'3") - With two uPVC double glazed bay windows to front elevation, a double bedroom of an excellent size, oversize fire surround with cast iron grate, cupboard, with space for freestanding bedroom furniture.
Bedroom Two - 3.74 x 2.71 (12'3" x 8'10") - With uPVC double glazed window to rear, of double bedroom proportions, character fire insert, storage cupboard.
Bedroom Three - 3.00 x 2.42 (9'10" x 7'11") - With uPVC double glazed window facing the rear, a good sized third bedroom.
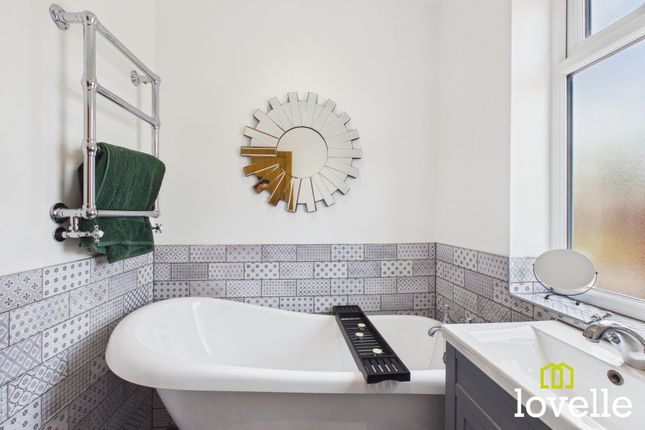
House Bathroom - 1.89 x 1.55 (6'2" x 5'1") - Neutrally appointed with white modern sanitaryware comprising of panelled bath with rainfall showerhead and console over, inset basin to vanity unit with chrome tap fitment, slimline low flush w.c, grey Metro style tiling to splashbacks, uPVC privacy window to the side elevation.
Second Floor - A fixed staircase gives access to...
Versatile Second Floor Area - 3.60 x 3.18 (11'9" x 10'5") - With Velux rooflight, generous eaves storage, offers a wealth of potential depending upon an individual's needs and requirements.
Full power and lighting. Outside - New Village Road itself remains conveniently positioned within walking distance of all the services and amenity provision that Cottingham centre offers.
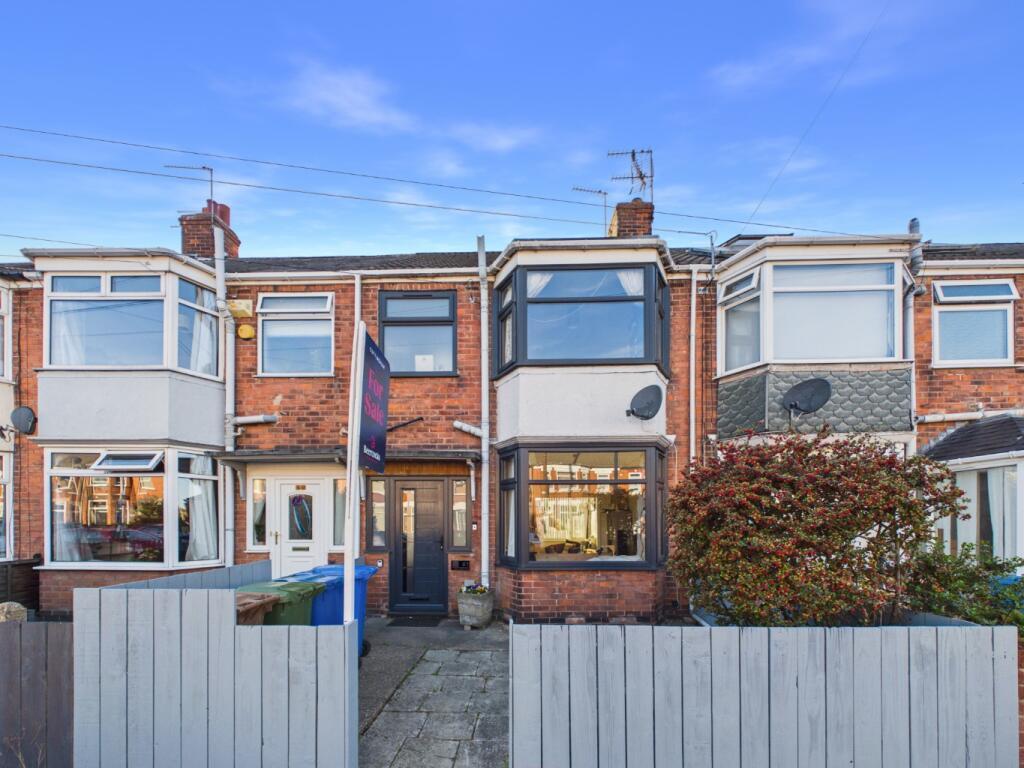
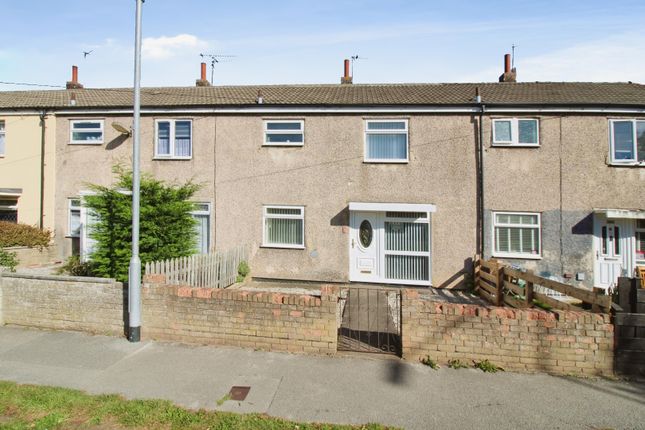
The subject dwelling forms part of a row of character terraced homes, remaining deceptively spacious in size, extending over 1200 square feet internally, on street parking is available.
The property is accessed via a wrought iron gate, with fencing to the front perimeter boundary.
To the rear, the gardens are private and enclosed and of generous proportions, with boarded fencing to perimeter boundaries, low maintenance hard landscaping, gravelling and steps lead down to an artificial lawn section and low maintenance barked play area also.
External lights, tap and power sockets.
Given the size of garden must be seen to be fully appreciated, being offered to the market with no onward chain, with viewing available via the sole selling agent Staniford Grays.
Fixtures And Fittings - Various quality fixtures and fittings may be available by separate negotiation. Services - (Not Tested) Mains Water, Gas, Electricity and Drainage are connected.
We understand the current E.R.Y.C council tax band is 'E'. Tenure - We understand the Tenure of the property to be Freehold with Vacant Possession on Completion.
Viewing - Strictly by appointment via sole selling agent, Staniford Grays.
Website- Stanifords.com Tel: E-mail: Websites - Mortgage Clause - YOUR HOME IS AT RISK IF YOU DO NOT KEEP UP REPAYMENTS ON A MORTGAGE OR OTHER LOAN SECURED ON IT.
Preferred partner- Green & Green Mortgage & Protection — Your Local Mortgage Partner for Hull & East Yorkshire At Green & Green, we specialise in supporting home-buyers in Hull and the surrounding areas with expert mortgage and personal insurance advice.
With our independent status, we access hundreds of lenders to find the right deal for each person’s unique situation.
Value & comps
No previous sales on record.
Returns
Set an offer; the calculator follows it.
We're still gathering serviced-accommodation data for this area.
Archie refurb estimate: a Pro feature
0.0% below asking
This is not financial or investment advice. Prop AI Deals is not authorised by the Financial Conduct Authority (FCA) to provide investment advice.
All investment calculators, property analyses, and AI-generated insights are for informational purposes only. Property investment carries risk and may result in financial loss. All calculations should be independently verified and you should consult with FCA-authorised financial advisers before making any investment decisions.
Past performance does not guarantee future results. Tax implications vary by individual circumstances.
Deal
Properties like this can earn 2–3x BTL yields when converted to HMO, with retrofit costs around £10k/room. Sign in to see the full tier, yield projection, and cost breakdown.
Commercial properties like this can earn 30-50% higher yields when converted to residential under Class MA / Q / P / PA, with prior approval costing ~GBP 96/unit. Sign in to see the recommended route, yield uplift, and cost breakdown.
BRRR-suited properties can recycle 80-100% of investor capital on refi, leaving a high-yielding rental with most of the money out. Sign in to see the refurb cost stack, ARV projection, and refinance maths.
Detached + large garden = sub-division play. Pro tier unlocks the tier badge, plot size, uplift estimate, and regional land benchmark.
Short-lease flats trade at deep discount, but extending under the 1993 Act often costs far less than the discount. Pro tier unlocks the tier badge, premium breakdown, long-lease ARV and arbitrage maths.
See projected short-stay revenue vs a vanilla BTL for this property.
See real sub-let margins (HMO room rates & SA nightly rates) vs the landlord rent.
Area
Agent & docs

FAQ
About New Village Road, Cottingham
Explore nearby