We've tightened what earns a Pursue. A home now needs a published valuation, a strategy that still makes money after real running costs and lender stress tests, and no listing problems that would stop a mortgage. You'll see fewer Pursues, and each one has been checked harder.
See how verdicts work3-bedroom house · SR6 7SU
Listing removedListed 173 days
Opportunity summary
See Archie’s verdict, returns by strategy and what to check before viewing.
About
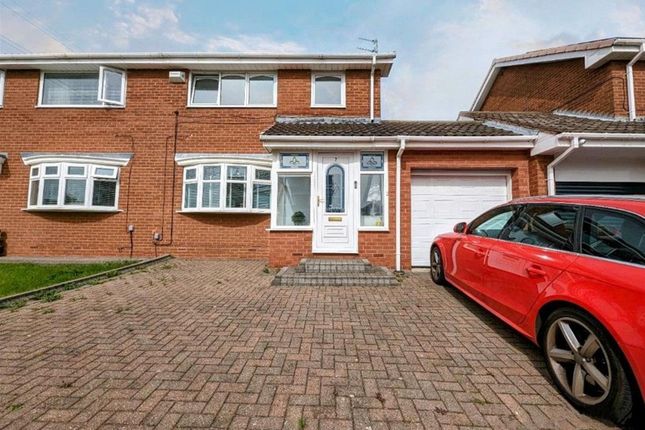
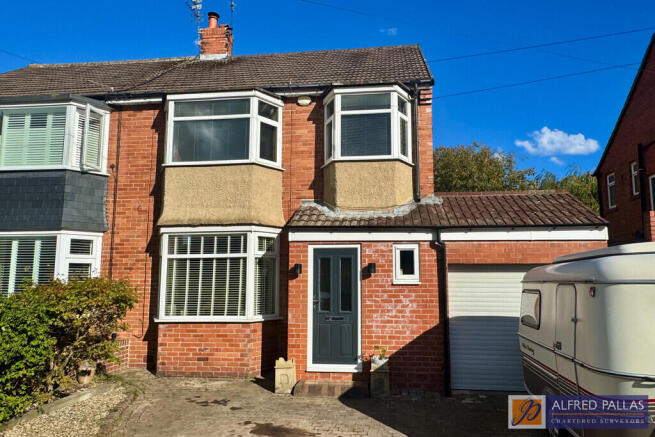
This exceptional three-bedroom semi-detached house delivers contemporary living with a thoughtful layout designed to accommodate families and entertainers alike.
Step into a welcoming hallway adorned with elegant flooring and modern lighting, setting the tone for the stylish interiors throughout.
The property features two beautifully appointed reception rooms, both benefitting from expansive windows that flood the spaces with natural light.
Each bedroom is spacious and inviting, with large windows, and modern decor complemented by vibrant accents or neutral tones.
The open plan kitchen and dining area is a true highlight, boasting modern kitchen units, space for a range cooker, and wooden flooring, all bathed in day-light from large windows and sliding doors that offer seamless access to the garden.
Additional features abound, ensuring comfort, convenience, and a premium finish.
The modern bathroom is appointed with a sleek walk-in shower, stylish two-tone tiling, a heated towel rail, and a contemporary bath-tub - offering a spa-like retreat within your home.
The well-equipped utility room, complete with decorative flooring, and practical outdoor access, enhances every-day functionality.
Outdoors, the property excels with a meticulously maintained front garden, lush lawns, and mature shrubs creating instant kerb appeal.
A paved driveway provides ample off-road parking, leading to an attached integral garage for further storage or vehicle accommodation.
The private rear garden features a decked patio area with comfortable seating - perfect for alfresco dining or relaxation - enclosed by fencing for privacy and security.
With its harmonious blend of natural light, modern finishes, and versatile living spaces, this semi-detached home offers a sanctuary for families seeking both style and substance.
Whether it’s entertaining guests in the spacious open plan kitchen diner, unwinding in the sun-soaked living areas, or enjoying the tranquil outdoor spaces, this property is perfectly equipped to meet the demands of modern living.
Hallway The focal point of the hallway is the staircase leading to the first floor. A central heating radiator provides background heating, this is complimented by oak, wood flooring.
Lounge (4.18m x 3.34m) One of the many features of this room is a modern wall mounted electric fire. The neutral colour scheme is complimented by a walk in bay window.
Kitchen Diner (5.40m x 3.35m) The heart of this family home is installed with a range of floor, wall, and drawer cabinets with contrasting work surfaces.
Recessed lighting to the ceiling and oak, wood flooring compliments this beautiful room perfectly.
Utility Room (2.40m x 2.22m) This light and airy room is accessed via the kitchen and is bathed in natural light. A further doors provide access to the garden and garage.
Garage (5.26m x 2.31m) Landing Doors lead from the landing offering access to all first floor rooms. A stylish arch shaped window provides natural light.
Bedroom 1 (3.54m x 2.97m) A fabulous room featuring a double glazed window, the neutral decor of this room is complemented by carpeting to the floor.
Bedroom 2 (3.1m x 2.8m) A wonderfully positioned, spacious double bedroom with double glazed window offering views over the garden to the rear.
Bathroom (2.44m x 1.47m) Offering the ideal place to relax, this luxurious room offers a double ended bath, pedestal wash hand basin, w.c. And shower enclosure.
Recessed lighting, tiling to the walls and contrasting flooring finish this room perfectly.
Bedroom 3 (2.52m x 2.30m) This splendid room has a double glazed window framing the views of the garden to the front of the property.
Rear Garden The rear of the property provides a safe and secure environment for family living, offering an enclosed lawned area and patio areas offer the perfect setting to relax on a sunny day or for al fresco dining.
Front Garden A walled garden to the front offers lush lawns and mature planting to the borders.
Parking - Garage Parking - Driveway Disclaimer These particulars, whilst believed to be accurate are set out as a general outline only for guidance and do not constitute any part of an offer or contract.
Intending purchasers should not rely on them as statements of representation of fact, but must satisfy themselves by inspection or otherwise as to their accuracy.
No person in this firms employment has the authority to make or give any representation or warranty in respect of the property.
All measurements are approximate using a Sonic tape and should not be relied upon for complete accuracy.
If you require exact measurements, please ask one of our negotiators to arrange an appointment to view the property, when your own measurements may be taken.
It should not be assumed that the property has all necessary planning, building regulation or other consents. The Agent has not tested any services, equipment or facilities.
Purchasers must satisfy themselves by inspection or otherwise.
Value & comps
No previous sales on record.
Returns
Set an offer; the calculator follows it.
We're still gathering serviced-accommodation data for this area.
Archie refurb estimate: a Pro feature
0.0% below asking
This is not financial or investment advice. Prop AI Deals is not authorised by the Financial Conduct Authority (FCA) to provide investment advice.
All investment calculators, property analyses, and AI-generated insights are for informational purposes only. Property investment carries risk and may result in financial loss. All calculations should be independently verified and you should consult with FCA-authorised financial advisers before making any investment decisions.
Past performance does not guarantee future results. Tax implications vary by individual circumstances.
Deal
Properties like this can earn 2–3x BTL yields when converted to HMO, with retrofit costs around £10k/room. Sign in to see the full tier, yield projection, and cost breakdown.
Commercial properties like this can earn 30-50% higher yields when converted to residential under Class MA / Q / P / PA, with prior approval costing ~GBP 96/unit. Sign in to see the recommended route, yield uplift, and cost breakdown.
BRRR-suited properties can recycle 80-100% of investor capital on refi, leaving a high-yielding rental with most of the money out. Sign in to see the refurb cost stack, ARV projection, and refinance maths.
Detached + large garden = sub-division play. Pro tier unlocks the tier badge, plot size, uplift estimate, and regional land benchmark.
Short-lease flats trade at deep discount, but extending under the 1993 Act often costs far less than the discount. Pro tier unlocks the tier badge, premium breakdown, long-lease ARV and arbitrage maths.
See projected short-stay revenue vs a vanilla BTL for this property.
See real sub-let margins (HMO room rates & SA nightly rates) vs the landlord rent.
Area
Agent & docs

FAQ
About 71 Windsor Drive, Sunderland
Explore nearby