2-bedroom semi-detached house · LN4 1UF
For saleReduced £10k (−5.3%) on 3 OctListed 62 days
Opportunity summary
See Archie’s verdict, returns by strategy and what to check before viewing.
About
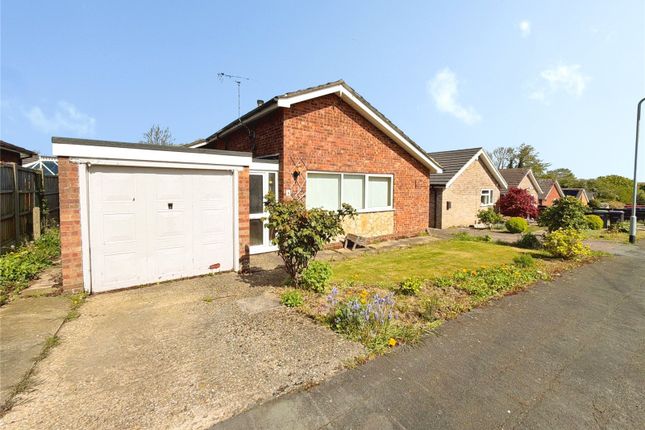
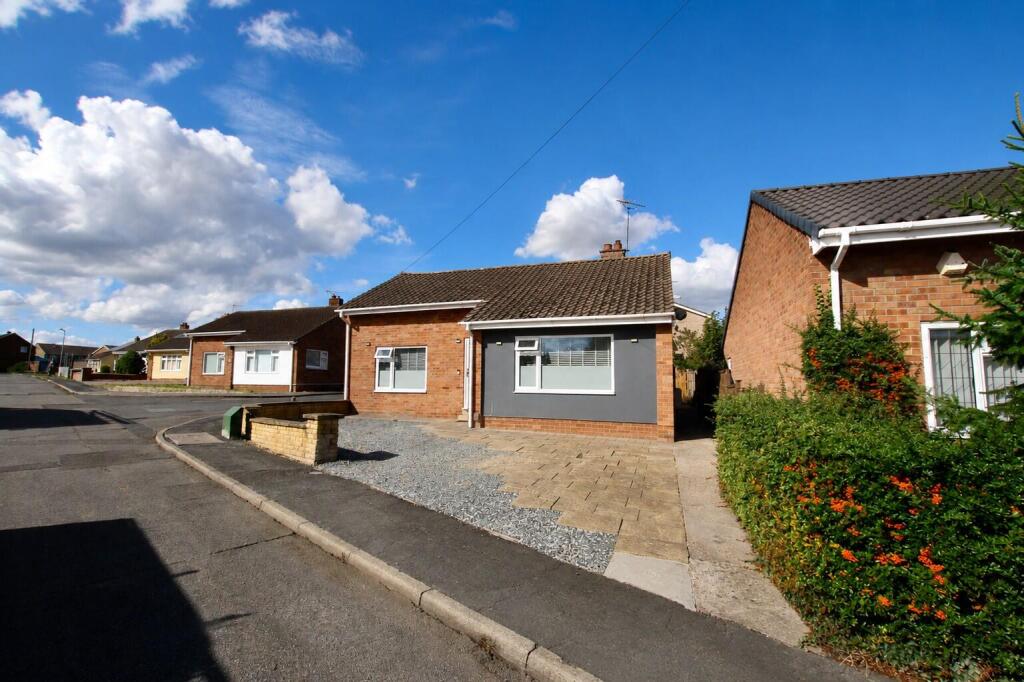
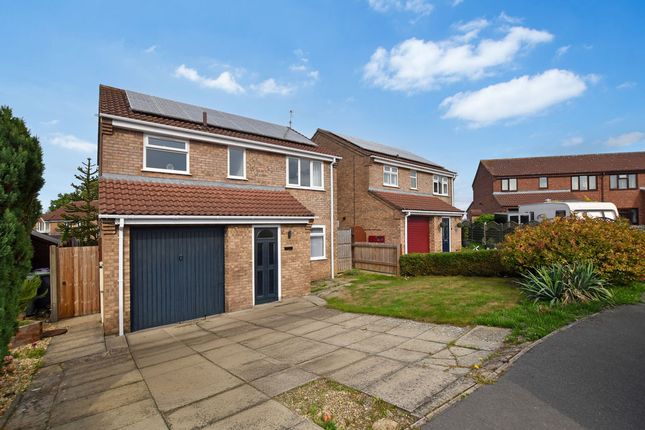
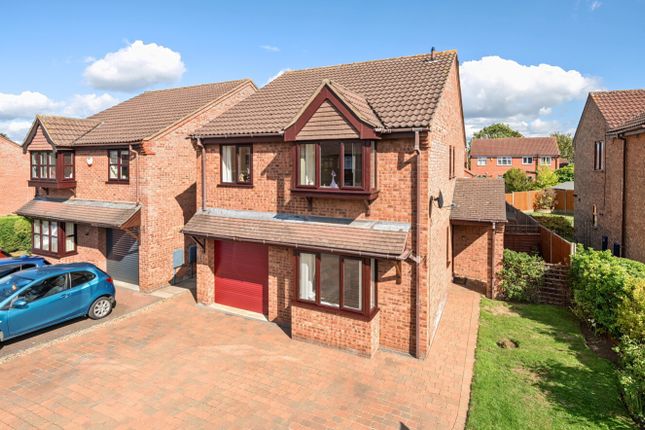
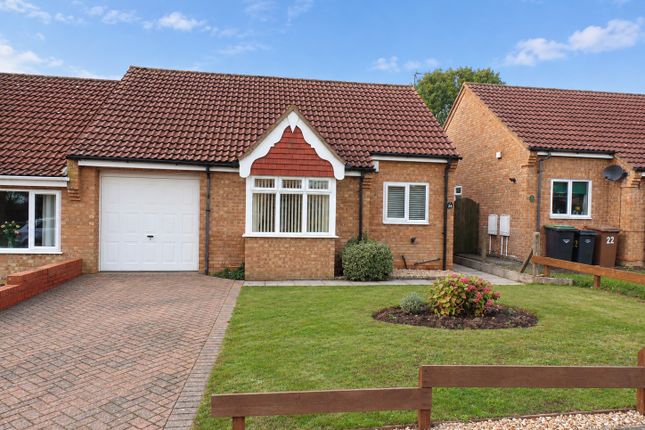
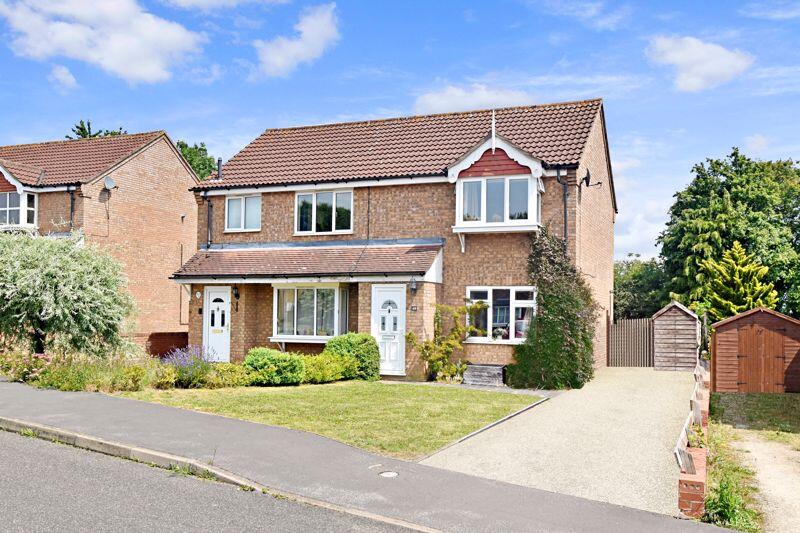
Heathfield Avenue, Branston, Lincoln, Lincolnshire, Ln4 1Uf No onward chain – A Spacious Two-Bedroom Semi-Detached Home with a Fantastic Rear Garden & Open Outlook Positioned within the ever-popular village of Branston, Heathfield Avenue is a well-proportioned two-bedroom semi-detached home offering generous living space, a fantastic rear garden and the added advantage of no onward chain With off-road parking for two vehicles and an attractive outlook to the rear, this could be an excellent choice for first-time buyers, couples or investors.
The property is currently vacant and was built in approximately 1993. What Kinetic Estate Agents Love About This Property "The garden is a real selling point here.
It offers a brilliant amount of outdoor space and, with the more open outlook beyond, it feels particularly private and spacious." - George Hope – Marketing & Valuation Specialist: "For a two-bedroom property, the room proportions are excellent.
The 14ft living room and separate kitchen/diner give you two genuinely useful downstairs spaces." - Rob Webb – Director: "With no onward chain, driveway parking and a popular Branston location, this is the sort of home that should appeal to both first-time buyers and investors." - Matt – Business Development & Marketing Manager: Step Inside The property begins with an entrance porch, providing a practical transition from outside before opening into the main living accommodation.
The living room measures approximately 4.30m x 3.80m (14'1" x 12'6") , creating a generously proportioned main reception room.
There is plenty of space here for comfortable seating and additional furniture, making it a room that can easily become the heart of everyday life.
Moving through the property, the accommodation flows naturally into the kitchen/dining room measuring approximately 4.30m x 2.30m (14'1" x 7'7") Stretching across the rear of the home, this provides space for both cooking and dining, while French doors open directly onto the rear garden, connecting the house beautifully with its outside space.
Upstairs, the landing leads to two bedrooms and the family bathroom.
Bedroom One measures approximately 4.30m x 3.70m (14'1" x 12'2") and is an excellent-sized principal bedroom, with ample room for a double bed alongside wardrobes and further bedroom furniture.
Bedroom Two measures approximately 2.60m x 2.40m (8'6" x 7'10") , making it suitable as a second bedroom, nursery or home office depending on the buyer's requirements.
Completing the first floor is the bathroom measuring approximately 1.70m x 1.60m (5'7" x 5'3") , fitted with a bath, WC and wash hand basin.
Outside The outside space is one of the property's biggest attractions.
To the front, there is off-road driveway parking for two vehicles , while to the rear is a fantastic-sized private garden offering plenty of room for outdoor seating, entertaining, children's play equipment or further landscaping.
The garden also benefits from the more open aspect beyond, helping create a greater sense of space and making this a particularly appealing home for buyers who place outdoor space high on their wish list.
Life in Branston Branston remains a highly popular village, offering an excellent balance between village living and convenient access into Lincoln.
The village provides a range of everyday amenities, schooling and local facilities, while Lincoln city centre and surrounding road links are readily accessible.
It is a location that works particularly well for first-time buyers, professionals and those wanting a quieter residential setting without feeling disconnected from the city.
Material Information Part A – Key Facts Tenure: Freehold Council Tax Band: A Property Type: Semi-Detached House Bedrooms: Two Bathrooms: One Parking: Private Driveway for Two Vehicles Management Charges: None EPC Rating: C Approximate Build Date: 1993 Onward Chain: No Onward Chain Part B – Utilities & Services Electricity: Mains Connected – seller advises edf Water: Mains Connected – Anglian Water Drainage: Mains Drainage – Anglian Water Gas: Mains Connected Heating: Gas Central Heating Boiler: Combi boiler located in the kitchen, installed in 2018 and seller advises last serviced November 2025 Windows: Double Glazed uPVC Broadband: Seller advises superfast broadband is available.
Buyers should independently verify availability and speeds for their individual requirements.
The seller's completed questionnaire confirms mains electricity, water, gas and drainage, alongside the above heating and broadband information.
Part C – Other Information Construction: Brick Listed Building: No Flooding: Seller reports no known flood risk or flooding/water damage within the last five years Rights & Easements: None reported by seller Covenants: None reported by seller Planning Permissions Affecting Property/Surroundings: None reported by seller Accessibility Adaptations: None reported Mining/Environmental Issues: None reported Loft: Partially boarded with no fitted ladder; seller advises standard loft insulation dating from construction and no spray foam insulation Garden: Private and not shared Disclaimer These particulars are intended to give a fair and substantially correct overall description for the guidance of intending purchasers and do not constitute part of an offer or contract.
Measurements, areas and distances are approximate and should not be relied upon.
Buyers are advised to independently verify all material information, services, fixtures, fittings, planning matters and legal information through their solicitor, surveyor and other relevant professionals before committing to purchase.
Value & comps
No previous sales on record.
Returns
Set an offer; the calculator follows it.
We're still gathering serviced-accommodation data for this area.
Archie refurb estimate: a Pro feature
0.0% below asking
This is not financial or investment advice. Prop AI Deals is not authorised by the Financial Conduct Authority (FCA) to provide investment advice.
All investment calculators, property analyses, and AI-generated insights are for informational purposes only. Property investment carries risk and may result in financial loss. All calculations should be independently verified and you should consult with FCA-authorised financial advisors before making any investment decisions.
Past performance does not guarantee future results. Tax implications vary by individual circumstances.
Deal
Properties like this can earn 2–3x BTL yields when converted to HMO, with retrofit costs around £10k/room. Sign in to see the full tier, yield projection, and cost breakdown.
Commercial properties like this can earn 30-50% higher yields when converted to residential under Class MA / Q / P / PA, with prior approval costing ~GBP 96/unit. Sign in to see the recommended route, yield uplift, and cost breakdown.
BRRR-suited properties can recycle 80-100% of investor capital on refi, leaving a high-yielding rental with most of the money out. Sign in to see the refurb cost stack, ARV projection, and refinance maths.
Detached + large garden = sub-division play. Pro tier unlocks the tier badge, plot size, uplift estimate, and regional land benchmark.
Short-lease flats trade at deep discount, but extending under the 1993 Act often costs far less than the discount. Pro tier unlocks the tier badge, premium breakdown, long-lease ARV and arbitrage maths.
See projected short-stay revenue vs a vanilla BTL for this property.
See real sub-let margins (HMO room rates & SA nightly rates) vs the landlord rent.
Area
Agent & docs
FAQ
About 63 Heathfield Avenue, Branston, Lincolnshire
Explore nearby