2-bedroom bungalow · EX31 4ED
For saleReduced £25k (−7.7%) on 21 JunListed 1050 days
Opportunity summary
See Archie’s verdict, returns by strategy and what to check before viewing.
About
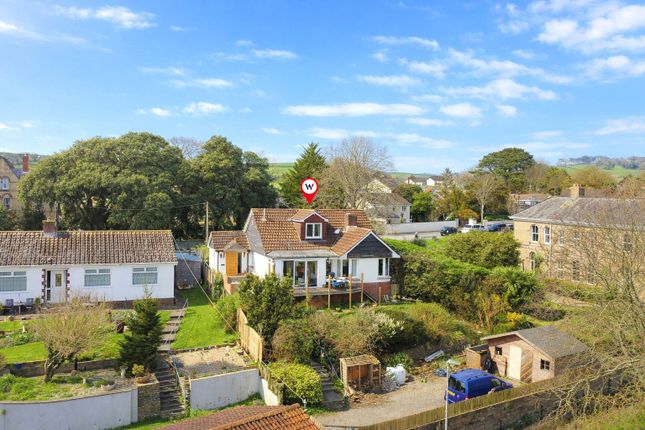
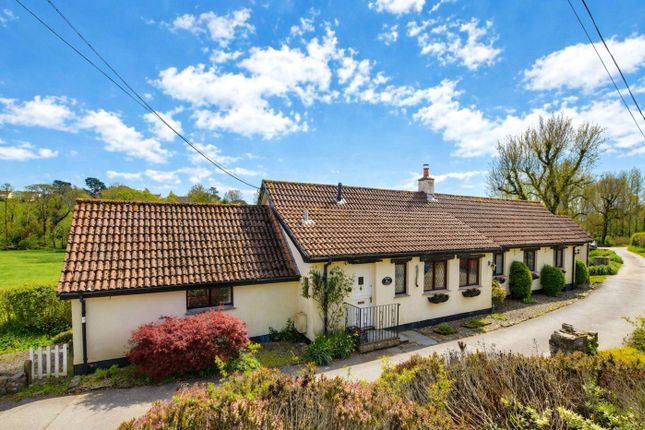
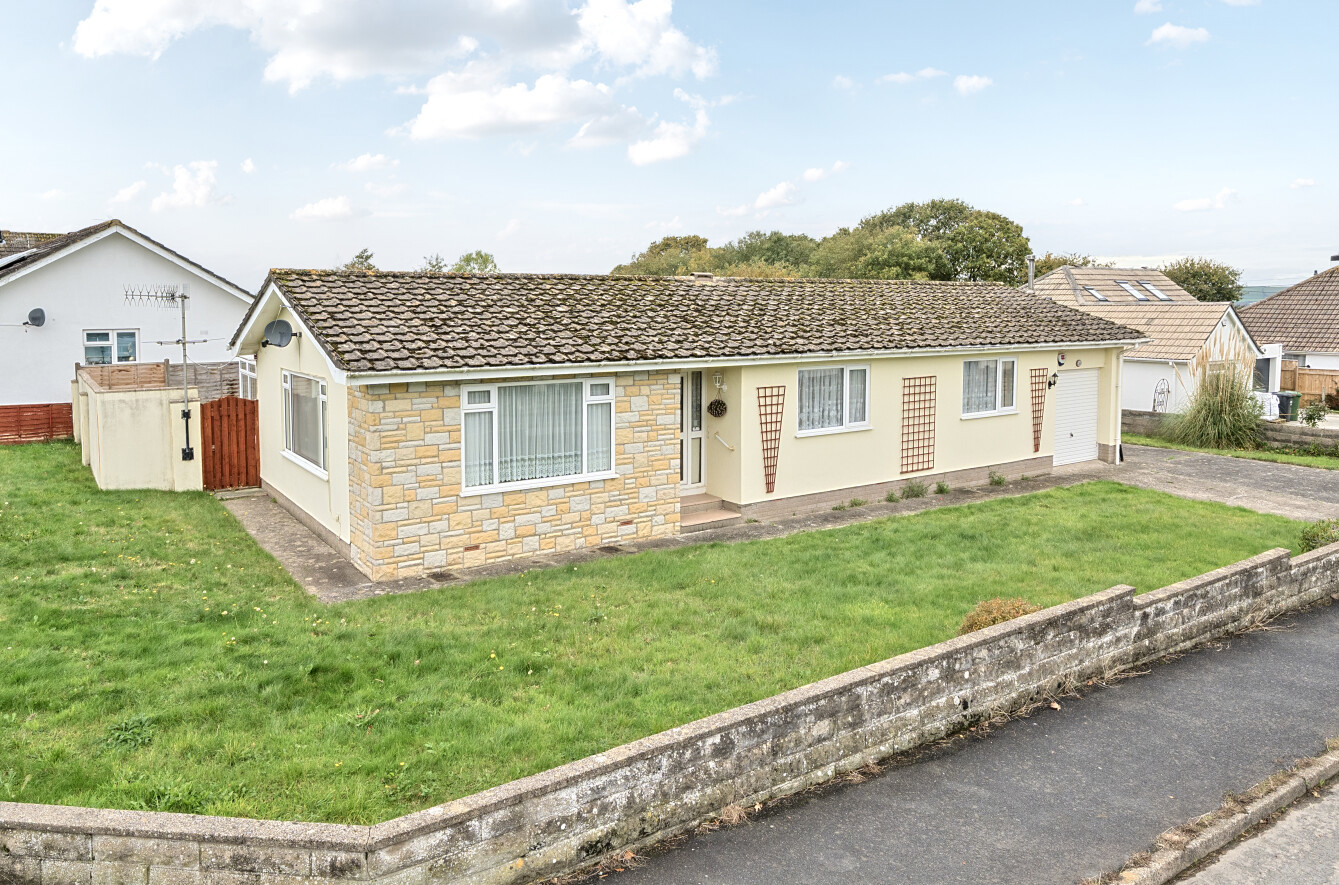
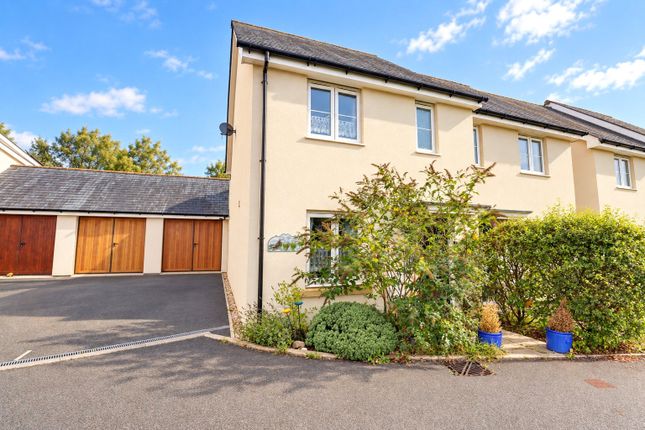
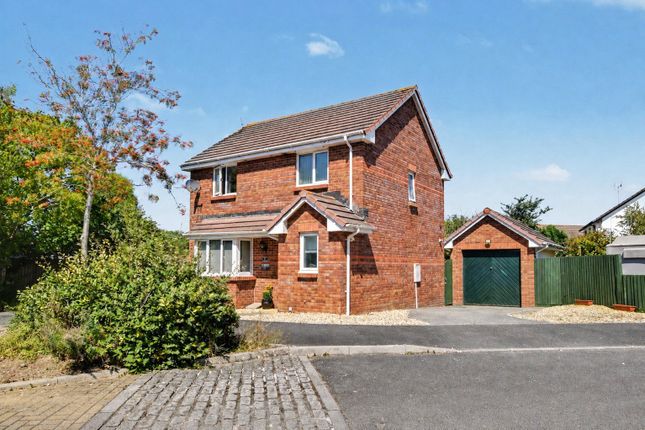
This charming bungalow is situated in a quiet and peaceful rural hamlet, providing a tranquil retreat for its residents.
Set in a rural location, this bungalow offers the potential to create a peaceful sanctuary away from the hustle and bustle with open countryside on your doorstep.
Although in need of modernising, this property boasts a range of unique features that make it an appealing investment opportunity.
The fireplace adds a touch of warmth and character, perfect for creating a cosy atmosphere during colder months.
Additionally, the garage and parking spaces provide ample room for storage and multiple vehicles.
The generously sized gardens offer a fantastic space for outdoor activities or simply enjoying the scenic surroundings.
The interior of this home offers 1 Reception Room, an open-plan space with an L-shaped layout, creating a versatile living area.
The fireplace serves as a focal point, while garden views and direct access make this room seamlessly blend indoor and outdoor living.
The presence of natural light further enhances the inviting atmosphere. The further accommodation includes 2 Bedrooms (the main Bedroom featuring built-in wardrobes and countryside views).
This double Bedroom benefits from an abundance of natural light, creating a peaceful and serene environment. The second Bedroom is compact and ideal as a Single Bedroom / Office.
Offered to the open market with no onward sales chain, please call to arrange a viewing. Kings Heanton is a tranquil and timeless hamlet located approximately 3.5 miles from Barnstaple.
The well-known National Trust country property Arlington Court is a short drive away, as well as Marwood Gardens for walks and cream teas.
Road links provide access to the coastal locations of Lynton and Lynmouth, Ilfracombe, Woolacombe, Croyde and Saunton with their award-winning beaches.
Directions Directions to this property can be easily found by using What3words: Flute.doll.ledge ().
From our Office on boutport Street, proceed up Bear Street turning left at the traffic lights onto Alexandra Road. At the roundabout, take the second exit staying on Alexandra Road.
At the next roundabout, take the first exit onto Pilton Causeway / B3149. At the next roundabout, take the second exit onto Rolle Street / B3149. Continue onto Braunton Road / A361.
Turn right onto Chaddiford Lane and at the end of the lane, turn left towards Bradiford. Continue for approximately 1.5 miles following signs for Prixford.
Upon entering Prixford, you will pass a row of cottages on your right hand side. Take the immediate right hand turning and continue along the country road towards Kings Heanton.
At the next junction, turn right and continue a short distance to where Winterbourne will be found on your left hand side with a nameplate clearly displayed.
Open Storm Porch Steps up to entrance door. Entrance Hall Built-in airing cupboard housing hot water tank and shelving. Hatch access to loft space. 2 radiators, power points, fitted carpet.
Lounge / Diner (18' 2" x 16' 0") An 'L' shaped, dual aspect room with UPVC double glazed window to front elevation enjoying countryside views and UPVC double glazed sliding patio doors opening to the rear garden.
Feature fireplace housing wood burning stove. Power points, TV point, 2 radiators, fitted carpet.
Kitchen (13' 6" x 7' 11") Fitted Kitchen with wall and floor units, work surfaces and 1.5 bowl stainless steel sink and drainer with tiled splashbacking.
Built-in 4-ring gas hob and electric double oven. Space for fridge / freezer. Space and plumbing for washing machine. UPVC double glazed window overlooking the rear garden.
UPVC double glazed door opening to the rear garden. Bedroom 1 (12' 0" x 9' 7") A light double Bedroom with UPVC double glazed window to front elevation enjoying countryside views.
Built-in wall-to-wall fitted wardrobes. Radiator, power points, telephone point, fitted carpet.
Bedroom 2 (8' 4" x 7' 2") A single Bedroom / Office with UPVC double glazed window overlooking the rear garden. Radiator, power points, fitted carpet.
Shower Room (6' 8" x 5' 5") 3-piece white suite comprising corner shower cubicle with shower over and a tiled surround, WC and hand wash basin.
Half tiled walls, radiator, shaver socket, fitted carpet. UPVC double glazed obscure window to side elevation. Garage (21' 5" x 9' 5") Barn doors to front elevation.
Oil fired boiler, consumer unit, utility meters. Power and light connected.
Outside To the front of the property is private driveway parking for 2 vehicles border by walls housing flowers, shrubs and trees.
Gated access at both sides of the property leads to the oil tank on one side and the rear garden on the other side.
To the rear of the property is a private and sunny garden with a large patio and large lawn complemented by flower borders, mature trees and bushes.
There is a Greenhouse and a stone-built Outbuilding. Useful Information The gas hob is supplied by bottled gas. Oil fired central heating throughout.
Value & comps
No previous sales on record.
Returns
Set an offer; the calculator follows it.
We're still gathering serviced-accommodation data for this area.
Archie refurb estimate: a Pro feature
0.0% below asking
This is not financial or investment advice. Prop AI Deals is not authorised by the Financial Conduct Authority (FCA) to provide investment advice.
All investment calculators, property analyses, and AI-generated insights are for informational purposes only. Property investment carries risk and may result in financial loss. All calculations should be independently verified and you should consult with FCA-authorised financial advisors before making any investment decisions.
Past performance does not guarantee future results. Tax implications vary by individual circumstances.
Deal
Properties like this can earn 2–3x BTL yields when converted to HMO, with retrofit costs around £10k/room. Sign in to see the full tier, yield projection, and cost breakdown.
Commercial properties like this can earn 30-50% higher yields when converted to residential under Class MA / Q / P / PA, with prior approval costing ~GBP 96/unit. Sign in to see the recommended route, yield uplift, and cost breakdown.
BRRR-suited properties can recycle 80-100% of investor capital on refi, leaving a high-yielding rental with most of the money out. Sign in to see the refurb cost stack, ARV projection, and refinance maths.
Detached + large garden = sub-division play. Pro tier unlocks the tier badge, plot size, uplift estimate, and regional land benchmark.
Short-lease flats trade at deep discount, but extending under the 1993 Act often costs far less than the discount. Pro tier unlocks the tier badge, premium breakdown, long-lease ARV and arbitrage maths.
See projected short-stay revenue vs a vanilla BTL for this property.
See real sub-let margins (HMO room rates & SA nightly rates) vs the landlord rent.
Area
Agent & docs

FAQ
About Winterbourne, Barnstaple
Explore nearby