4-bedroom semi-detached house · WD19 4HA
For saleListed 18 days
Opportunity summary
See Archie’s verdict, returns by strategy and what to check before viewing.
About
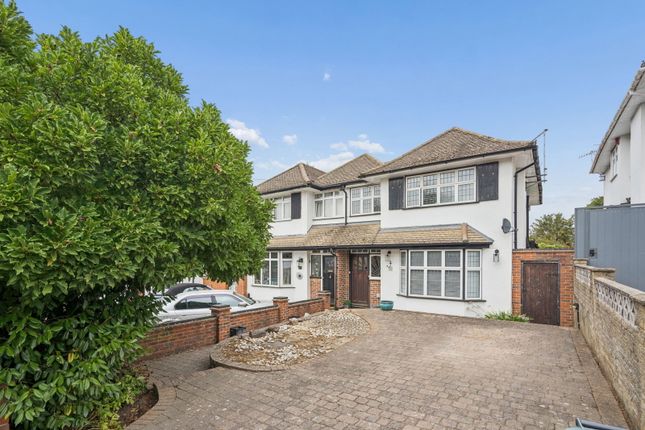
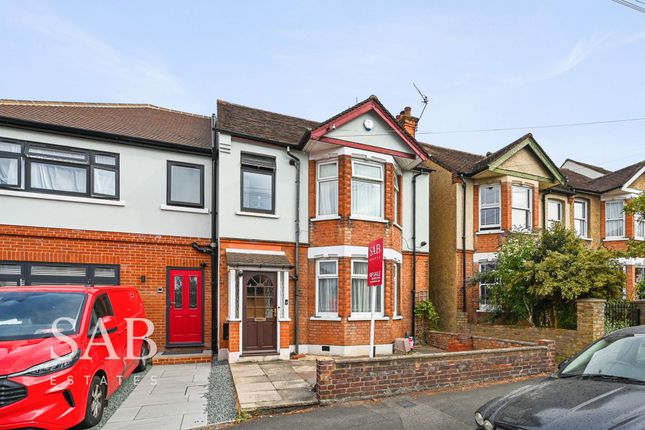
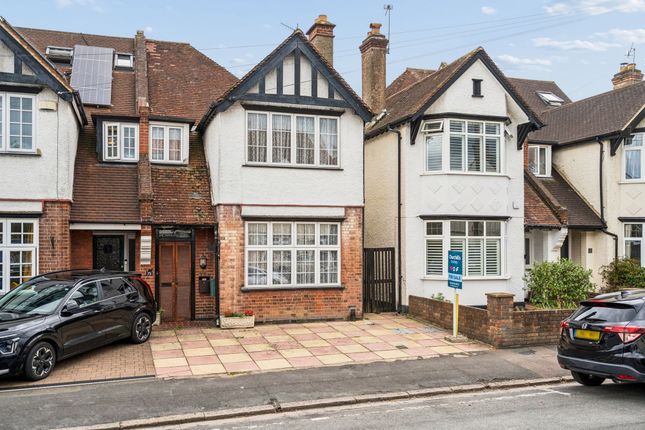
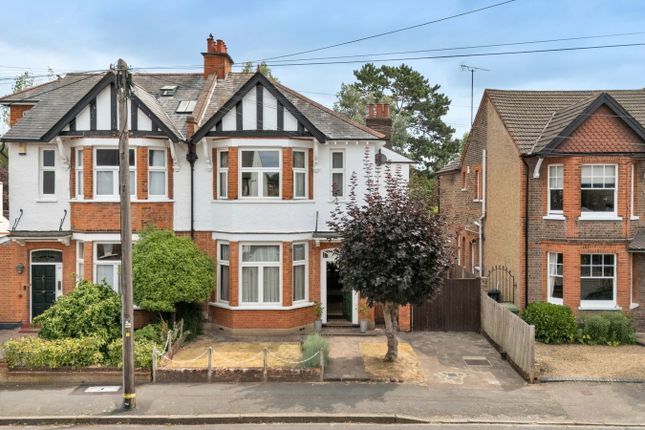
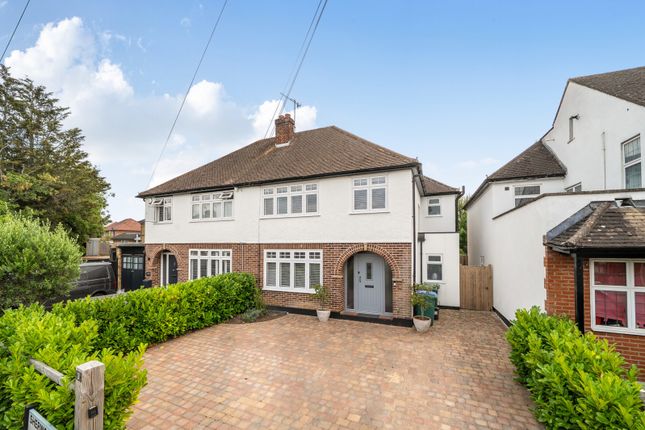
A four-bedroom semi-detached Victorian house on the ever-desirable Oxhey Avenue, extending to just over 1,400 sq.ft and set back behind its own driveway, in a part of the world where off-street parking is closer to myth than fact.
Bushey Station lies around a quarter of a mile away, and the fastest trains reach London Euston in 16 minutes. The facade is everything the period promises.
Red brick is framed in white stucco; a bay rises through both floors, banded with red hanging tiles; pebbledash dresses the upper storey beneath an exposed decorative gable.
A plaster arch joins the house to its neighbour, and the sash windows are shuttered throughout. Inside, a hallway with a dado rail and pendant lighting leads to most of the ground floor.
The living room (13'7 x 11'6) sits to the right and takes the bay, its proportions drawn out by high skirting and decorative coving, with a feature fireplace at its centre, wood flooring underfoot and storage built into the alcoves either side of the chimney breast.
Behind it, the second reception room, once the dining room, now serves as a family room and opens directly to the garden.
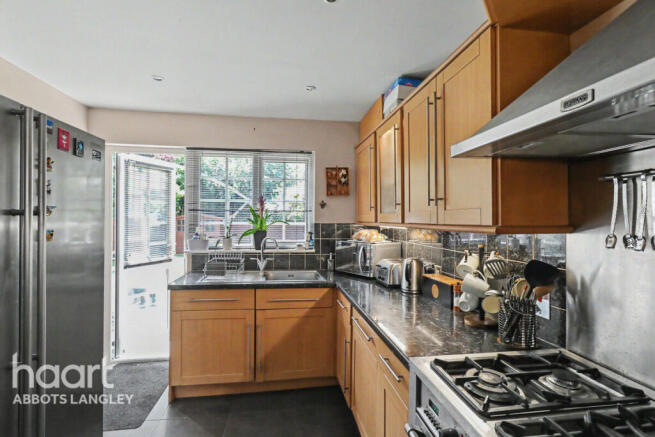
Past a useful cloakroom, the kitchen (16'11 x 9'9) is bright and generously proportioned, pairing oak worktops with a full run of cabinetry and leaving room for freestanding appliances.
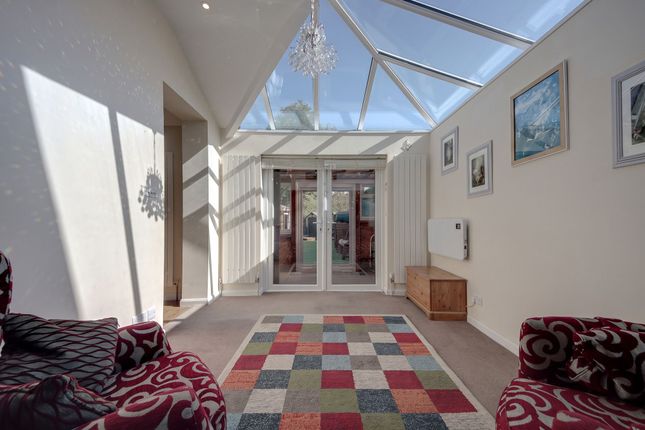
Doors lead from here to the rear extension, glazed from knee height and roofed in glass, and filled with natural light as a result. It is given over to dining, with the garden a step beyond.
The first floor follows the plan beneath it.
The main bedroom lies above the living room and reaches across the hallway to a full 15 ft in width, the alcoves either side of its chimney breast lending themselves to fitted storage.
A second double bedroom sits behind, with a well-sized single, complete with built-in cabinetry, to the rear.
The family bathroom is half-tiled in pastel blue with white above, and has both a bathtub and a walk-in shower.
A further staircase, lit by a small circular window, climbs to the loft room: At 17'10 x 14', it is currently a study and bedroom, and the third of the home's three true doubles.
The house has been carefully kept and is neutral throughout; a new owner may in time wish to make it their own, though nothing asks it of them. The garden unfolds in two parts.
A patio sits directly behind the house, made for eating outdoors, before a well-kept lawn runs almost 100 ft to an outbuilding currently used for storage.
Then, beyond the back gate, comes the detail that sets the house apart: An allotment of more than 60 ft, where the current owners grow their own seasonal vegetables.
It is next due for renewal in April, and could be taken on by a new owner, should they wish.
Value & comps
No previous sales on record.
Returns
Set an offer; the calculator follows it.
We're still gathering serviced-accommodation data for this area.
Archie refurb estimate: a Pro feature
0.0% below asking
This is not financial or investment advice. Prop AI Deals is not authorised by the Financial Conduct Authority (FCA) to provide investment advice.
All investment calculators, property analyses, and AI-generated insights are for informational purposes only. Property investment carries risk and may result in financial loss. All calculations should be independently verified and you should consult with FCA-authorised financial advisers before making any investment decisions.
Past performance does not guarantee future results. Tax implications vary by individual circumstances.
Deal
Properties like this can earn 2–3x BTL yields when converted to HMO, with retrofit costs around £10k/room. Sign in to see the full tier, yield projection, and cost breakdown.
Commercial properties like this can earn 30-50% higher yields when converted to residential under Class MA / Q / P / PA, with prior approval costing ~GBP 96/unit. Sign in to see the recommended route, yield uplift, and cost breakdown.
BRRR-suited properties can recycle 80-100% of investor capital on refi, leaving a high-yielding rental with most of the money out. Sign in to see the refurb cost stack, ARV projection, and refinance maths.
Detached + large garden = sub-division play. Pro tier unlocks the tier badge, plot size, uplift estimate, and regional land benchmark.
Short-lease flats trade at deep discount, but extending under the 1993 Act often costs far less than the discount. Pro tier unlocks the tier badge, premium breakdown, long-lease ARV and arbitrage maths.
See projected short-stay revenue vs a vanilla BTL for this property.
See real sub-let margins (HMO room rates & SA nightly rates) vs the landlord rent.
Area
Agent & docs
FAQ
About 88 Oxhey Avenue, Watford
Explore nearby