We've tightened what earns a Pursue. A home now needs a published valuation, a strategy that still makes money after real running costs and lender stress tests, and no listing problems that would stop a mortgage. You'll see fewer Pursues, and each one has been checked harder.
See how verdicts work4-bedroom house · WD19 5BG
For saleReduced £25k (−2.9%) on 10 SepListed 120 days
Opportunity summary
See Archie’s verdict, returns by strategy and what to check before viewing.
About
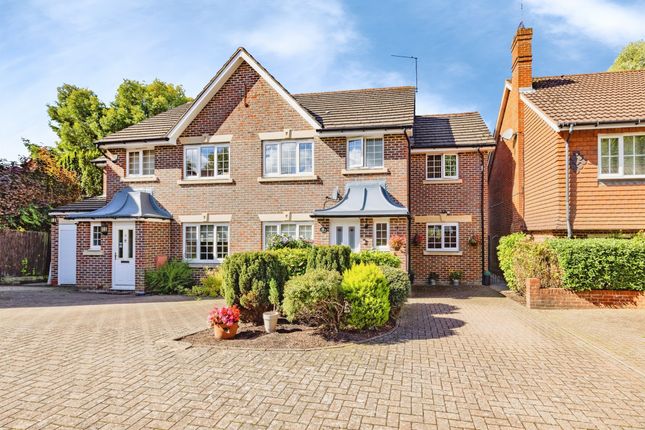
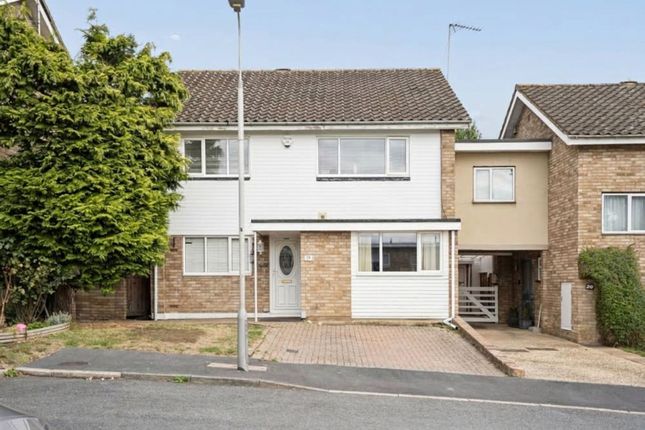
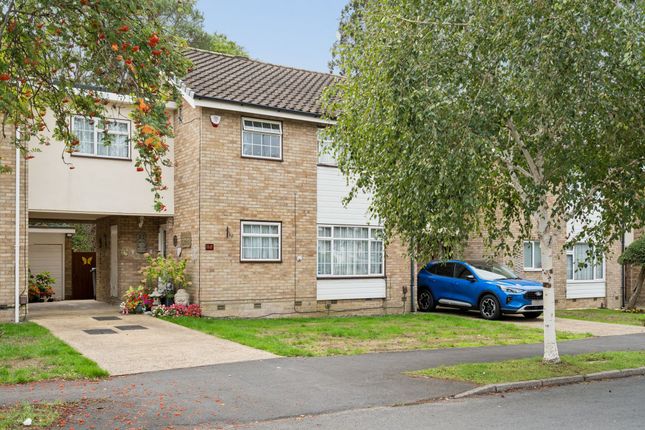
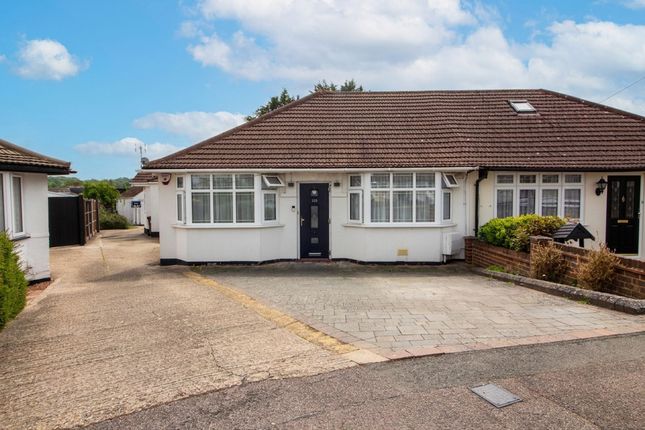
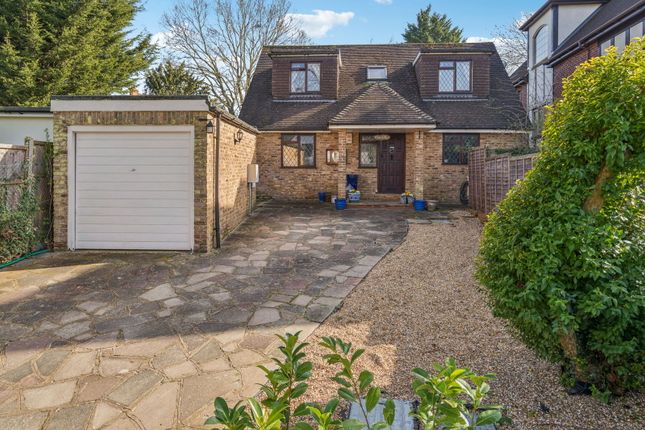
Situated in a beautifully quiet cul-de-sac within the sought-after Grimsdyke Manor development, this impressive four-bedroom detached family home offers 1,725 square feet of thoughtfully designed living accommodation, ideal for modern family life.
The property welcomes you with a spacious entrance hall, leading to a bright and airy reception room that provides a perfect setting for both relaxing and entertaining.
The modern kitchen is fitted with high-quality units and integrated appliances, complemented by a separate dining area that creates a sociable hub for family meals or gatherings.
A versatile garage conversion provides an invaluable additional reception room, which can be used as a study, playroom, or even a ground floor fifth bedroom (perfect for guests or multi-generational living) finishing the ground floor is a guest WC.
Upstairs, the property features four generously proportioned double bedrooms, ensuring ample space for family members or guests.
The principal bedroom benefits from a stylish ensuite shower room, while the remaining bedrooms are served by a contemporary family bathroom, both finished to a high standard with modern fixtures and fittings.
Double glazed windows throughout enhance energy efficiency and comfort, while gas central heating ensures warmth during the colder months.
The property also benefits from the installation of modern solar panels (owned, not leased), providing an eco-friendly energy solution and potential savings on utility bills.
Tasteful neutral décor and quality flooring run throughout, allowing new owners the opportunity to move straight in and personalise to their tastes.
Practical storage solutions are thoughtfully integrated, and the flexible layout offers scope to adapt rooms to suit changing family needs.
With an EPC rating of C and situated within Council Tax Band G, this home combines generous proportions, contemporary style, and energy-conscious features in a highly desirable and peaceful residential setting.
This is a rare opportunity to acquire a substantial detached home in a prime location, offering both space and versatility for growing families or those seeking a comfortable and modern lifestyle.
Early viewing is highly recommended to appreciate the quality and flexibility of accommodation on offer.
Location Carew Way enjoys a desirable position within the sought-after Carpenders Park area on the southern edge of Watford, offering an attractive balance of suburban tranquillity and excellent connectivity.
Situated within a quiet residential cul-de-sac, the property is ideally placed for families and commuters alike.
Carpenders Park Overground Station is approximately 0.5 miles away, providing regular services into London Euston and convenient connections across the capital, while nearby Bushey and Hatch End further enhance transport options.
Major road links including the M1, M25 and A41 are all easily accessible, making travel throughout Hertfordshire, London and beyond straightforward.
The area benefits from a range of local amenities, including neighbourhood shops, supermarkets, cafés and everyday conveniences within easy reach.
Residents also enjoy access to a selection of well-regarded schools, with St Meryl School located just a short walk away and several other highly regarded primary and secondary schools serving the surrounding area.
For leisure and recreation, nearby parks, Grimsdyke Golf Course, open green spaces and walking routes provide excellent opportunities for outdoor pursuits, while the extensive shopping, dining and entertainment facilities of Watford town centre are only a short drive away.
The surrounding neighbourhood is predominantly owner-occupied, with a strong family presence and a reputation for being a well-established, low-crime residential area.
Overall, Carew Way offers an appealing combination of peaceful residential living, excellent transport connections, reputable schooling and convenient local amenities, making it an ideal location for families and professionals alike.
Study / Ground Floor Bedroom (5.36m x 2.57m) Front Reception Room (5.61m x 3.51m) Kitchen / Diner (6.45m x 3.79m) Conservatory (3.05m x 2.74m) Principal Bedroom (4.22m x 4.09m) Bedroom Two (3.99m x 3.07m) Bedroom Three (4.14m x 2.59m) Bedroom Four (3.02m x 2.90m) Parking - Driveway Dedicated off street parking for 2 cars via a private driveway.
Disclaimer We have prepared these particulars as a general guide of the property and they are not intended to constitute part of an offer or contract.
We have not carried out a detailed survey of the property and we have not tested any apparatus, fixtures, fittings, or services.
All measurements and floorplans are approximate, and photographs are for guidance only. These should not be relied upon for the purchase of carpets or any other fixtures or fittings.
Where applicable, Lease details, service charges and ground rent have been provided by the client and should be checked and confirmed by your solicitor prior to exchange of contracts.
The annual Council Tax charge is reviewed annually by the Local Authority and could be subject to an increase after March each year.
Value & comps
No previous sales on record.
Returns
Set an offer; the calculator follows it.
We're still gathering serviced-accommodation data for this area.
Archie refurb estimate: a Pro feature
0.0% below asking
This is not financial or investment advice. Prop AI Deals is not authorised by the Financial Conduct Authority (FCA) to provide investment advice.
All investment calculators, property analyses, and AI-generated insights are for informational purposes only. Property investment carries risk and may result in financial loss. All calculations should be independently verified and you should consult with FCA-authorised financial advisers before making any investment decisions.
Past performance does not guarantee future results. Tax implications vary by individual circumstances.
Deal
Properties like this can earn 2–3x BTL yields when converted to HMO, with retrofit costs around £10k/room. Sign in to see the full tier, yield projection, and cost breakdown.
Commercial properties like this can earn 30-50% higher yields when converted to residential under Class MA / Q / P / PA, with prior approval costing ~GBP 96/unit. Sign in to see the recommended route, yield uplift, and cost breakdown.
BRRR-suited properties can recycle 80-100% of investor capital on refi, leaving a high-yielding rental with most of the money out. Sign in to see the refurb cost stack, ARV projection, and refinance maths.
Detached + large garden = sub-division play. Pro tier unlocks the tier badge, plot size, uplift estimate, and regional land benchmark.
Short-lease flats trade at deep discount, but extending under the 1993 Act often costs far less than the discount. Pro tier unlocks the tier badge, premium breakdown, long-lease ARV and arbitrage maths.
See projected short-stay revenue vs a vanilla BTL for this property.
See real sub-let margins (HMO room rates & SA nightly rates) vs the landlord rent.
Area
Agent & docs

FAQ
About 10 Carew Way, Watford
Explore nearby