We've tightened what earns a Pursue. A home now needs a published valuation, a strategy that still makes money after real running costs and lender stress tests, and no listing problems that would stop a mortgage. You'll see fewer Pursues, and each one has been checked harder.
See how verdicts work5-bedroom house · GU8 4RY
Listing removedReduced £50k (−4.8%) on 7 JulListed 146 days
Opportunity summary
See Archie’s verdict, returns by strategy and what to check before viewing.
About
Occupying a desirable position in Chiddingfold, this outstanding detached family home has been thoughtfully enhanced and styled to create a wonderfully balanced home perfectly suited to modern family life.
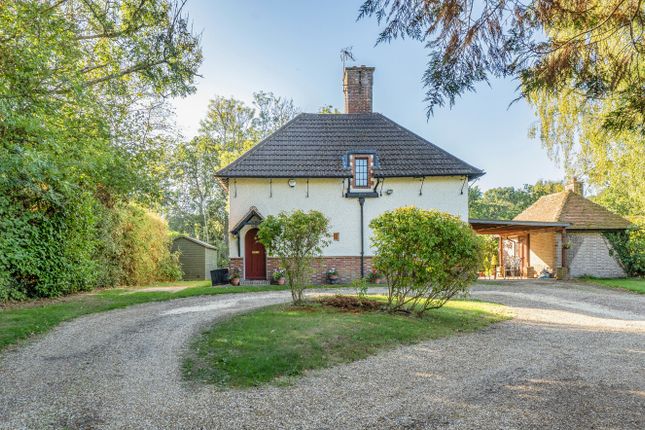
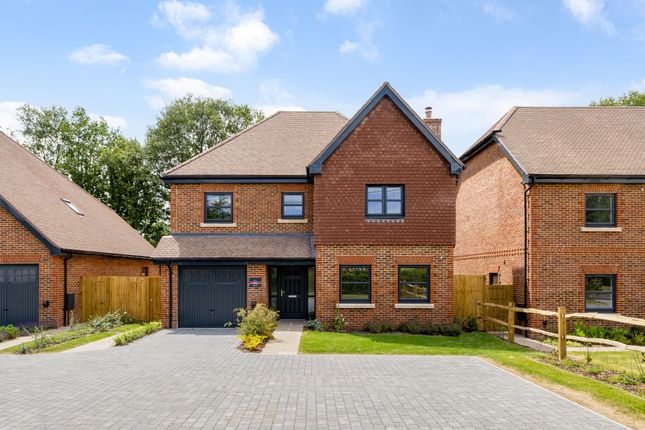
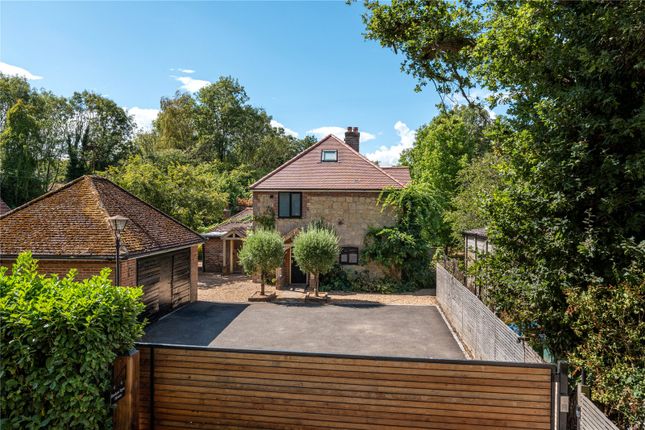
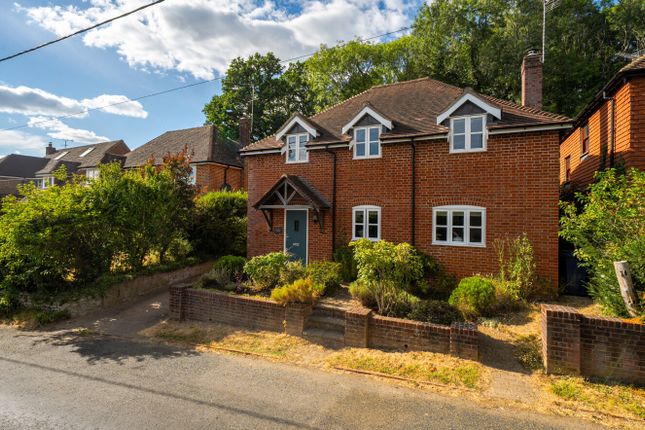
Approached via a large gravel driveway providing extensive off-road parking, the property immediately impresses with its attractive brick elevations and covered entrance porch.
A welcoming reception hall sets the tone for the accommodation beyond, featuring attractive wood-effect flooring, a spacious feel and a useful downstairs cloakroom, whilst a Hive thermostat provides modern convenience.
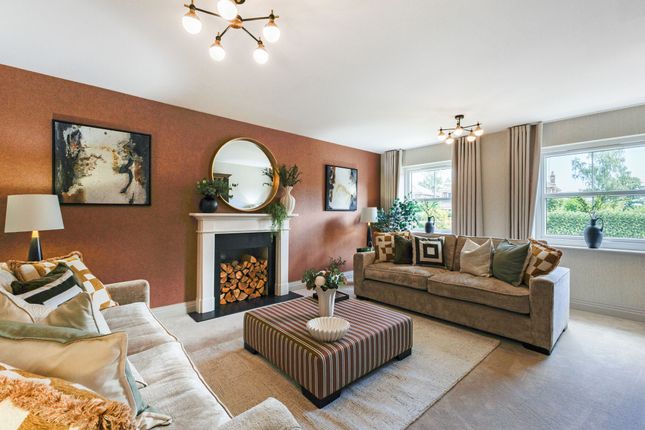
To the front of the property, the elegant sitting room enjoys a large bay window fitted with plantation shutters, flooding the room with natural light.
A striking wood veneer panelled feature wall creates a sophisticated focal point, making this a superb space in which to relax and unwind.
Positioned off the hallway is a versatile study, ideal as a home office, snug, playroom or hobby room depending on individual requirements.
Without doubt, the heart of the home is the magnificent open-plan kitchen/dining/family room spanning the full width of the rear of the property.
Bathed in natural light from a large roof lantern and expansive bi-folding doors, this impressive space comfortably accommodates multiple seating, dining and entertaining zones.
The seamless connection to the garden creates a wonderful indoor-outdoor lifestyle during the warmer months.
The kitchen itself has been beautifully appointed with light grey Shaker-style cabinetry complemented by brushed brass handles, quartz work surfaces and matching upstands.
Features include a large Belfast sink with boiling tap, integrated appliances, twin tower ovens, a five-burner gas hob, mirrored splashbacks, a concealed coffee station and a substantial breakfast bar that subtly defines the kitchen area while providing informal dining space.
A useful understairs cupboard offers valuable additional storage and is currently utilised as a pantry, with ample space beer fridge.
The adjoining utility room mirrors the kitchen styling and neatly accommodates laundry appliances.
The first floor continues to impress with a generous landing featuring plush carpeting and two useful storage cupboards.
The principal bedroom suite enjoys a wonderfully calm and restful atmosphere, enhanced by a vaulted ceiling and a comprehensive range of fitted grey Shaker-style wardrobes with mirrored doors.
A pair of elegant brass bedside reading lights add a boutique-hotel feel, while the contemporary en-suite shower room is beautifully finished with dark fitted cabinetry, marble-effect tiling and a large rainfall shower enclosure.
There are four further double bedrooms, two of which benefit from fitted storage, providing excellent flexibility for growing families, guests or those working from home.
Several rooms have been enhanced with plantation shutters and stylish décor, creating bright and welcoming spaces throughout.
Serving the remaining bedrooms is an impressive family bathroom featuring two skylights which flood the room with natural light.
Beautifully appointed to match the en-suite, the bathroom includes dark fitted cabinetry, a large walk-in shower enclosure, a separate bath and contemporary marble-effect finishes.
Outside, a full-width stone terrace extends across the rear of the property, providing an excellent space for al fresco dining and summer gatherings.
Beyond lies a generous expanse of lawn enclosed by mature hedging, creating a feeling of privacy and a wonderfully leafy backdrop.
A particular feature is the substantial timber garden cabin, which is fully insulated, powered and carpeted.
Offering tremendous versatility, it is ideal as a home office, gym, studio, games room or teenage retreat.
Gated side access links the front and rear gardens, while mature planting and established greenery contribute to the attractive setting and sense of seclusion.
Its good to note that the property has a hard wired and fixed HD CCTV which adds peace of mind.
Location: Ash Combe is a highly regarded residential development situated within easy reach of the centre of Chiddingfold, one of Surrey's most picturesque and sought-after villages.
The village offers an excellent range of everyday amenities including independent shops, traditional pubs, cafés, a village green and highly regarded schools.
Surrounded by beautiful countryside, woodland walks and miles of scenic footpaths, the area is ideal for those who enjoy outdoor pursuits, while nearby Godalming and Haslemere provide mainline railway services to London Waterloo and a wider range of shopping, leisure and dining facilities.
Value & comps
No previous sales on record.
Returns
Set an offer; the calculator follows it.
We're still gathering serviced-accommodation data for this area.
Archie refurb estimate: a Pro feature
0.0% below asking
This is not financial or investment advice. Prop AI Deals is not authorised by the Financial Conduct Authority (FCA) to provide investment advice.
All investment calculators, property analyses, and AI-generated insights are for informational purposes only. Property investment carries risk and may result in financial loss. All calculations should be independently verified and you should consult with FCA-authorised financial advisers before making any investment decisions.
Past performance does not guarantee future results. Tax implications vary by individual circumstances.
Deal
Properties like this can earn 2–3x BTL yields when converted to HMO, with retrofit costs around £10k/room. Sign in to see the full tier, yield projection, and cost breakdown.
Commercial properties like this can earn 30-50% higher yields when converted to residential under Class MA / Q / P / PA, with prior approval costing ~GBP 96/unit. Sign in to see the recommended route, yield uplift, and cost breakdown.
BRRR-suited properties can recycle 80-100% of investor capital on refi, leaving a high-yielding rental with most of the money out. Sign in to see the refurb cost stack, ARV projection, and refinance maths.
Detached + large garden = sub-division play. Pro tier unlocks the tier badge, plot size, uplift estimate, and regional land benchmark.
Short-lease flats trade at deep discount, but extending under the 1993 Act often costs far less than the discount. Pro tier unlocks the tier badge, premium breakdown, long-lease ARV and arbitrage maths.
See projected short-stay revenue vs a vanilla BTL for this property.
See real sub-let margins (HMO room rates & SA nightly rates) vs the landlord rent.
Area
Agent & docs

FAQ
About 11, Ash Combe, Godalming
Explore nearby