We've tightened what earns a Pursue. A home now needs a published valuation, a strategy that still makes money after real running costs and lender stress tests, and no listing problems that would stop a mortgage. You'll see fewer Pursues, and each one has been checked harder.
See how verdicts work8-bedroom house · HX7 5PD
For saleListed 212 days
Opportunity summary
See Archie’s verdict, returns by strategy and what to check before viewing.
About
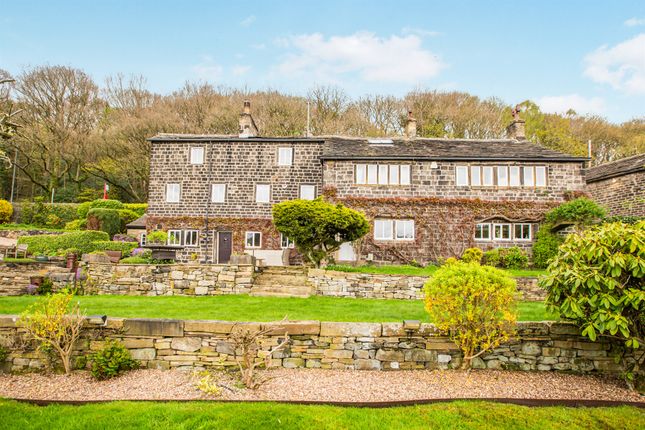
This handsome Grade II listed 19th century Gentleman's residence is set in nearly quarter-acre of grounds, brimming with character and rich in history, the property offers an unparalleled blend of period charm and modern luxury.
With eight spacious bedrooms, three grand reception rooms, and a bespoke Laura Ashley kitchen, this home is a testament to timeless elegance and thoughtful design.
Nestled within the Calder Valley, close to Hebden Bridge and its surrounding towns and villages, the property enjoys easy access to the countryside with the convenience of nearby local amenities including direct rails links to Leeds and Manchester from the village station, and highly regarded schooling.
South Field holds a special place in the literary heritage of the area, being closely associated with Ted Hughes, the former Poet Laureate and one of England’s greatest poets.
Hughes spent his early years in Mytholmroyd.
South Field, once owned by Hughes’ uncle, meant Hughes often visited the house and the surrounding landscape, which deeply influenced his poetry and love for nature.
GROUND FLOOR Reception Hall Drawing Room Sitting Room Dining Room Breakfast Kitchen Utility Room Boot Room Rear Entrance Vestibule LOWER GROUND FLOOR Cellars FIRST FLOOR Bedroom 1 En-Suite Cloakroom Bedroom 2 En-Suite Shower Room Bedroom 3 En-Suite Shower Room Bedroom 4 Family Bathroom SECOND FLOOR Bedroom 5 Bedroom 6 Bedroom 7 Bedroom 8 Second Family Bathroom INTERNAL NOTESThe impressive timber entrance door, with fanlight above, leads into the stunning reception hall with period features including deep skirting boards, ornate cornicing and intricate dado rails which continue throughout the property.
The grand staircase, overlooked by a striking stained-glass window, ascends to the first floor, while a rear entrance vestibule provides access to the cellars.
There is a boot room with adjacent cloakroom housing a stylish two-piece suite.
There are three reception rooms; An elegant drawing room featuring a stunning fireplace with a marble tiled inset and hearth.
The room's large windows flood the space with natural light and offer views over the gardens. The dining room mirrors the grandeur of the drawing room with wall mouldings and a further fireplace.
Finally, a cosy sitting room enjoys dual aspect views over the gardens, and a wood-burning stove set within a stone chimney breast adds to the room's inviting ambiance The heart of this home is undoubtedly the dining kitchen; a superb space combining functionality with style.
Housing bespoke Laura Ashley kitchen units with Corian work surfaces, a sunken bread store, and an inset sink with a Quooker hot tap.
The central island serves as a breakfast bar to seat four and houses a five-ring induction hob with a retractable AEG extractor.
The kitchen is equipped with quality appliances, including an oven, grill, microwave convection oven, warming drawer, full-height fridge freezer, dishwasher, wine fridge, and a freestanding stove set into the chimney breast with concealed lighting.
Completing the ground floor accommodation is a well-equipped utility room, featuring a stable-style door accessing the rear garden.
The space houses fitted units, a work surface with integrated sink, and plumbing for a washer.
The first-floor landing is bathed in natural light from a rear window overlooking the garden and provides access to four beautifully appointed bedrooms.
The dual aspect master bedroom commands breathtaking views over the surrounding fields, Calder valley, and canal.
There is a stone fireplace adding a touch of rustic charm, while the two-piece en-suite comprises a washstand with marble top, basin and storage, and a WC.
Bedrooms 2 and 3 both benefit from three-piece en-suite shower rooms, with Bedroom 2 also having fitted wardrobes.
Bedroom 4 enjoys views over the rear garden and is adjacent to the four-piece family bathroom, with its free-standing roll-top bath, corner shower with body jets, vanity unit with marble top and basin, and a WC, offering a luxurious space to relax and unwind.
To the second floor are four further bedrooms, all with Velux windows, accessed from the spacious landing, providing ample space for family or guests.
The second-floor bathroom houses a four-piece suite, wood panelling, and a circular porthole window offers stunning countryside views.
This is an exceptional opportunity to own a piece of history in one of the most desirable locations in Calderdale.
With its blend of period features, modern amenities, and stunning setting, this property is not just a home but a living tribute to the literary legacy of Ted Hughes and the natural beauty of Yorkshire that so profoundly inspired him.
EXTERNAL The property is set back from Burnley Road, behind a hedged boundary, with a driveway accessed from a quiet side lane.
This leads to a courtyard offering ample off-road parking and access to an oversized single garage with power and lighting.
The front of the house enjoys a south-facing aspect with a lawned garden, while the rear features a landscaped garden with two-tiered terrace and a decked seating area, perfect for outdoor entertaining.
The garden is enclosed within a secure hedged and fenced boundary, ensuring both privacy and safety.
LOCATION Located just a short walk from the centre of Mytholmroyd and its amenities which include a health centre, dental surgery, vets’ practice, church, excellent junior and secondary schools, and a selection of shops, bars and restaurants/cafes.
The pretty market town of Hebden Bridge is a delightful stroll along the canal towpath.
The mainline railway station in Mytholmroyd is just a 15 minute walk/2 minute drive, with further mainline stations in nearby Hebden Bridge and Sowerby Bridge. There is a regular bus service nearby.
The M62 motorway is within 30 minutes’ drive, for access to Manchester, Leeds and beyond. SERVICES All main services. Hardwood double glazing. Gas central heating. TENURE Freehold.
DIRECTIONS From Ripponden, take the A58 Halifax Road to Sowerby Bridge. Turn left at the traffic lights into Tuel Lane. At the top turn left into Burnley Road and proceed for 3½ miles to Mytholmroyd.
The driveway to South Field can be found immediately opposite Moderna Way and indicated by our For Sale board.
IMPORTANT NOTICE These particulars are produced in good faith, but are intended to be a general guide only and do not constitute any part of an offer or contract.
No person in the employment of VG Estate Agent has any authority to make any representation of warranty whatsoever in relation to the property.
Photographs are reproduced for general information only and do not imply that any item is included for sale with the property. All measurements are approximate.
Sketch plan not to scale and for identification only.
The placement and size of all walls, doors, windows, staircases and fixtures are only approximate and cannot be relied upon as anything other than an illustration for guidance purposes only.
MONEY LAUNDERING REGULATIONS In order to comply with the ‘Money Laundering, Terrorist Financing and Transfer of Funds (Information on the Payer) Regulations 2017’, intending purchasers will be asked to produce identification documentation and we would ask for your co-operation in order that there will be no delay in agreeing the sale.
Value & comps
No previous sales on record.
Returns
Set an offer; the calculator follows it.
We're still gathering serviced-accommodation data for this area.
Archie refurb estimate: a Pro feature
0.0% below asking
This is not financial or investment advice. Prop AI Deals is not authorised by the Financial Conduct Authority (FCA) to provide investment advice.
All investment calculators, property analyses, and AI-generated insights are for informational purposes only. Property investment carries risk and may result in financial loss. All calculations should be independently verified and you should consult with FCA-authorised financial advisers before making any investment decisions.
Past performance does not guarantee future results. Tax implications vary by individual circumstances.
Deal
Properties like this can earn 2–3x BTL yields when converted to HMO, with retrofit costs around £10k/room. Sign in to see the full tier, yield projection, and cost breakdown.
Commercial properties like this can earn 30-50% higher yields when converted to residential under Class MA / Q / P / PA, with prior approval costing ~GBP 96/unit. Sign in to see the recommended route, yield uplift, and cost breakdown.
BRRR-suited properties can recycle 80-100% of investor capital on refi, leaving a high-yielding rental with most of the money out. Sign in to see the refurb cost stack, ARV projection, and refinance maths.
Detached + large garden = sub-division play. Pro tier unlocks the tier badge, plot size, uplift estimate, and regional land benchmark.
Short-lease flats trade at deep discount, but extending under the 1993 Act often costs far less than the discount. Pro tier unlocks the tier badge, premium breakdown, long-lease ARV and arbitrage maths.
See projected short-stay revenue vs a vanilla BTL for this property.
See real sub-let margins (HMO room rates & SA nightly rates) vs the landlord rent.
Area
Agent & docs

FAQ
About South Field, Burnley Road, Mytholmroyd, HX7 5PD
Explore nearby