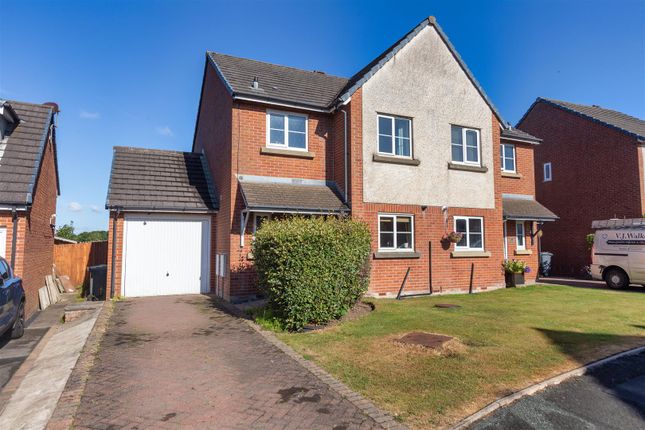
3-bedroom semi-detached house · LA5 9HU
Listing removedListed 281 days
Opportunity summary
See Archie’s verdict, returns by strategy and what to check before viewing.
About
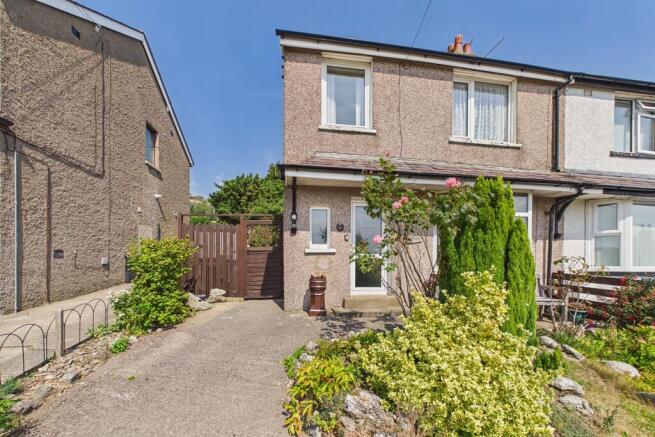
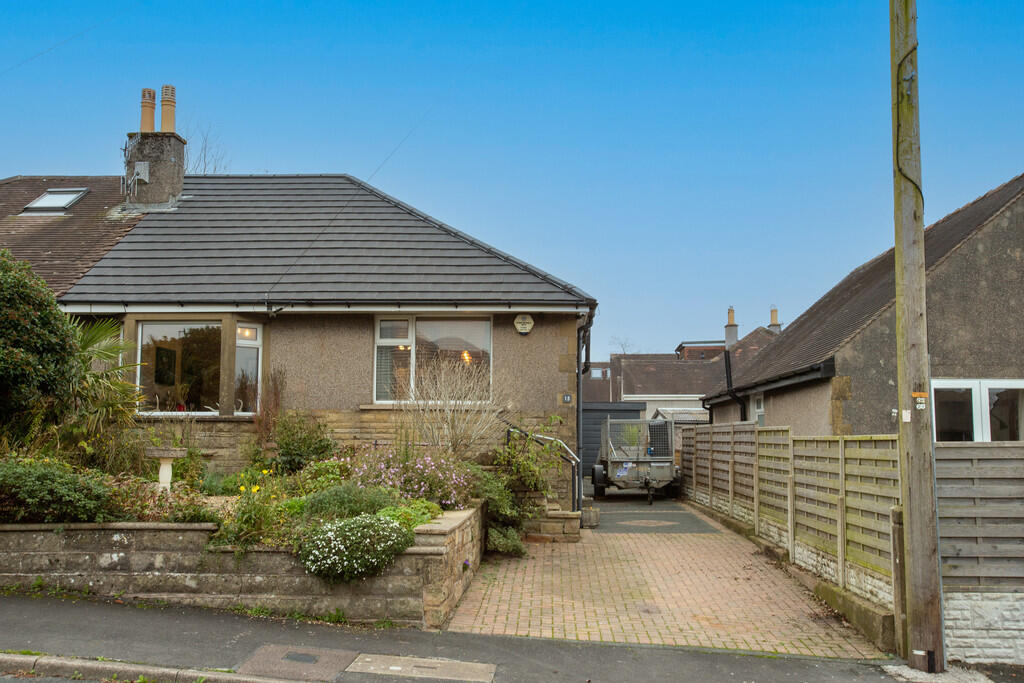
At approximately 1200ft2, this sizeable semi-detached bungalow oozes charm and potential.
Requiring modernisation throughout, this sizeable home providies an ideal family base in a semi-rural location.
With generous sized living areas including a sizeable Living Room and open-plan Kitchen Diner, as well as a handy Utility Room, a large Undercrotft and an external Store Room.
With three double sized bedrooms, two Bathing areas and rooftop views towards Warton Crag and Morecambe Bay, step inside and see the potential for yourself. Offered to the market with No Chain.
Inside The Home - Entered via a UPVC double glazed door, this provides access to a small Entrance Vestibule which leads into a generous Entrance Hall, with stairs leading to the first floor.
Well-proportioned Living spaces can be found, with a generous Living Room, centred around a feature fireplace providing the perfect backdrop for cosy nights in.
The open-plan kitchen diner is fitted with a range of wall and base units providing ample storage.
Fitted appliances include a four ring hob with extractor above and an oven below, with the added bonus of a microwave and space for a fridge freezer.
This leads into a light and bright Garden Room, fitted with a range of UPVC double glazed windows allowing ample natural light to filter through this incredible home.
Access to large rear garden can also be found, perfect for social gatherings.
To the front of the property, two well-portioned bedrooms can be found, as well as a modern three piece Shower Room with a large walk in shower cubicle, completing the ground floor.
To the first floor, a large bedroom can be found, fitted with a large walk in shower, and a separate WC and wash hand basin.
UPVC double glazed window provides rooftop views towards Morecambe Bay and the Warton Crag, located in an Area of Outstanding Natural Beauty.
Built in storage cupboards provides this family home with ample storage solutions. Accessed externally via the side of the property, a large Undercroft space can be found.
Split into three sections, the first provides a Utility Area with built in storage cupboards and a handy stainless steel sink unit.
Access under the main of the property can also be found with restricted head height. To the rear of the property, access to large outdoor storage room located beneath the Garden Room, can be found.
There may not be a garage with this property, but there is certainly more than enough space for those seeking outdoor storage facilities.
This incredible blank canvas provides a multitude of buyers with a fantastic home located in a highly accessible position.
Requiring modernisation throughout, don't miss this superb opportunity to create a dream home with ample space and charm. No Chain.
Let's Take A Closer Look At The Area - Located in Millhead, on the outskirts of the historic market town of Carnforth, this property has a plethora of amenities including a selection of highly regarded primary and secondary schools.
Exceptional transport links are provided with the M6 motorway, local bus routes and Carnforth Train Station a short walk away, providing access to the West Coast mainline.
With a range of local and national shops, dentists, doctors and no fewer than three supermarkets, this home is perfectly placed within a 20 minute drive to the Lake District and the Yorkshire Dales National Parks.
For those who enjoy nature, the village of Warton provides a stunning range of natural trails, through an Area of Outstanding Natural Beauty.
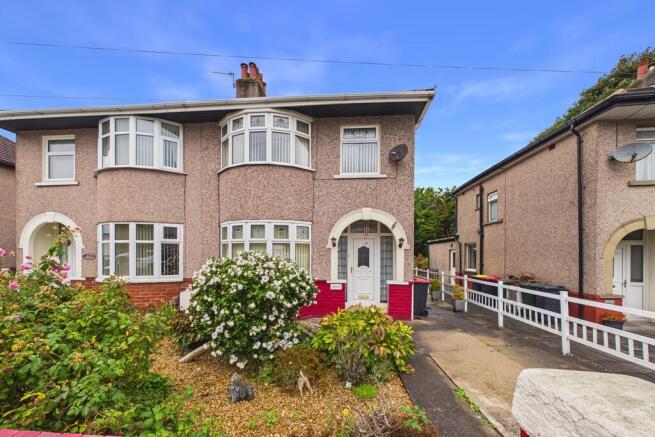
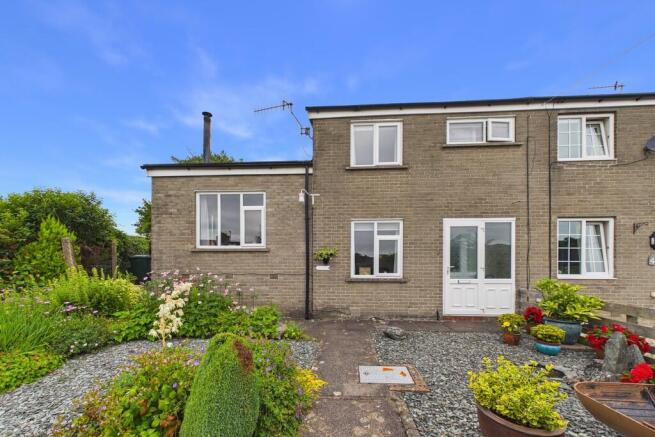
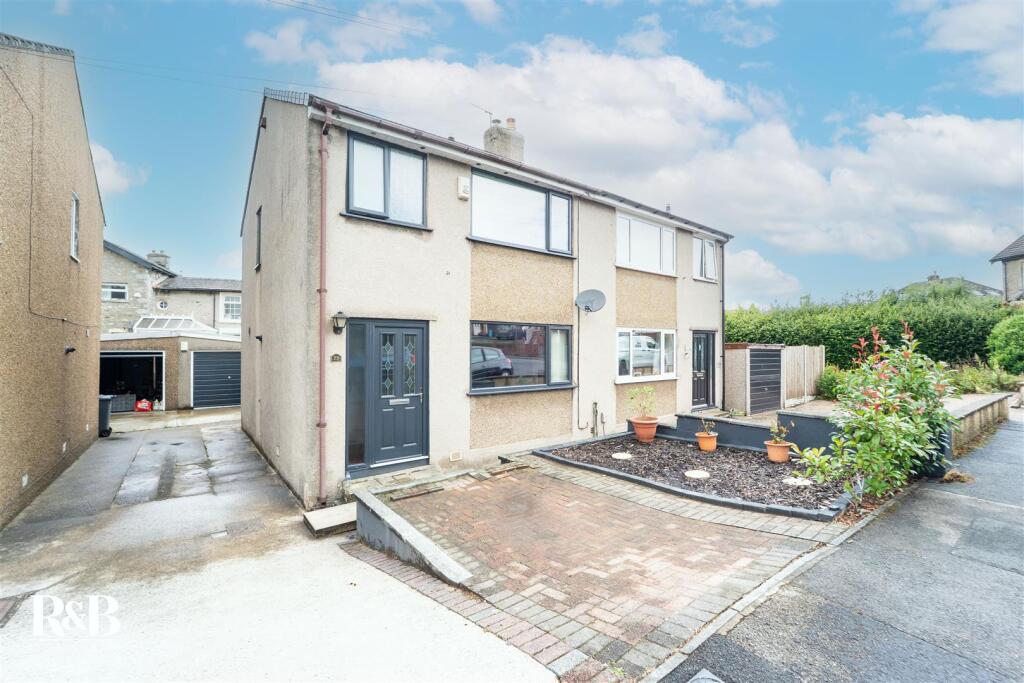
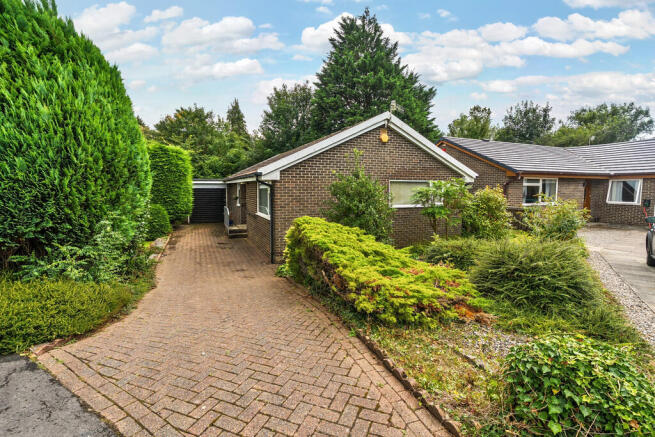
Let's Step Outside - To the front of the property, a large low maintenance garden can be found with planted borders and off road parking provided by a private driveway, for approximately two/three cars.
A secure garden gate provides access to a generous rear garden, providing a larger than average plot size.
Ideal for those with children, this provides a perfect blank canvas for allowing your imagination to run wild. Add a large patio, laid to lawn garden, planted borders - the possibilities are endless!
Sit back and relax in a quiet yet well connected location.
Services - The property is fitted with a gas central heating boiler and benefits from mains electric, mains gas, mains water and mains drainage. Tenure - The property is Freehold.
Title number: LAN94480. Council Tax - This home is Band C under Lancaster City Council. Viewings - Strictly by appointment via Houseclub Estate Agency.
Energy Performance Certificate - View online or for more information contact our office for details.
Value & comps
No previous sales on record.
Returns
Set an offer; the calculator follows it.
We're still gathering serviced-accommodation data for this area.
Archie refurb estimate: a Pro feature
0.0% below asking
This is not financial or investment advice. Prop AI Deals is not authorised by the Financial Conduct Authority (FCA) to provide investment advice.
All investment calculators, property analyses, and AI-generated insights are for informational purposes only. Property investment carries risk and may result in financial loss. All calculations should be independently verified and you should consult with FCA-authorised financial advisors before making any investment decisions.
Past performance does not guarantee future results. Tax implications vary by individual circumstances.
Deal
Properties like this can earn 2–3x BTL yields when converted to HMO, with retrofit costs around £10k/room. Sign in to see the full tier, yield projection, and cost breakdown.
Commercial properties like this can earn 30-50% higher yields when converted to residential under Class MA / Q / P / PA, with prior approval costing ~GBP 96/unit. Sign in to see the recommended route, yield uplift, and cost breakdown.
BRRR-suited properties can recycle 80-100% of investor capital on refi, leaving a high-yielding rental with most of the money out. Sign in to see the refurb cost stack, ARV projection, and refinance maths.
Detached + large garden = sub-division play. Pro tier unlocks the tier badge, plot size, uplift estimate, and regional land benchmark.
Short-lease flats trade at deep discount, but extending under the 1993 Act often costs far less than the discount. Pro tier unlocks the tier badge, premium breakdown, long-lease ARV and arbitrage maths.
See projected short-stay revenue vs a vanilla BTL for this property.
See real sub-let margins (HMO room rates & SA nightly rates) vs the landlord rent.
Area
Agent & docs
FAQ
About Hazelmount Drive, Carnforth
Explore nearby