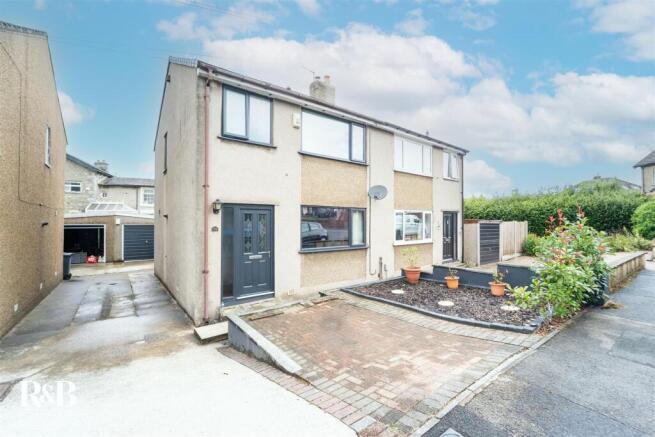
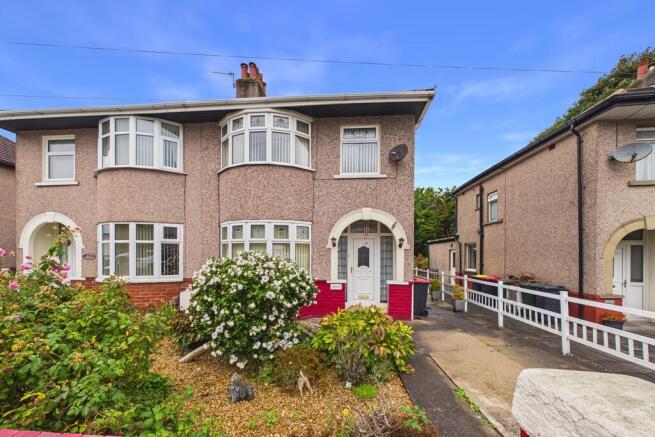
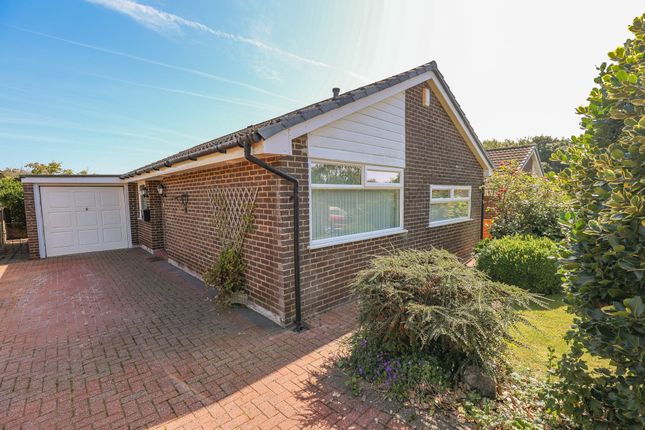
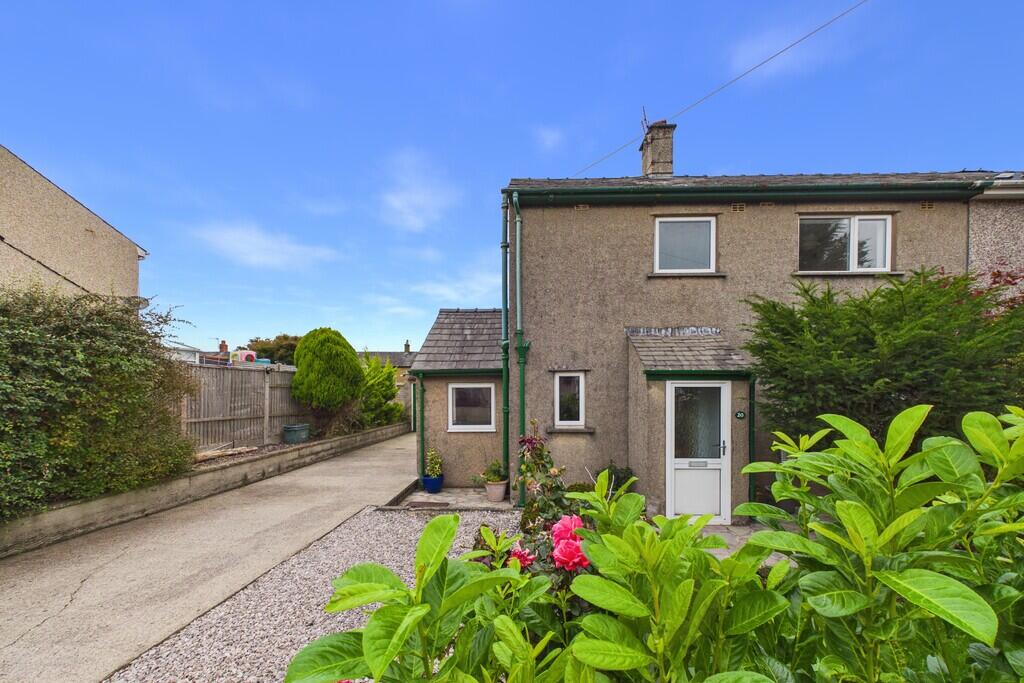
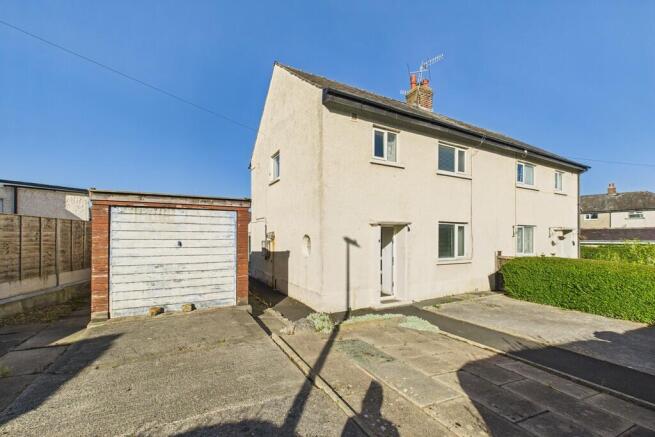
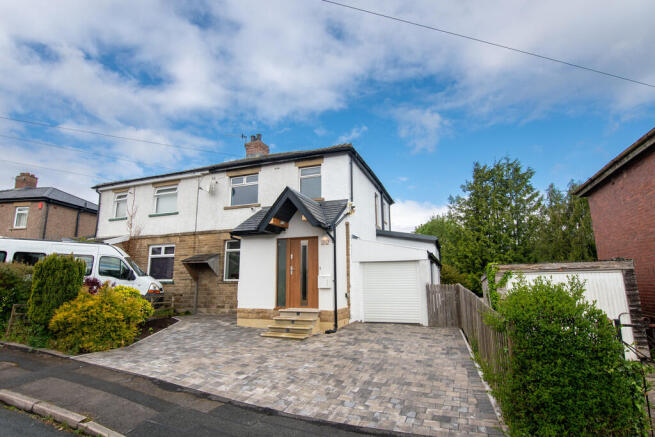
3-bedroom semi-detached house · LA5 9TT
Listing removedListed 63 days
Opportunity summary
See Archie’s verdict, returns by strategy and what to check before viewing.
About
This beautifully presented family home combines generous living space with breathtaking views.
A large Living Room and an impressive Conservatory with underfloor heating provide versatile living space, whilst three well-proportioned Bedrooms, offer stunning vistas across Carnforth’s historic Steam Town, Warton Crag and Morecambe Bay.
Outside, the secure rear garden provides the perfect space for alfresco dining and allowing little ones to run and play, while off-road parking, an attached garage and the potential to create a fourth bedroom above the garage, (lapsed planning but the ability to reapply, subject to the necessary planning permissions) add further appeal and exciting possibilities for the future.
Inside The Home Entered via a welcoming Entrance Hall, stairs leads to the first floor, whilst a handy ground floor WC can be found.
The spacious Kitchen is fitted with a range of wall and base units, with complementary work surfaces and a selection of integrated appliances, including a four-ring induction hob with extractor over, and a double oven below, as well as an integrated dishwasher and fridge freezer, with plumbing for a washing machine.
A modern gas central heating boiler provides efficient heating throughout the home.
The generous Living Room provides an ideal space for relaxing and entertaining, with the added benefit of a useful built-in storage cupboard.
To the rear, a large Conservatory creates a fantastic additional reception space, featuring reflective glass and underfloor heating, allowing it to be enjoyed throughout the year.
To the first floor, three well-proportioned Bedrooms can be found, comprising two doubles and a single. The master Bedroom further benefits from built-in wardrobes, providing excellent storage.
To the rear of this stunning home, an incredible outlook waits, with views stretching across the historic Steam Town at Carnforth, towards Warton Crag and Morecambe Bay beyond.
Sit back and watch dramatic sunsets unfold from the comfort of two of the bedrooms. A modern three piece Bathroom suite completes the first floor.
The property also previously benefited from planning permission for the construction of a fourth bedroom above the garage.
Although this permission has now lapsed, there may be potential to renew or obtain new consent, subject to the necessary planning permissions and approvals.
This fantastic home presents an exciting opportunity to purchase a spacious family home in a desirable position, offering flexible accommodation, excellent outside space and truly impressive views.
Let's Take A Closer Look At The Area Located on Redruth Drive in the popular area of Crag Bank, Carnforth, this fantastic home caters for a number of buyers.
With highly regarded local primary and secondary schools, the M6 motorway a short drive away and Carnforth Train station within a 10 minute walking distance providing exceptional access to the West Coast Mainline.
With a multitude of local shops, eateries, pubs and three supermarkets, as well as doctors, dentists, you name it, and likely Carnforth will have it.
The historic Lancaster Canal provides an excellent scenic walk linking Carnforth with Lancaster City centre as well as the surrounding countryside.
Let's Step Outside Externally, the property enjoys gardens to both the front and rear, predominantly laid to lawn for ease of maintenance.
The rear garden benefits from new secure fencing, making it an ideal space for children to play, while a patio area provides the perfect setting for alfresco dining and entertaining.
Further benefits include off-road parking for two vehicles, with the potential to create additional parking if desired, together with an attached garage benefiting from light and power.
Services The property is fitted with a modern gas central heating boiler, and has mains electric, mains gas, mains water and mains drainage. Tenure The property is Freehold. Title number: LA941418.
Council Tax This home is Band C under Lancaster City Council. Viewings Strictly by appointment via Houseclub Estate Agency.
Energy Performance Certificate View online or for more information contact our office for details.
Value & comps
No previous sales on record.
Returns
Set an offer; the calculator follows it.
We're still gathering serviced-accommodation data for this area.
Archie refurb estimate: a Pro feature
0.0% below asking
This is not financial or investment advice. Prop AI Deals is not authorised by the Financial Conduct Authority (FCA) to provide investment advice.
All investment calculators, property analyses, and AI-generated insights are for informational purposes only. Property investment carries risk and may result in financial loss. All calculations should be independently verified and you should consult with FCA-authorised financial advisors before making any investment decisions.
Past performance does not guarantee future results. Tax implications vary by individual circumstances.
Deal
Properties like this can earn 2–3x BTL yields when converted to HMO, with retrofit costs around £10k/room. Sign in to see the full tier, yield projection, and cost breakdown.
Commercial properties like this can earn 30-50% higher yields when converted to residential under Class MA / Q / P / PA, with prior approval costing ~GBP 96/unit. Sign in to see the recommended route, yield uplift, and cost breakdown.
BRRR-suited properties can recycle 80-100% of investor capital on refi, leaving a high-yielding rental with most of the money out. Sign in to see the refurb cost stack, ARV projection, and refinance maths.
Detached + large garden = sub-division play. Pro tier unlocks the tier badge, plot size, uplift estimate, and regional land benchmark.
Short-lease flats trade at deep discount, but extending under the 1993 Act often costs far less than the discount. Pro tier unlocks the tier badge, premium breakdown, long-lease ARV and arbitrage maths.
See projected short-stay revenue vs a vanilla BTL for this property.
See real sub-let margins (HMO room rates & SA nightly rates) vs the landlord rent.
Area
Agent & docs
FAQ
About 85, Redruth Drive, Carnforth
Explore nearby