We've tightened what earns a Pursue. A home now needs a published valuation, a strategy that still makes money after real running costs and lender stress tests, and no listing problems that would stop a mortgage. You'll see fewer Pursues, and each one has been checked harder.
See how verdicts work3-bedroom semi-detached house · ST9 9NW
Listing removedListed 436 days
Opportunity summary
See Archie’s verdict, returns by strategy and what to check before viewing.
About
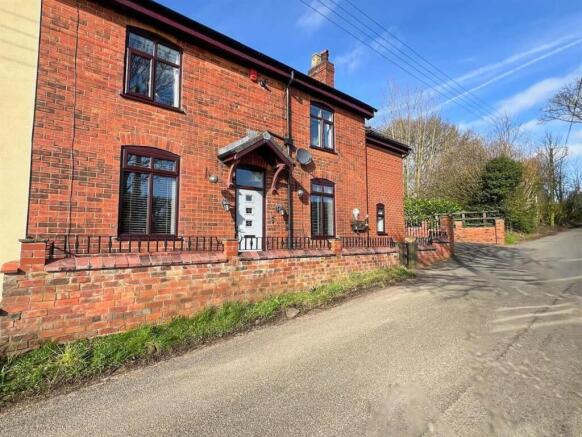
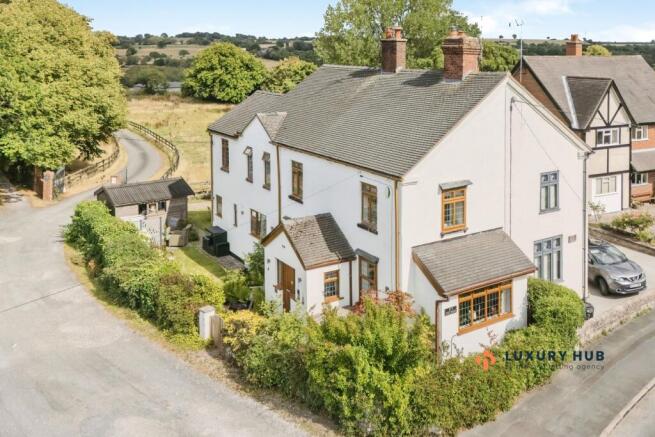
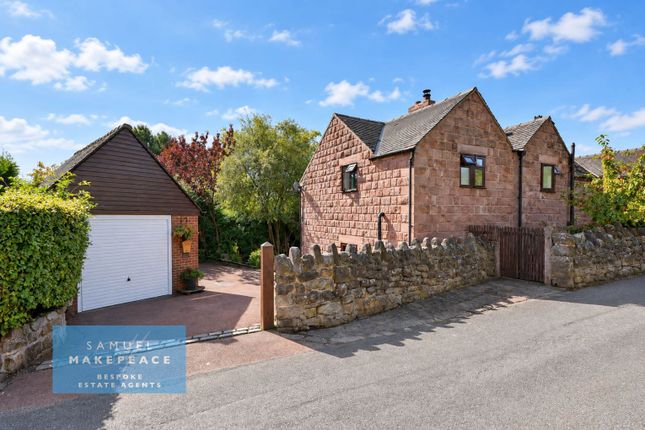
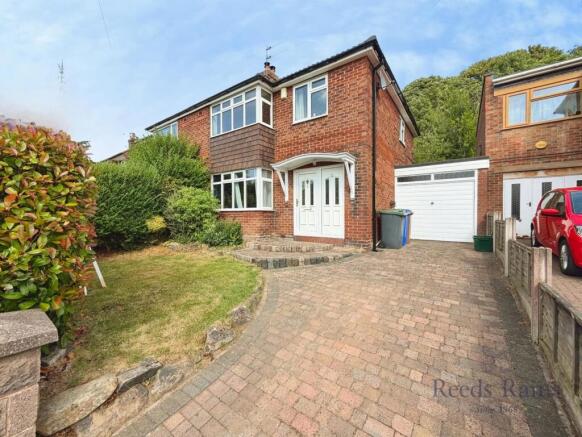
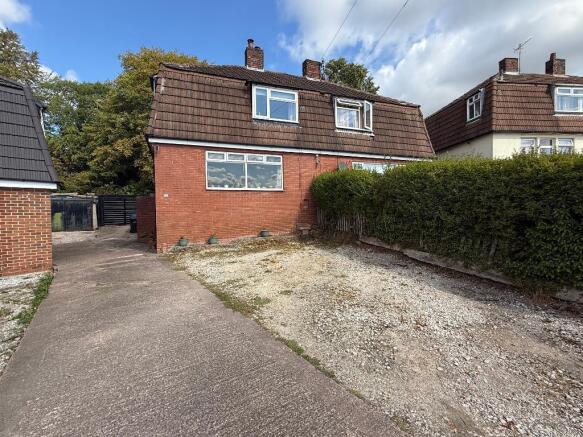
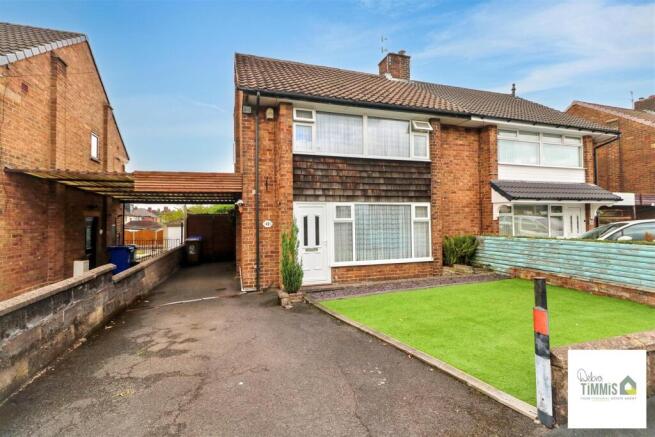
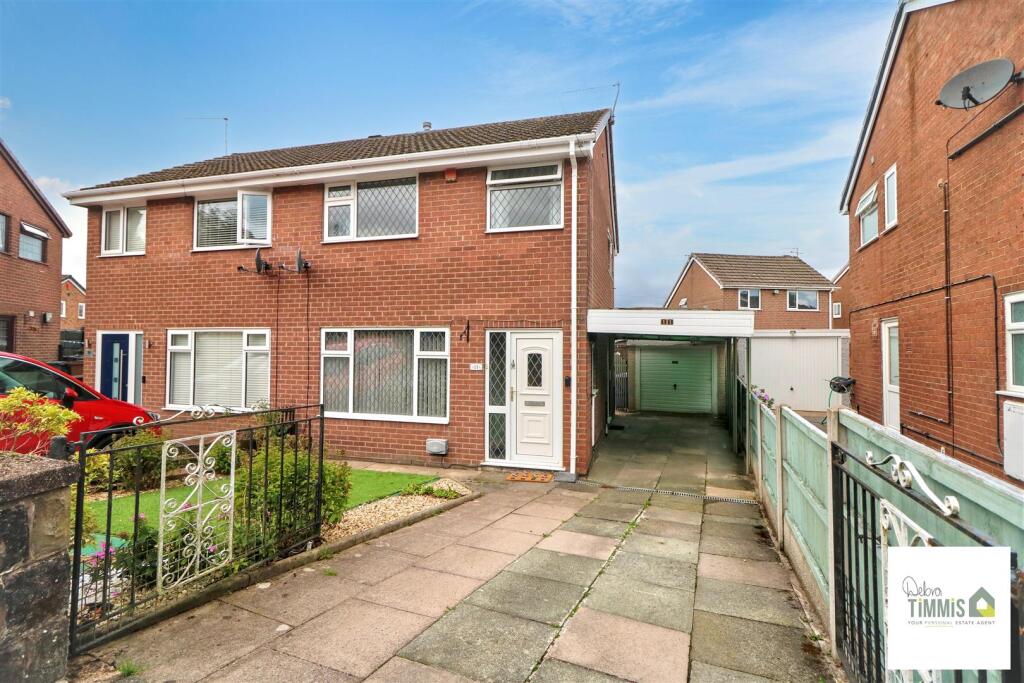
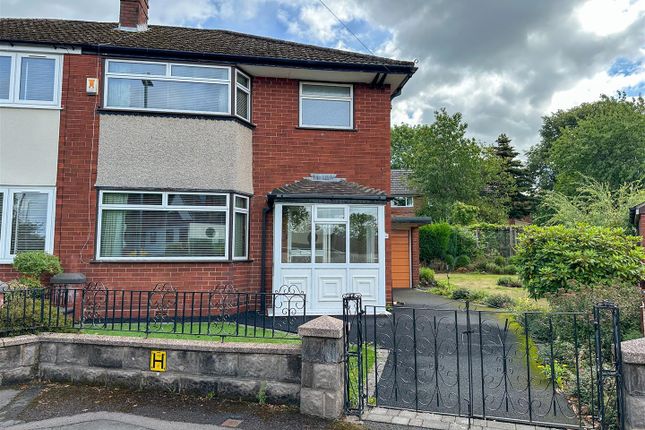
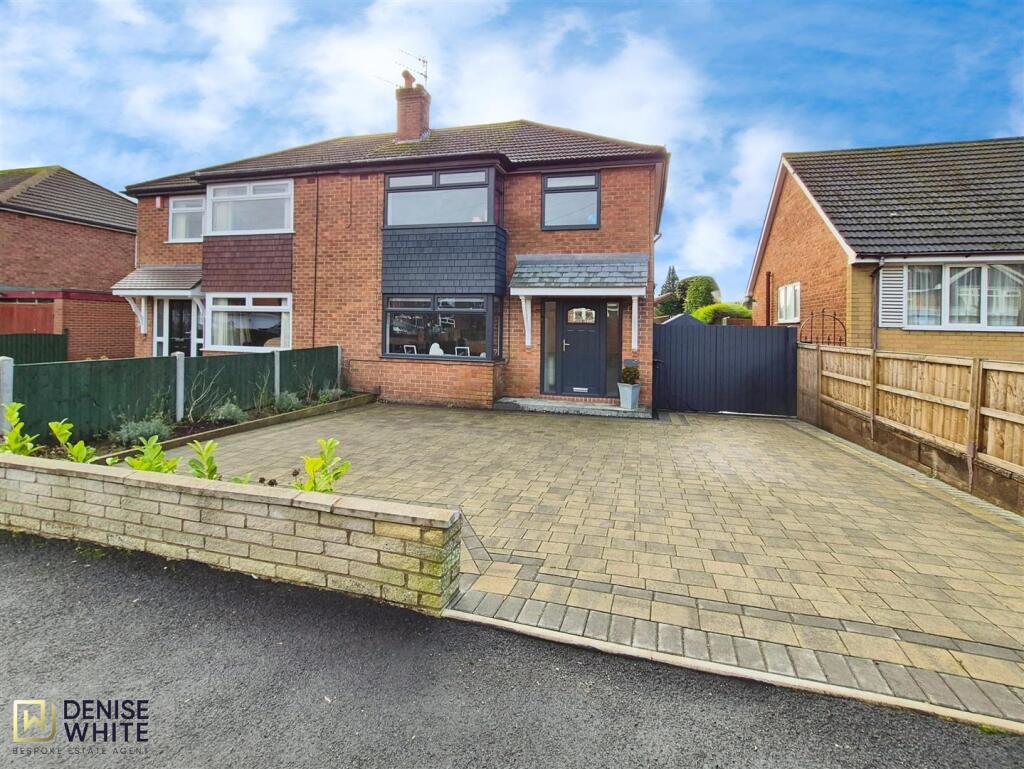
Whittaker and Biggs are pleased to offer to the market Greenways, a delightful semi-detached house, offering a perfect blend of modern living and traditional character.
With three well-proportioned bedrooms this property is ideal for families or those seeking a comfortable home.
Upon entering, you will find two inviting reception rooms that provide ample space for relaxation and entertaining.
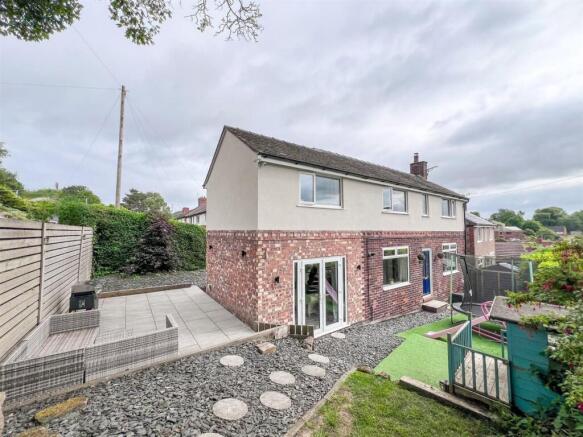
The rear living room features bi-fold doors that open seamlessly to a south-west facing garden, allowing for an abundance of natural light and a lovely view of the outdoor space.
The garden is perfect for enjoying sunny afternoons or hosting gatherings with friends and family.
One of the standout features of this unique property is the first-floor sun terrace, which boasts stunning views over the neighbouring countryside.
This tranquil spot is perfect for unwinding after a long day or enjoying a morning coffee while taking in the picturesque scenery.
The house retains many original features, including charming light switches, doors, and flooring, which add character and warmth to the home.
Additionally, the purpose-built timber outbuilding, equipped with power, light, and plumbing, offers versatile options for use as a home office, workshop, or extra storage space.
Parking is convenient with space for two vehicles, ensuring ease of access. This property truly stands out in the market, combining modern amenities with the charm of its original features.
If you are looking for a unique home in a peaceful setting, this semi-detached house in Moss Hill is not to be missed. Call Whittaker & Biggs on to book your viewing.
Ground Floor - Hall - 2.52 x 3.34 max measurement (8'3" x 10'11" max mea - Original wood door with stained glass window to the frontage, UPVC double glazed window to the frontage, original parquet flooring, stairs to the first floor, storage cupboard, radiator.
Wc - 1.48 x 0.89 (4'10" x 2'11") - UPVC double glazed window to the frontage, low level WC, gas fired wall mounted Worcester combi boiler, original parquet flooring.
Bathroom - 2.43 x 1.47 (7'11" x 4'9") - UPVC double glazed window to the side aspect, enamel bath, brass taps, electric Triton shower over, glass shower screen, pedestal wash hand basin, brass taps, airing cupboard, original parquet flooring.
Sitting Room - 5.94 x 3.61 (19'5" x 11'10") - UPVC double glazed window to the frontage, UPVC double glazed French doors with side light window to the rear, original parquet flooring, original tiled fire surround and mantel, original curtain pelmets, wood panelling, decorative ceiling, radiator.
Kitchen - 3.76 x 3.00 (12'4" x 9'10") - UPVC double glazed window to the side aspect, units to the base and eye level, space for a range cooker (Rangemaster available by separate negotiation), extractor hood, ceramic Butler sink, chrome mixer tap, space for an American style fridge freezer with storage around, inset ceiling spotlights, white vertical column radiator, tiled floor, pantry.
Utility Room - 2.20 x 1.75 (7'2" x 5'8") - UPVC double glazed window to the rear, units to the base and eye level, composite sink and drainer, chrome mixer tap, space and plumbing for a washing machine, tiled floor, inset ceiling spotlights.
Living / Dining Room - 5.90 x 3.35 max measurement (19'4" x 10'11" max me - UPVC double glazed bi-fold doors to the rear, UPVC double glazed windows to each side, UPVC double glazed window to the right side aspect, inset ceiling spotlights, Karndean flooring, radiator.
First Floor - Landing - 2.54 x 1.92 (8'3" x 6'3") - UPVC double glazed French doors to the rear, loft hatch.
Bedroom One - 5.69 x 3.64 (18'8" x 11'11") - UPVC double glazed window to the frontage, UPVC double glazed window to the rear, radiator.
Bedroom Two - 4.82 x 3.02 (15'9" x 9'10") - Two UPVC double glazed windows to the frontage, built in storage cupboard, radiator.
Bedroom Three - 2.78 x 2.54 (9'1" x 8'3") - UPVC double glazed window to the rear, radiator.
Sun Terrace - 7.65 x 3.35 max measurement (25'1" x 10'11" max me - Iron railings, views over the neighbouring countryside.
Externally - To the frontage, tarmacadam driveway suitable for two vehicles, wall boundary, well stocked borders, access to the rear.
To the rear, first floor sun terrace, tiered garden, Indian stone patio, iron railings, area laid to lawn, well stocked borders, fence boundary, views to the rear.
Timber Outbuilding - Power, light, water, views to the rear. Currently used for dog grooming with scope to be an office etc.
Aml Regulations - We are required by law to conduct anti-money laundering checks on all those buying a property.
Whilst we retain responsibility for ensuring checks and any ongoing monitoring are carried out correctly, the initial checks are carried out on our behalf by Movebutler.
You will receive a link via email from Movebutler once you have had an offer accepted on a property you wish to buy. The cost of these checks is £30 (incl.
VAT) per buyer, which covers the cost of obtaining relevant data and any manual checks and monitoring which might be required.
This fee will need to be paid by you in advance, ahead of us issuing a memorandum of sale, directly to Movebutler, and is non-refundable.
Value & comps
No previous sales on record.
Returns
Set an offer; the calculator follows it.
We're still gathering serviced-accommodation data for this area.
Archie refurb estimate: a Pro feature
0.0% below asking
This is not financial or investment advice. Prop AI Deals is not authorised by the Financial Conduct Authority (FCA) to provide investment advice.
All investment calculators, property analyses, and AI-generated insights are for informational purposes only. Property investment carries risk and may result in financial loss. All calculations should be independently verified and you should consult with FCA-authorised financial advisers before making any investment decisions.
Past performance does not guarantee future results. Tax implications vary by individual circumstances.
Deal
Properties like this can earn 2–3x BTL yields when converted to HMO, with retrofit costs around £10k/room. Sign in to see the full tier, yield projection, and cost breakdown.
Commercial properties like this can earn 30-50% higher yields when converted to residential under Class MA / Q / P / PA, with prior approval costing ~GBP 96/unit. Sign in to see the recommended route, yield uplift, and cost breakdown.
BRRR-suited properties can recycle 80-100% of investor capital on refi, leaving a high-yielding rental with most of the money out. Sign in to see the refurb cost stack, ARV projection, and refinance maths.
Detached + large garden = sub-division play. Pro tier unlocks the tier badge, plot size, uplift estimate, and regional land benchmark.
Short-lease flats trade at deep discount, but extending under the 1993 Act often costs far less than the discount. Pro tier unlocks the tier badge, premium breakdown, long-lease ARV and arbitrage maths.
See projected short-stay revenue vs a vanilla BTL for this property.
See real sub-let margins (HMO room rates & SA nightly rates) vs the landlord rent.
Area
Agent & docs
FAQ
About Greenways, Moss Hill, Stockton Brook, ST9 9NW.
Explore nearby