We've tightened what earns a Pursue. A home now needs a published valuation, a strategy that still makes money after real running costs and lender stress tests, and no listing problems that would stop a mortgage. You'll see fewer Pursues, and each one has been checked harder.
See how verdicts work4-bedroom semi-detached house · BS48 2ED
Under offerListed 231 days
Opportunity summary
See Archie’s verdict, returns by strategy and what to check before viewing.
About
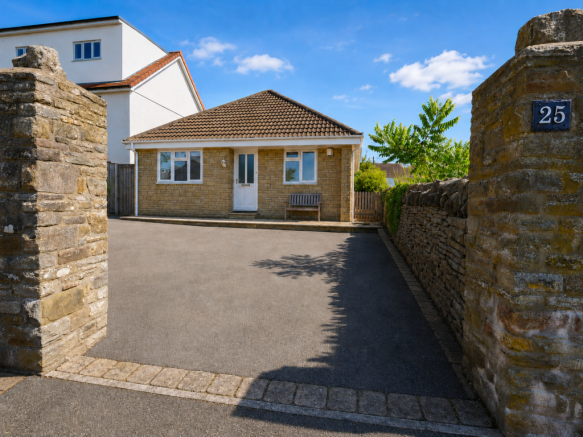
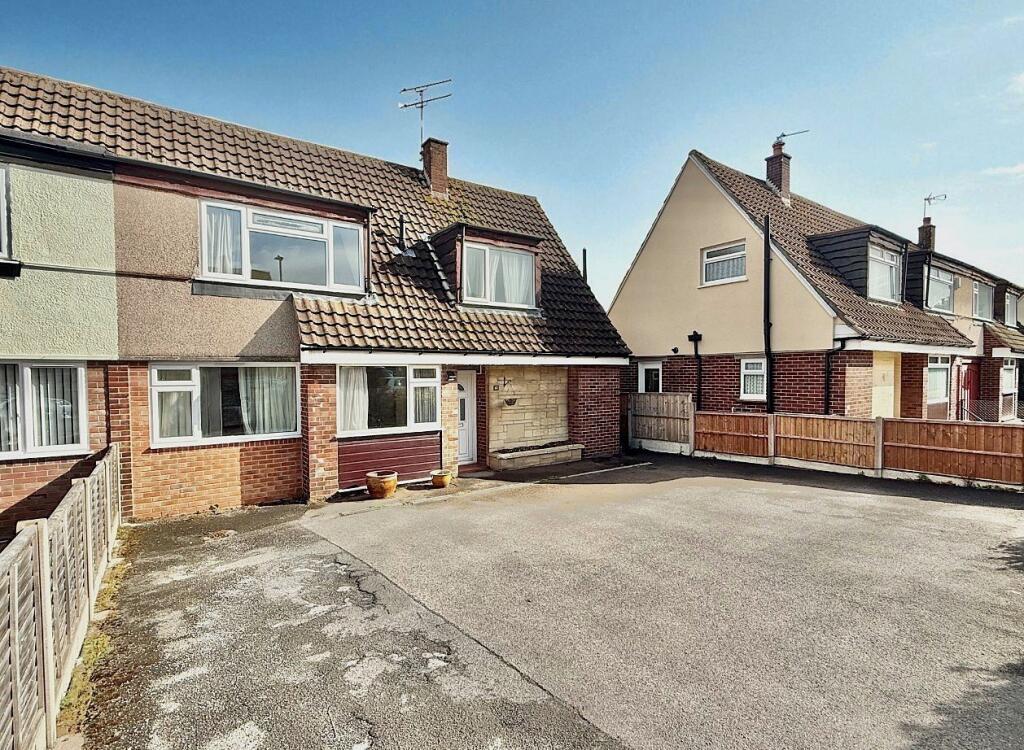
A surprisingly spacious 3–4 bedroom home of nearly 1,300 sq.ft, tucked away in a quiet cul-de-sac in Nailsea’s sought-after old village.
Enjoying a large sunny garden and open outlook over the conservation area, with conservatory, parking and future potential — a rare opportunity in this favoured location.
Tucked away in a quiet cul-de-sac in the heart of Nailsea’s much requested “old village” area, this remarkably spacious home offers an exceptional level of versatility and great potentail for future expansion if ever any more rooms is required.
The house has been a cherished home for many years and is loved not only for its generous space and quiet position, but also for the perfectly oriented sunny rear garden and the delightful outlook to the rear over Nailsea’s ancient conservation area village-scape.
Here, beautiful period properties sit in juxtaposition with a handful of later twentieth-century homes, giving the area a distinctive character.
Chapel Barton has long been a favourite with buyers and this particular house arguably occupies one of the best plots in the close, enjoying a more open outlook to the front as well.
Over the years the property has been improved in several areas, while some elements may now offer scope for a new owner to introduce their own style.
Improvements include a modern kitchen, an attractive conservatory with a high-quality solar reflective glass roof, an updated bathroom and the addition of a separate en suite shower.
The house is fully double glazed and gas centrally heated, while the living space is very comfortably proportioned.
A traditional reception hall welcomes you in, with a staircase rising to a partly galleried first-floor landing.
The living room is cosy and inviting, featuring a period-style open hearth fireplace, a pleasant outlook to the front and an almost square shape that makes furnishing particularly easy.
Double doors open through to a bright full-width kitchen–dining–family room that spans the rear of the house.
This impressive space overlooks the garden and conservation area beyond, while also opening out to the sun deck and the conservatory, which is fitted with a full suite of blinds.
The kitchen area is well equipped with contemporary units, generous work surfaces and stylish metro-style tiling, together with ample appliance space and an inset sink.
A French door leads directly out to the decked seating area, which offers a commanding view across the garden before the lawn stretches away beyond.
On the first floor the accommodation currently comprises three bedrooms, a family bathroom and a separate en suite shower to the larger L-shaped front bedroom.
This room could easily be divided to create a fourth bedroom if required, completing a flexible four-bedroom layout.
The bathroom itself is spacious and contemporary, while the house also offers excellent future potential.
There may be scope, subject to any necessary permissions, to extend over the garage to the side and beyond, potentially creating additional first-floor rooms accessed from the landing.
Such an alteration could also allow the creation of a utility room or study at ground floor level behind the garage and adjoining the kitchen.
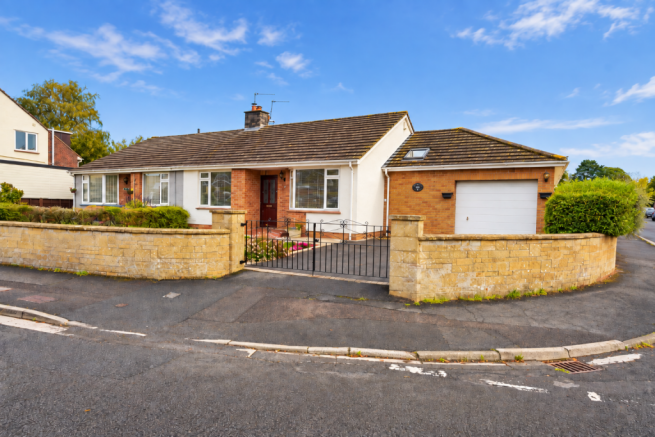
Outside, the block-paved driveway provides good parking and the front garden is enclosed by a classic low reconstituted stone wall.
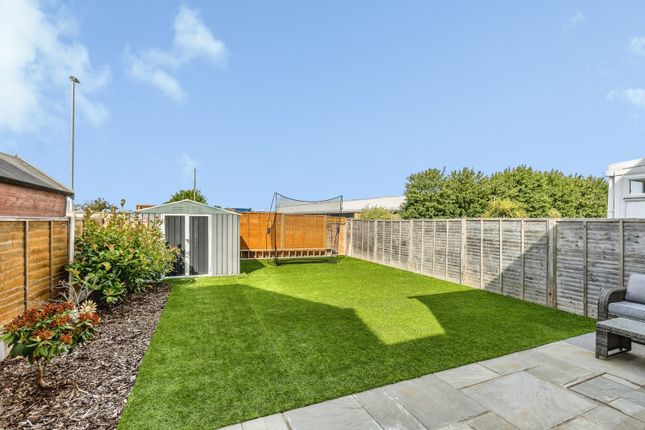
The rear garden is a particular highlight, being of excellent size and enjoying a sunny orientation.
It is laid mainly to lawn and includes generous shed space, a greenhouse and a sun deck adjoining the attractive conservatory.
The outlook from the garden extends across the historic heart of the post-medieval village of Nailsea and beyond towards the wooded hillsides around Tickenham and Cadbury Camp.
Chapel Barton sits on the western side of Nailsea, an area appreciated for its quieter character while still being extremely convenient.
Open countryside can be reached within around a quarter of a mile, while local shops and everyday amenities are available close by in Hannah Moor Road and Silver Street.
Nailsea town centre itself lies less than three-quarters of a mile away and offers a comprehensive range of facilities including a pedestrianised shopping centre, health centres, cafés, coffee houses, pubs, restaurants and large Waitrose and Tesco stores.
For commuters the position works particularly well.
Bristol city centre is around eight miles away, junctions 19 and 20 of the M5 are within easy reach, and Backwell railway station provides regular mainline services to Bristol and London Paddington in approximately 110 minutes.
Bristol International Airport lies less than ten miles away.
Homes offering this level of space, outlook, and adaptability in such a popular part of the town are rarely available, making this a property with considerable potential to suit a wide variety of buyers.
Value & comps
No previous sales on record.
Returns
Set an offer; the calculator follows it.
We're still gathering serviced-accommodation data for this area.
Archie refurb estimate: a Pro feature
0.0% below asking
This is not financial or investment advice. Prop AI Deals is not authorised by the Financial Conduct Authority (FCA) to provide investment advice.
All investment calculators, property analyses, and AI-generated insights are for informational purposes only. Property investment carries risk and may result in financial loss. All calculations should be independently verified and you should consult with FCA-authorised financial advisers before making any investment decisions.
Past performance does not guarantee future results. Tax implications vary by individual circumstances.
Deal
Properties like this can earn 2–3x BTL yields when converted to HMO, with retrofit costs around £10k/room. Sign in to see the full tier, yield projection, and cost breakdown.
Commercial properties like this can earn 30-50% higher yields when converted to residential under Class MA / Q / P / PA, with prior approval costing ~GBP 96/unit. Sign in to see the recommended route, yield uplift, and cost breakdown.
BRRR-suited properties can recycle 80-100% of investor capital on refi, leaving a high-yielding rental with most of the money out. Sign in to see the refurb cost stack, ARV projection, and refinance maths.
Detached + large garden = sub-division play. Pro tier unlocks the tier badge, plot size, uplift estimate, and regional land benchmark.
Short-lease flats trade at deep discount, but extending under the 1993 Act often costs far less than the discount. Pro tier unlocks the tier badge, premium breakdown, long-lease ARV and arbitrage maths.
See projected short-stay revenue vs a vanilla BTL for this property.
See real sub-let margins (HMO room rates & SA nightly rates) vs the landlord rent.
Area
Agent & docs

FAQ
About Chapel Barton, Bristol, BS48 2ED
Explore nearby