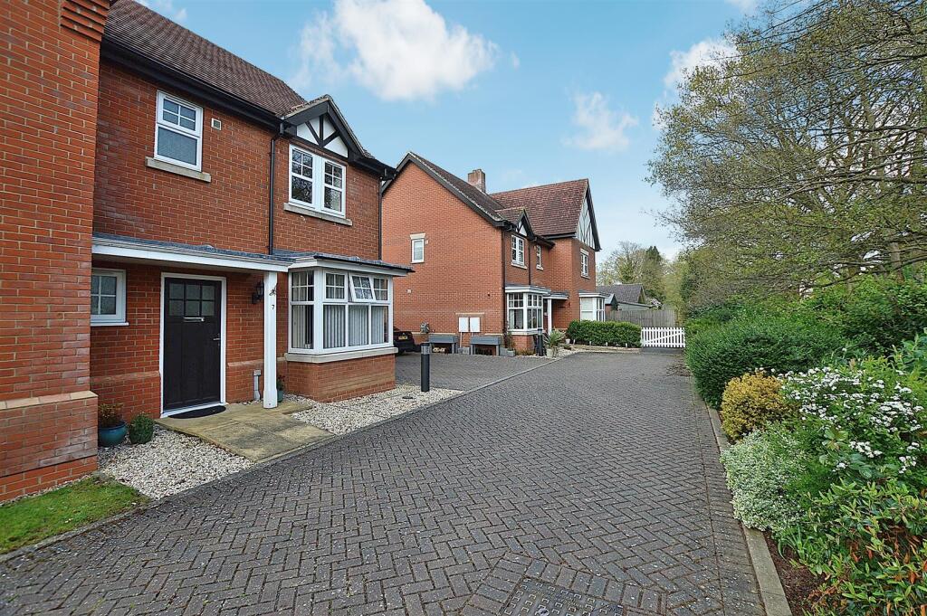
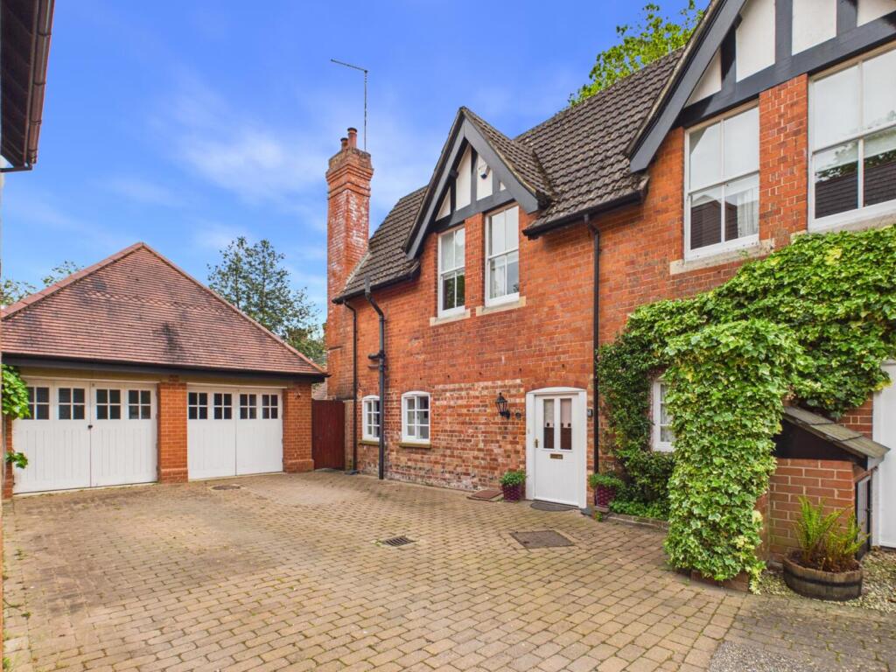
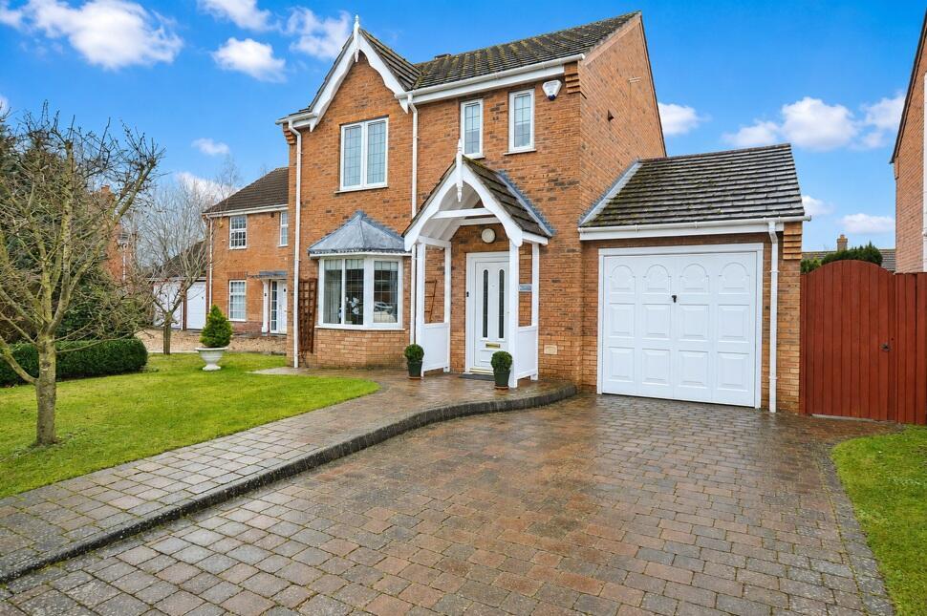
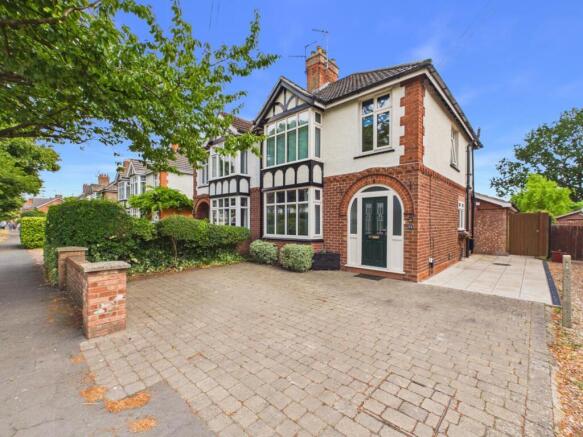
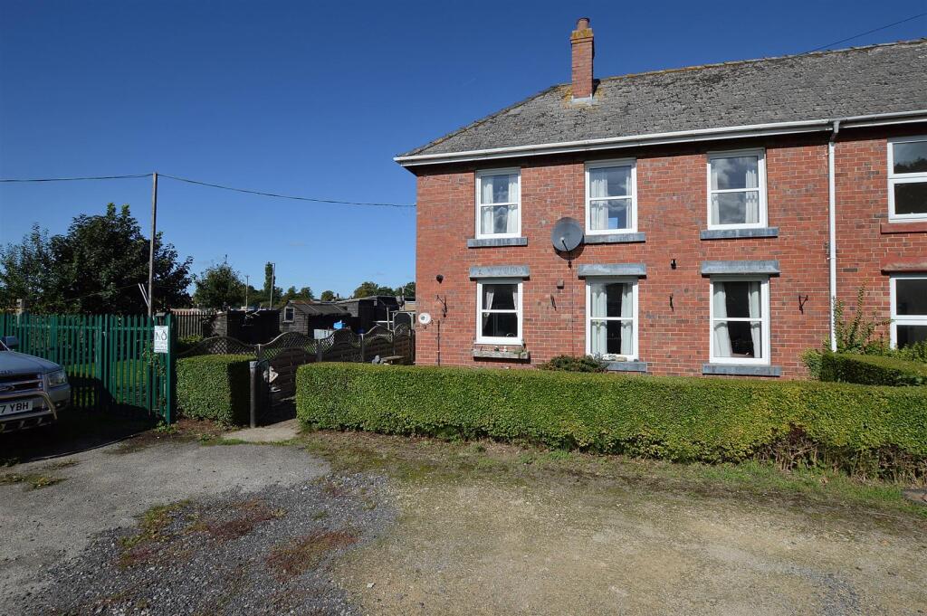
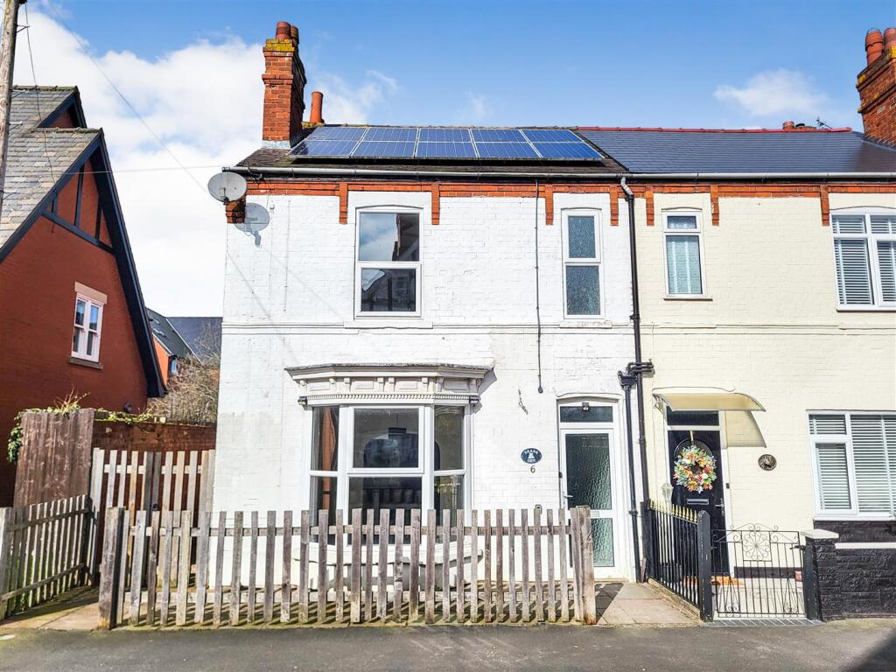
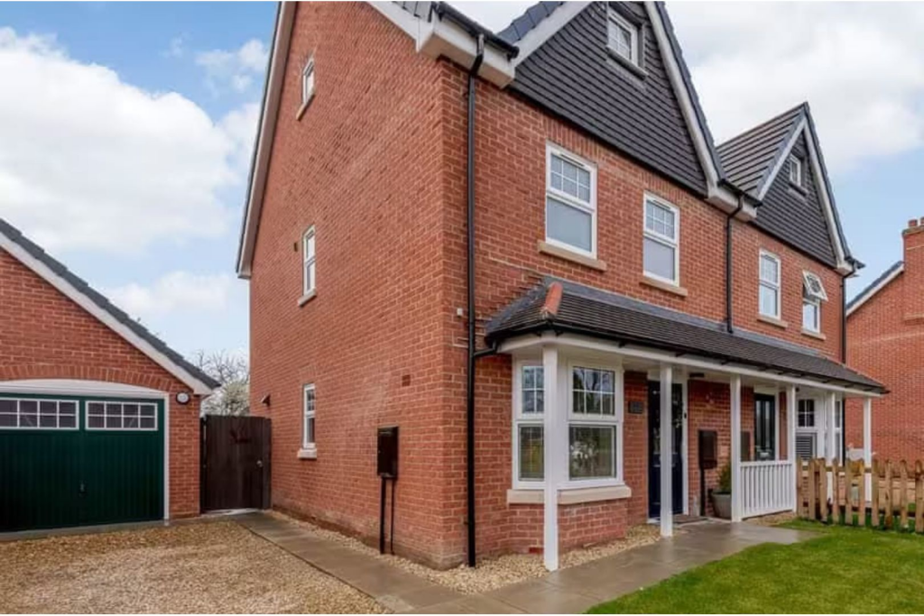
3-bedroom semi-detached house · LN10 6SE
Sold STCListed 41 days
Opportunity summary
See Archie’s verdict, returns by strategy and what to check before viewing.
About
Offered to the market is this deceptively spacious semi-detached family home, which has been thoughtfully enhanced and upgraded throughout to provide a stylish and contemporary living environment.
A particular feature is the impressive bespoke living/dining kitchen, designed with modern family living in mind and enjoying bi-folding doors opening directly onto the sun terrace, creating an excellent space for both entertaining and everyday enjoyment.
The property provides three well-proportioned bedrooms, complemented by two newly fitted bath/shower rooms.
Externally, there is a newly laid front driveway providing ample off-road parking, whilst to the rear are beautifully maintained and landscaped gardens, incorporating a delightful sun terrace.
Ideally positioned within a short walk of the village centre, with its excellent range of amenities and facilities, this superbly presented home offers a wonderful combination of contemporary accommodation, attractive outside space and a highly convenient location.
An internal inspection is strongly recommended to fully appreciate the quality and versatility of accommodation on offer.
Including the two newly fitted bath/shower rooms, other works of improvement include new flooring throughout with the extension having under floor heating, controlled via HIVE.
Air conditioning to the extension and master bedroom and there is plumbing for a third unit in the front bedroom.
New slatted blinds virtually throughout with brand new windows to the front of the property.
The laundry room has all been bespoke fitted and decorated, the front bedroom has recently been redecorated, together with the upstairs internal doors newly fitted to match with the downstairs.
The front door is new, together with a new side gate giving access to the rear garden, new combination boiler is less than one year old (as from September 2026).
The accommodation briefly comprises : SIDE RECEPTION HALL With return staircase to the first floor. Under stairs storage cupboards, radiator.
LIVING ROOM 12' 3" x 12' 0" (3.73m x 3.66m) An ideal evening/winter room with bay window to the front aspect with exposed timber floorboards, panelled walling, radiator, picture and centre lights, telephone point, window shutters, built-in TV which is wired in and also acts as a picture frame, in-set cast-iron log burner on raised hearth with storage cupboards to either side and wall shelving.
SHOWER ROOM 5' 9" x 5' 3" (1.75m x 1.6m) Newly fitted, with walk-in shower area with waterfall shower head and side screen, vanity hand basin with cupboard under and wall mirror over, corner low level WC.
Part-tiled walls, extractor fan and window shutters.
LIVING/DINING KITCHEN 31' 4" x 13' 2" (9.55m x 4.01m) (Max) A beautifully appointed room as the 'hub' of the home, thoughtfully designed with living area aspect set to the rear with in-set ceiling lights, air conditioning, under floor heating controlled by HIVE, and bi-folding doors opening onto the south-west facing sun terrace and gardens beyond.
The KITCHEN AREA is set centrally to the room with a bespoke fitted kitchen including a Belfast sink with antique style mixer taps and with solid oak side drainer.
Range of base cupboards and drawers under solid oak worktops with wall cupboards over, concealed lights, together with kick-board lighting.
Leisure dual range cooker with two ovens and grill, five ring gas hob and electric warming plate, extractor fan and light over.
Integral dishwasher, American style fridge/freezer, built-in storage cupboards, central island with storage cupboards and drawers, built-in wine rack with solid wood tops and breakfast bar with lighting over.
The remainder of the room is for dining with space for a large dining table. There is a built-in LAUNDRY ROOM with pull-out storage unit, space and plumbing for washing machine and tumbler dryer.
FIRST FLOOR LANDING With radiator, access to the roof void and cupboard housing the gas fired wall mounted combination boiler (less that one year old as of September 2026). Also with wall shelving.
BEDROOM ONE 16' 7" x 11' 0" (5.05m x 3.35m) (Max) Having been extended and overlooking the rear garden, designed to provide a dressing area with space for wardrobes, in-set ceiling lights, radiator.
BEDROOM TWO 13' 9" x 9' 9" (4.19m x 2.97m) Having recently been decorated with open wardrobe with shelving and hanging rail, radiator. BEDROOM THREE 8' 8" x 7' 5" (2.64m x 2.26m) With radiator.
BATHROOM 8' 8" x 5' 9" (2.64m x 1.75m) Newly fitted with panelled bath and shower over, waterfall shower head, side screen, vanity hand basin with cupboard under, low level WC.
Wall cabinet with mirror illuminated front, part-tiled walls, extractor fan, radiator, in-set ceiling lights.
OUTSIDE The property has a newly gravelled driveway providing ample off-road parking and side access to the property, gated access to the rear garden which enjoys a south-west outlook.
Paved footpaths leading to the raised SUN TERRACE with wrought iron railings, overlooking the rear gardens.
Beyond are further patio areas with a new timber and felt garden store shed, further manicured gardens, lawn and well stocked flower and shrub beds. Wood chipped play area.
Outside cold water tap, lights and power points to the rear of the property. OUTGOINGS - The property is situated within the East Lindsey District Council - Band B.
POSSESSION - Vacant possession will be given on completion. FIXTURES AND FITTINGS - All those detailed are included in the sale as are the fitted carpets.
VIEWING - Strictly and only by prior appointment to be made through the Sole Selling Agent - Walters.
Value & comps
No previous sales on record.
Returns
Set an offer; the calculator follows it.
We're still gathering serviced-accommodation data for this area.
Archie refurb estimate: a Pro feature
0.0% below asking
This is not financial or investment advice. Prop AI Deals is not authorised by the Financial Conduct Authority (FCA) to provide investment advice.
All investment calculators, property analyses, and AI-generated insights are for informational purposes only. Property investment carries risk and may result in financial loss. All calculations should be independently verified and you should consult with FCA-authorised financial advisors before making any investment decisions.
Past performance does not guarantee future results. Tax implications vary by individual circumstances.
Deal
Properties like this can earn 2–3x BTL yields when converted to HMO, with retrofit costs around £10k/room. Sign in to see the full tier, yield projection, and cost breakdown.
Commercial properties like this can earn 30-50% higher yields when converted to residential under Class MA / Q / P / PA, with prior approval costing ~GBP 96/unit. Sign in to see the recommended route, yield uplift, and cost breakdown.
BRRR-suited properties can recycle 80-100% of investor capital on refi, leaving a high-yielding rental with most of the money out. Sign in to see the refurb cost stack, ARV projection, and refinance maths.
Detached + large garden = sub-division play. Pro tier unlocks the tier badge, plot size, uplift estimate, and regional land benchmark.
Short-lease flats trade at deep discount, but extending under the 1993 Act often costs far less than the discount. Pro tier unlocks the tier badge, premium breakdown, long-lease ARV and arbitrage maths.
See projected short-stay revenue vs a vanilla BTL for this property.
See real sub-let margins (HMO room rates & SA nightly rates) vs the landlord rent.
Area
Agent & docs

FAQ
About Tarleton Avenue, Woodhall Spa
Explore nearby