We've tightened what earns a Pursue. A home now needs a published valuation, a strategy that still makes money after real running costs and lender stress tests, and no listing problems that would stop a mortgage. You'll see fewer Pursues, and each one has been checked harder.
See how verdicts work4-bedroom house · CF15 7JQ
Sold STCListed 218 days
Opportunity summary
See Archie’s verdict, returns by strategy and what to check before viewing.
About
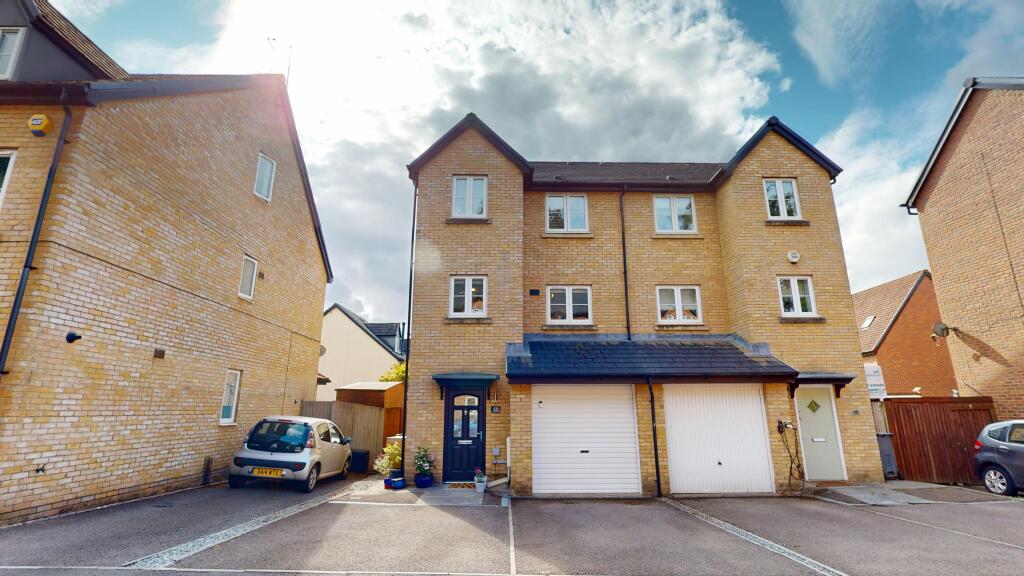
A beautifully presented four-bedroom semi-detached townhouse located within a peaceful gated mews development in the heart of the ever-popular village of Tongwynlais.
Perfectly suited to modern family life, the property offers generous living space, excellent versatility and immediate access to wonderful outdoor surroundings.
The property has been thoughtfully enhanced in recent years with a rear extension to create an open plan kitchen/diner and family room, together with the installation of a modern air source heat pump, creating a stylish, energy efficient and future ready home.
Arranged over four floors, the property provides spacious and highly adaptable accommodation designed to evolve with the needs of a growing family.
At the heart of the home is the stunning extended kitchen/diner and family room which has been designed as a bright and sociable space.
Bi-folding doors, a roof lantern and picture window flood the room with natural light while creating a wonderful connection between the house and the garden.
Beyond the rear garden lies one of the property's most special features. Approximately one acre of beautifully maintained communal land incorporating orchard trees, open lawns and mature woodland.
This unique shared space creates a wonderful natural playground where children can explore, play and enjoy the outdoors while families benefit from a rare sense of space and countryside living.
Tongwynlais remains one of North Cardiff’s most desirable village communities, offering a wonderful blend of countryside surroundings and convenient access to the city.
The area is particularly popular with families thanks to its highly regarded primary school, excellent secondary school options nearby and the wealth of outdoor activities on the doorstep including the Taff Trail and the historic Castell Coch.
Viewings are highly recommended.
Accommodation - Ground Floor - Entrance Hall - 1.71m x 2.67m (5'7" x 8'9") - Welcoming entrance hall providing access to the principal ground floor accommodation and finished with oak flooring, smooth plastered walls and ceiling.
Utility/ Study - 4.17m x 3.11m (13'8" x 10'2" ) - Versatile rear aspect room offering excellent flexibility as a home office, gym, snug, or playroom, finished with tiled flooring, smooth plastered walls and ceiling.
Cupboard housing the renewed hot water cylinder and providing useful additional storage.
Ground Floor Wc - 0.95 x 1.31m (3'1" x 4'3") - Modern cloakroom comprising WC and wash hand basin vanity unit, finished with contemporary flooring, tiled splashbacks and smooth plastered ceiling.
Garage - 2.94m x 6.04m (9'7" x 19'9") - Integral garage providing excellent storage and offering potential for conversion if desired, subject to the necessary permissions.
First Floor - Lounge - 4.27m x 4.34m (14'0" x 14'2") - Bright and spacious front aspect reception room creating a comfortable family living space with French doors opening onto the balcony, finished with oak flooring, smooth plastered walls with wall lighting and smooth ceiling.
Kitchen - 4.29m x 3.16m (14'0" x 10'4") - Beautifully appointed and renewed kitchen incorporating a range of wall and base units with granite work surfaces over, integrated fridge and freezer, wine fridge, dishwasher and electric hob with extractor over a double oven, finished with tiled flooring, smooth plastered walls and ceiling.
Open plan to; Family Room - 4.27m x 3.31m (14'0" x 10'10" ) - Superb rear extension completed in 2023 creating a stunning family and dining space designed for modern living, enjoying excellent natural light from a roof lantern, folding doors and picture window while providing direct access to the rear garden.
Second Floor - Bedroom One - 4.27m x 4.34m (14'0" x 14'2" ) - Generous front aspect double bedroom with fitted wardrobes, finished with fitted flooring, smooth plastered walls and ceiling.
Bedroom Three - 2.98m x 3.16m (9'9" x 10'4" ) - Rear aspect bedroom enjoying pleasant views towards the garden and communal land beyond, finished with carpeted flooring, smooth plastered walls and ceiling.
Family Bathroom - 1.66m x 3.15m (5'5" x 10'4") - Stylish modern suite comprising panelled bath with shower over, WC and wash hand basin vanity unit, finished with contemporary tiling and underfloor heating.
Third Floor - Bedroom Two - 4.37m x 4.27m (14'4" x 14'0" ) - Spacious front aspect double bedroom finished with carpeted flooring, smooth plastered walls and Velux windows.
Bedroom Four - 3.15m x 2.79m (10'4" x 9'1") - Rear aspect bedroom enjoying views towards the garden and communal land, finished with carpeted flooring, smooth plastered walls and ceiling with useful fitted storage to the eaves.
Shower Room - 1.19m x 3.76m (3'10" x 12'4" ) - Modern shower room comprising walk in shower, WC and wash hand basin vanity unit, finished with fully tiled walls and floor and underfloor heating.
Outside - Front - Gated approach providing off road parking together with electric vehicle charging point in a dedicated space and access to the garage.
Rear Garden - Private enclosed rear garden providing a wonderful outdoor space ideal for relaxing and entertaining with direct access to the communal grounds beyond.
Tenure - This property is believed to be Freehold. This should be verified by the purchaser's solicitor. Council Tax - Band F
Value & comps
No previous sales on record.
Returns
Set an offer; the calculator follows it.
Short-let licence or registration needed
We're still gathering serviced-accommodation data for this area.
Archie refurb estimate: a Pro feature
0.0% below asking
This is not financial or investment advice. Prop AI Deals is not authorised by the Financial Conduct Authority (FCA) to provide investment advice.
All investment calculators, property analyses, and AI-generated insights are for informational purposes only. Property investment carries risk and may result in financial loss. All calculations should be independently verified and you should consult with FCA-authorised financial advisers before making any investment decisions.
Past performance does not guarantee future results. Tax implications vary by individual circumstances.
Deal
Properties like this can earn 2–3x BTL yields when converted to HMO, with retrofit costs around £10k/room. Sign in to see the full tier, yield projection, and cost breakdown.
Commercial properties like this can earn 30-50% higher yields when converted to residential under Class MA / Q / P / PA, with prior approval costing ~GBP 96/unit. Sign in to see the recommended route, yield uplift, and cost breakdown.
BRRR-suited properties can recycle 80-100% of investor capital on refi, leaving a high-yielding rental with most of the money out. Sign in to see the refurb cost stack, ARV projection, and refinance maths.
Detached + large garden = sub-division play. Pro tier unlocks the tier badge, plot size, uplift estimate, and regional land benchmark.
Short-lease flats trade at deep discount, but extending under the 1993 Act often costs far less than the discount. Pro tier unlocks the tier badge, premium breakdown, long-lease ARV and arbitrage maths.
See projected short-stay revenue vs a vanilla BTL for this property.
See real sub-let margins (HMO room rates & SA nightly rates) vs the landlord rent.
Area
Agent & docs
FAQ
About Castle Road, Tongwynlais, Cardiff
Explore nearby