We've tightened what earns a Pursue. A home now needs a published valuation, a strategy that still makes money after real running costs and lender stress tests, and no listing problems that would stop a mortgage. You'll see fewer Pursues, and each one has been checked harder.
See how verdicts work4-bedroom house · CV37 0BU
Listing removedListed 230 days
Opportunity summary
See Archie’s verdict, returns by strategy and what to check before viewing.
About
Get your pens at the ready, because homes like this tend to tick a lot of boxes, and then a few you didn’t even know were on the list!
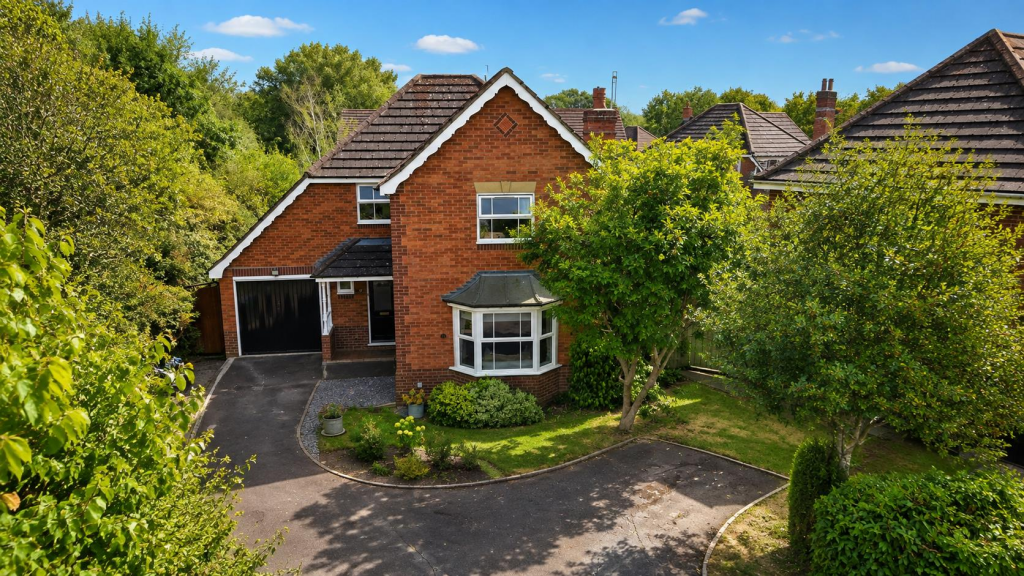
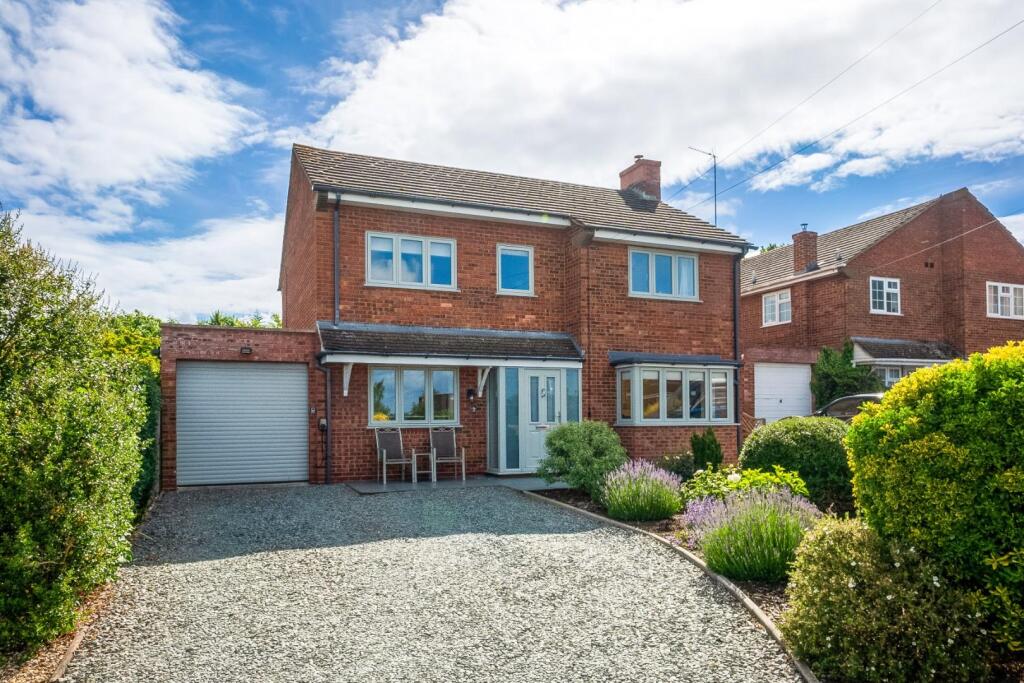
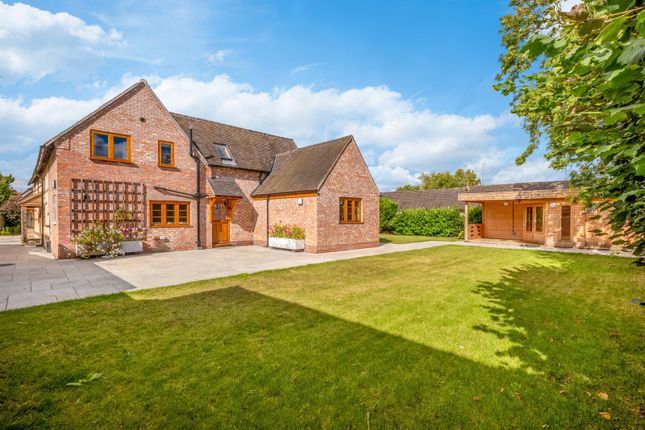
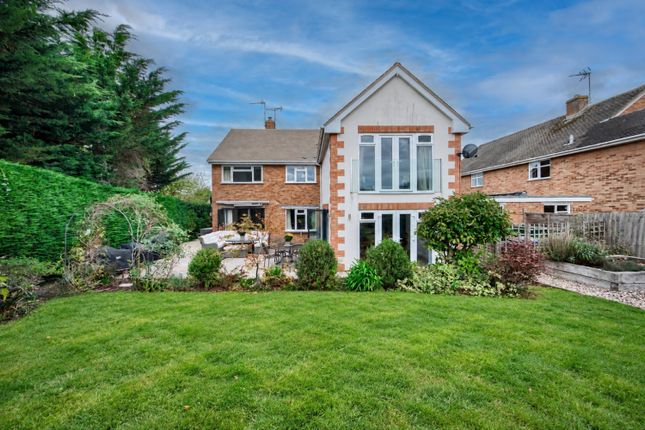
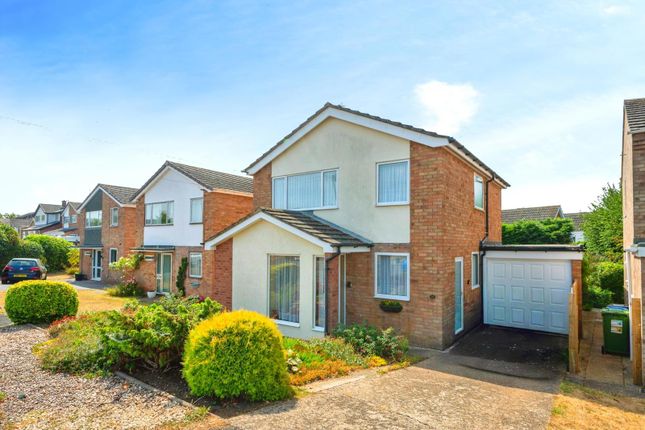
Tucked away in a peaceful cul-de-sac on Kensington Close, this impressive four-bedroom detached home offers generous living space, a flexible layout and a location that perfectly balances countryside outlook with the convenience of town living.
Built by highly regarded developer Bellway Homes, the property enjoys all the benefits of a modern home of energy efficiency, well-proportioned rooms, high ceilings and thoughtful design.
The current owners have meticulously maintained the property but have also thoughtfully enhanced it with a range of upgrades, allowing the next owners to simply move straight in and start enjoying everything it has to offer.
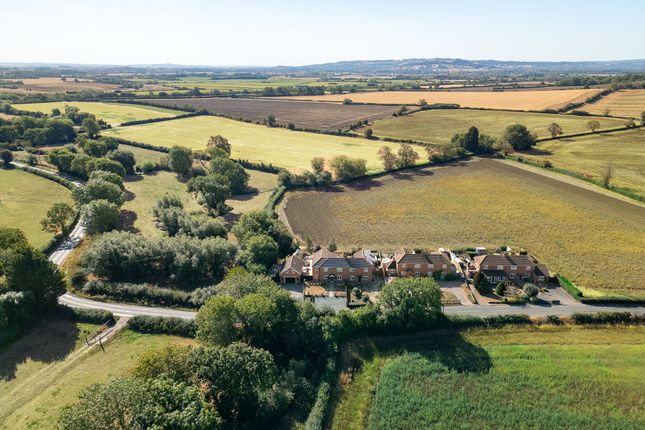
Positioned on the edge of Stratford-upon-Avon, the home benefits from views to the side and front which immediately creates a sense of space and calm.
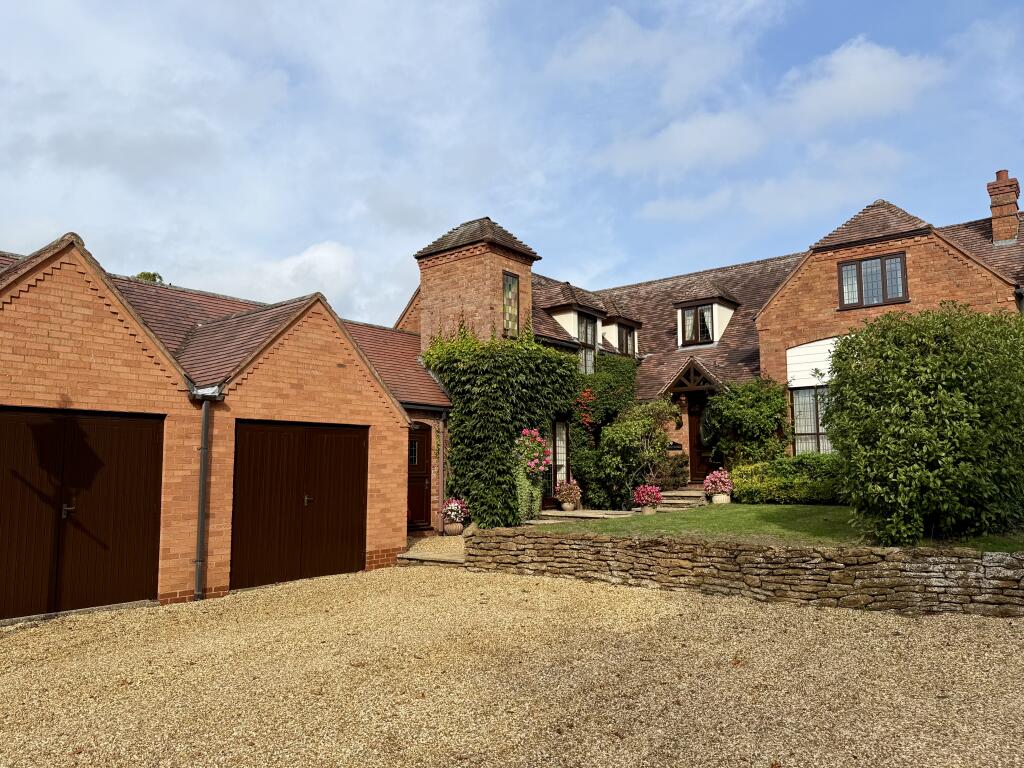
It’s a lovely outlook to wake up to each morning and a rare feature in newer developments. As you arrive, the property has great kerb appeal and presents itself smartly.
Stepping through the front door you are greeted by a welcoming entrance hallway, a bright and airy space that immediately sets the tone for the rest of the home.
It’s the perfect place to greet family and friends before guiding them through to the main living areas.
To the right of the hallway sits the main living room, a wonderfully comfortable and relaxing space.
French doors open out onto the garden, allowing natural light to flood the room and creates that seamless indoor-outdoor feel that works so beautifully during the warmer months.
You can easily imagine cosy evenings here, curled up on the sofa with a good film or catching up with loved ones after a busy day.
It’s the cleverly designed kitchen, dining and family areas that truly form the heart of the home.
Arranged in a flowing L-shape, the spaces feel open and sociable while still offering their own defined areas.
The snug/family area sits to the front, creating a relaxed spot to unwind while remaining connected to the kitchen.
From here the space flows naturally into the kitchen itself, which sits centrally with ample worktop space, modern fitted units and integrated appliances providing a sleek yet highly practical environment for cooking and entertaining.
Just off the kitchen is a useful utility room with space for a washing machine and tumble dryer, keeping the noisier appliances out of earshot.
A door from here leads out to the side, ideal for muddy boots and paws after countryside walks.
Flowing round the corner located on the rear is the dining area, giving the perfect setting for a generous dining table.
It feels connected to the rest of the space yet slightly set apart, making it ideal for both everyday family meals and more formal gatherings with friends.
French doors allow light to flood in and frame the view of the immaculate garden beyond. Just off the hallway you’ll also find a downstairs cloakroom, essential for modern family living.
Making your way upstairs, you’ll find four double bedrooms, each light and bright. The master bedroom enjoys a pleasant outlook to the rear, creating a calm and relaxing space.
A through to flows into a dressing area offering plenty of wardrobe’s space to keep the room decluttered and a door through to a shower en-suite.
Bedroom two also boasts an en-suite and the remaining bedrooms are all generous in size and could easily serve as children’s rooms, guest accommodation or a home office if required.
The family bathroom is fitted with a modern three-piece bathroom suite, providing both comfort and practicality for busy mornings.
Outside, the rear garden is the ‘cherry on the cake’ a beautiful oasis which mirrors the home itself.
Beautifully landscaped having a large patio laid with Indian sandstone which when wet shows varying colours and reflects the light back into the, already bright, home.
It’s a fantastic space to enjoy the warmer months, whether hosting summer barbecues or simply sitting back with your favourite drink and soaking up the sunshine.
The garden provides a nice balance between patio and lawn, making it both practical and enjoyable for a range of uses.
One particularly appealing addition to the property is the well-designed detached outbuilding currently used as a garden room and office.
This incredibly versatile space could easily adapt to suit many needs; a home office, creative studio, yoga room, games room or hobby space.
With more people working from home than ever before, having this separate area away from the main house is a real bonus.
To the front the driveway provides off-road parking for three/four vehicles along with access to the garage.
The addition of an electric vehicle charging point ensures the home is ready for modern motoring needs, something increasingly sought after by today’s buyers.
The historic town centre of Stratford-upon-Avon is just a short distance away, offering a wonderful mix of independent shops, restaurants, cafés and cultural attractions.
Of course, the town is famously known as the birthplace of William Shakespeare, adding a unique charm and heritage to the area.
Excellent schools, countryside walks and transport links are all close by, making this an ideal setting for families and professionals alike.
Homes in locations like this, offering space, privacy and convenience rarely stay available for long.
I very much look forward to welcoming you in person and showing you everything this fantastic home has to offer.
EPC Rating: B Living Room (6.87m x 3.46m) Snug / Family Room (3.59m x 3.39m) Kitchen Dining Area (6.17m x 5.46m) Master Bedroom (3.51m x 3.38m) Dressing Room (2.9m x 2.0m) Bedroom Two (3.88m x 3.52m) Bedroom Three (3.52m x 2.90m) Parking - Garage
Value & comps
No previous sales on record.
Returns
Set an offer; the calculator follows it.
We're still gathering serviced-accommodation data for this area.
Archie refurb estimate: a Pro feature
0.0% below asking
This is not financial or investment advice. Prop AI Deals is not authorised by the Financial Conduct Authority (FCA) to provide investment advice.
All investment calculators, property analyses, and AI-generated insights are for informational purposes only. Property investment carries risk and may result in financial loss. All calculations should be independently verified and you should consult with FCA-authorised financial advisers before making any investment decisions.
Past performance does not guarantee future results. Tax implications vary by individual circumstances.
Deal
Properties like this can earn 2–3x BTL yields when converted to HMO, with retrofit costs around £10k/room. Sign in to see the full tier, yield projection, and cost breakdown.
Commercial properties like this can earn 30-50% higher yields when converted to residential under Class MA / Q / P / PA, with prior approval costing ~GBP 96/unit. Sign in to see the recommended route, yield uplift, and cost breakdown.
BRRR-suited properties can recycle 80-100% of investor capital on refi, leaving a high-yielding rental with most of the money out. Sign in to see the refurb cost stack, ARV projection, and refinance maths.
Detached + large garden = sub-division play. Pro tier unlocks the tier badge, plot size, uplift estimate, and regional land benchmark.
Short-lease flats trade at deep discount, but extending under the 1993 Act often costs far less than the discount. Pro tier unlocks the tier badge, premium breakdown, long-lease ARV and arbitrage maths.
See projected short-stay revenue vs a vanilla BTL for this property.
See real sub-let margins (HMO room rates & SA nightly rates) vs the landlord rent.
Area
Agent & docs

FAQ
About 15 Kensington Close, Stratford-Upon-Avon
Explore nearby