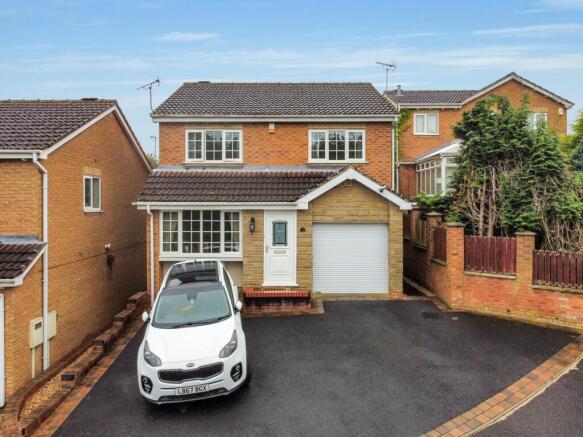
4-bedroom house · DE55 5UF
Listing removedListed 150 days
Opportunity summary
See Archie’s verdict, returns by strategy and what to check before viewing.
About
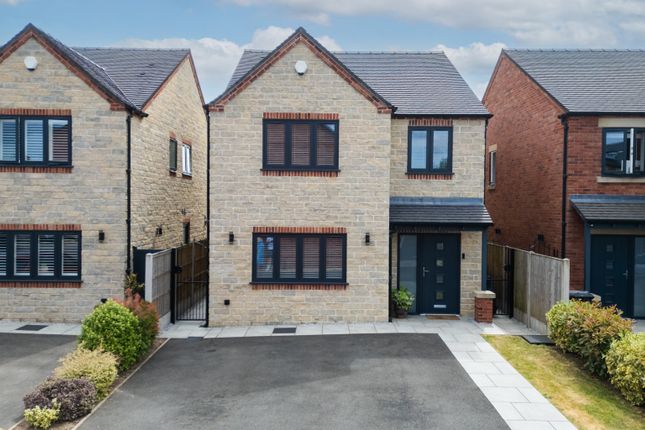
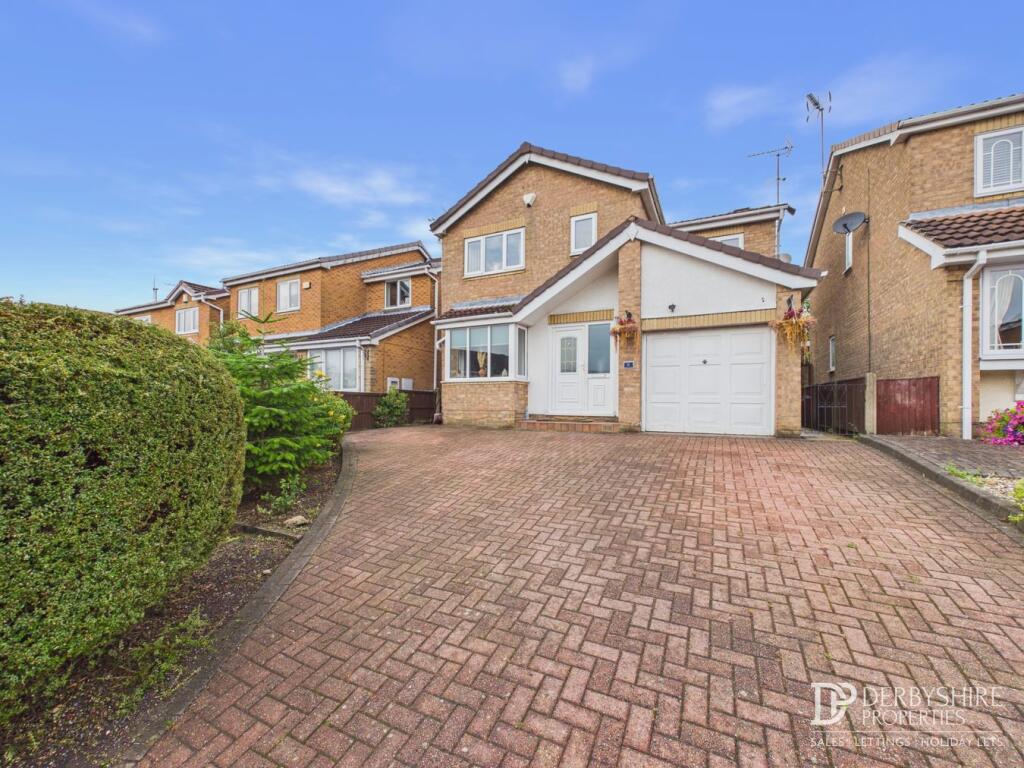
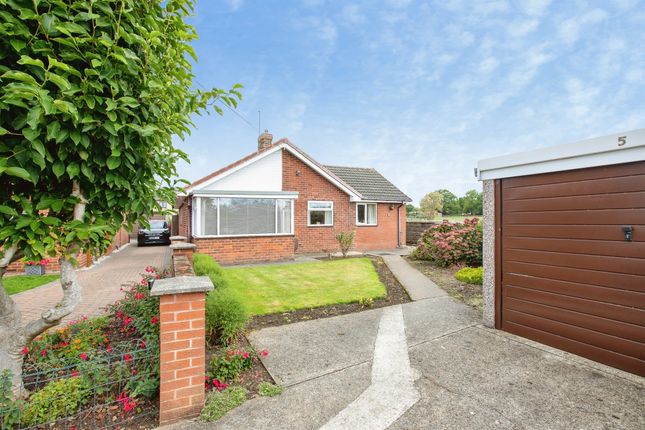
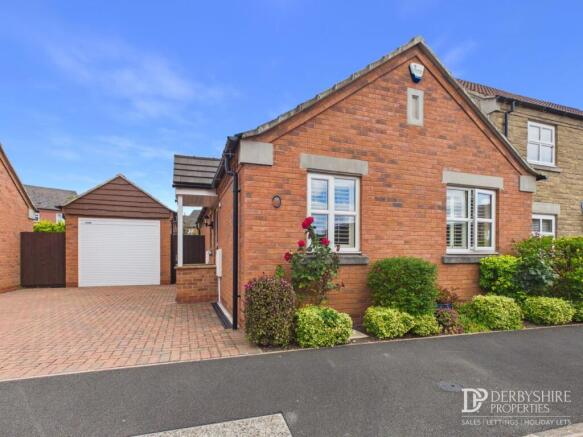
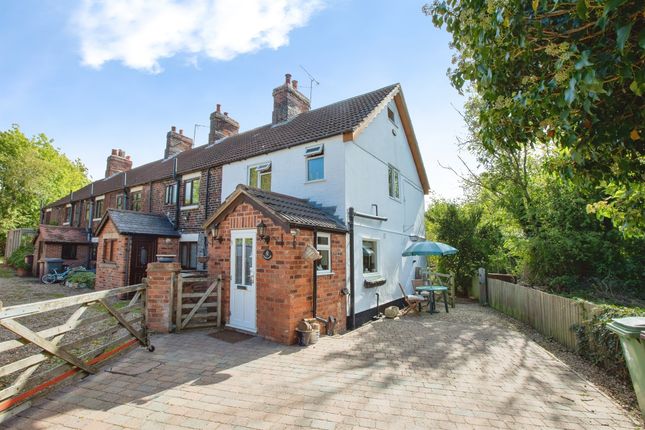
Green and May are delighted to offer to the market this beautifully presented four-bedroom detached family home, ideally situated within the highly sought-after village of Newton.
The accommodation briefly comprises and inviting entrance hall with stairs rising to the first-floor accommodation, guest cloakroom/WC, spacious lounge, and an impressive fitted dining kitchen featuring integrated appliances, centre island and orangery-style seating area- creating-creating the perfect space for modern family living and entertaining.
To the first floor there are four well-proportioned bedrooms together with a stylish family bathroom comprising a roll-top bath with shower over, low level WC and wash basin with storage.
Outside, the enclosed rear garden has been thoughtfully designed with relaxation and outdoor entertaining in mind, offering an ideal space for family gatherings and outdoor dining.
The property further benefits from a garage and off-road parking.
Newton is a popular village offering a range of local amenities including a conveyance store/post office, village hall, chapel, primary school, and regular bus routes.
The well-known Five Pits Trail also runs through the village, ideal for walking and cycling enthusiasts.
Entrance Hall With double glazed door to the front elevation, central heating radiator and stairs rising to the first floor accommodation. Cloakroom - W. C.
With two piece guest suite comprising: Low level WC, wash hand basin and heated towel rail.
Fitted Dining Kitchen (5.46m Max x 6.35m (17' 11" Max x 20' 10")) This stunning contemporary kitchen/diner has been thoughtfully designed to create the perfect heart of the home, featuring a stylish central island with integrated hob, sleek high-gloss cabinetry and premium worktops.
There are integrated appliances to include oven, hob, extractor, microwave, washing machine and dishwasher.
Flooded with natural light from expansive bi-fold doors opening onto the garden, the space effortlessly blends indoor and outdoor living, ideal for modern family life.
Finished with elegant wood flooring and a bright, airy dining area.
Lounge (5.46m Max x 4.60m (17' 11" Max x 15' 01")) This beautifully presented lounge offers a perfect blend of elegance and comfort, featuring stylish decor, contemporary wall panelling and attractive wood-effect flooring throughout.
The spacious layout is ideal for both relaxing and entertaining, complemented by a statement feature lighting fixture and large proportions that create a bright, welcoming atmosphere.
This superb living space provides a truly inviting setting for family life. Landing With access to the loft space.
Bedroom 1 (2.84m x 4.14m (9' 04" x 13' 07" )) The main bedroom is beautifully presented and offers a calm, relaxing retreat, featuring neutral tones and plenty of natural light.
Well-proportioned throughout, the room provides ample space for freestanding furniture while creating a warm and inviting atmosphere. Complete with stylish finishes and a pleasant outlook.
Bedroom 2 (3.76m x 2.51m (12' 04" x 8' 03")) With double glazed window to the front elevation, laminate floor and central heating radiator.
Bedroom 3 (3.12m x 2.51m (10' 03" x 8' 03")) With double glazed window, laminate floor and central heating radiator.
Bedroom 4 (2.95m x 2.84m (9' 08" x 9' 04")) With central heating radiator and double glazed window.
Bathroom This is a superb bathroom with three piece suite comprising: Roll top bath with shower over and glazed screen, low level WC with concealed cistern and shaped wash hand basin with useful storage below.
There is complementary tiling to the walls heated towel rail and double glazed window. Garage With up and over door, light, power and double glazed window.
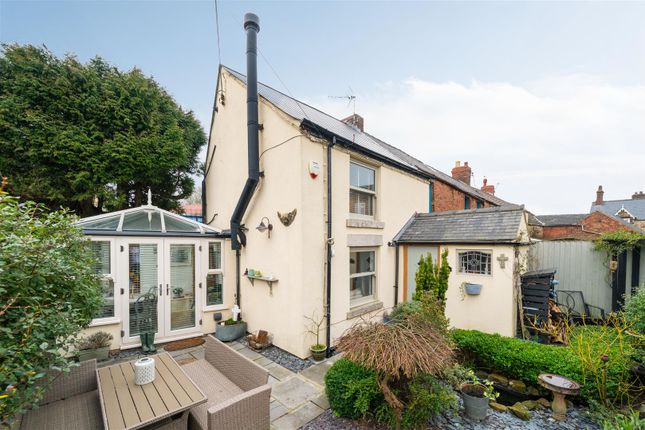
Outside This is an enclosed garden with an emphases on relaxation with a paved patio area, raised decking with external light, lawn and raised decorative border.
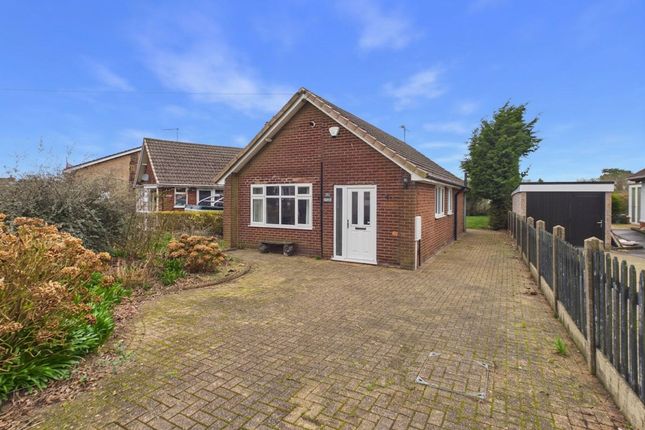
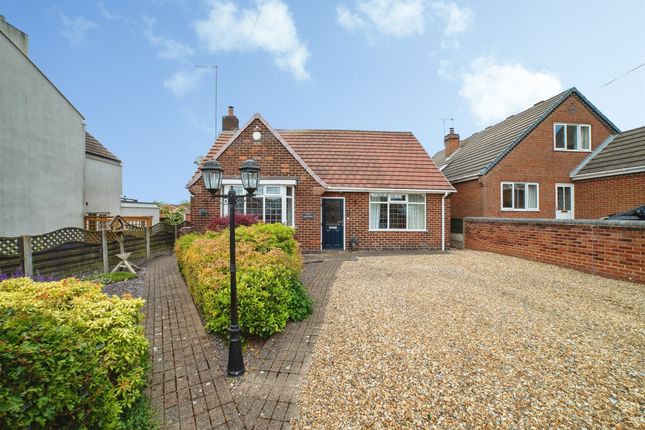
To the front of the property there is a further lawn and a driveway providing off road car parking an access to the garage.
Viewing Arrangements Note to purchasers: The property may be viewed by contacting Green & May.
We have not tested any fittings, systems, services or appliances at this property and cannot verify them to be in working order or to be within the seller's ownership.
We have not verified the construction, the condition or the tenure of the property. Intending purchasers are advised to make the appropriate enquires prior to purchase.
If you require any further information prior to viewing please contact our office, particularly if travelling some distance.
Please note that the measurements have been taken using a laser tape measure.
Value & comps
No previous sales on record.
Returns
Set an offer; the calculator follows it.
We're still gathering serviced-accommodation data for this area.
Archie refurb estimate: a Pro feature
0.0% below asking
This is not financial or investment advice. Prop AI Deals is not authorised by the Financial Conduct Authority (FCA) to provide investment advice.
All investment calculators, property analyses, and AI-generated insights are for informational purposes only. Property investment carries risk and may result in financial loss. All calculations should be independently verified and you should consult with FCA-authorised financial advisers before making any investment decisions.
Past performance does not guarantee future results. Tax implications vary by individual circumstances.
Deal
Properties like this can earn 2–3x BTL yields when converted to HMO, with retrofit costs around £10k/room. Sign in to see the full tier, yield projection, and cost breakdown.
Commercial properties like this can earn 30-50% higher yields when converted to residential under Class MA / Q / P / PA, with prior approval costing ~GBP 96/unit. Sign in to see the recommended route, yield uplift, and cost breakdown.
BRRR-suited properties can recycle 80-100% of investor capital on refi, leaving a high-yielding rental with most of the money out. Sign in to see the refurb cost stack, ARV projection, and refinance maths.
Detached + large garden = sub-division play. Pro tier unlocks the tier badge, plot size, uplift estimate, and regional land benchmark.
Short-lease flats trade at deep discount, but extending under the 1993 Act often costs far less than the discount. Pro tier unlocks the tier badge, premium breakdown, long-lease ARV and arbitrage maths.
See projected short-stay revenue vs a vanilla BTL for this property.
See real sub-let margins (HMO room rates & SA nightly rates) vs the landlord rent.
Area
Agent & docs
FAQ
About 53, Metro Avenue, Alfreton
Explore nearby