4-bedroom house · DE55 5SD
Listing removedListed 149 days
Opportunity summary
See Archie’s verdict, returns by strategy and what to check before viewing.
About
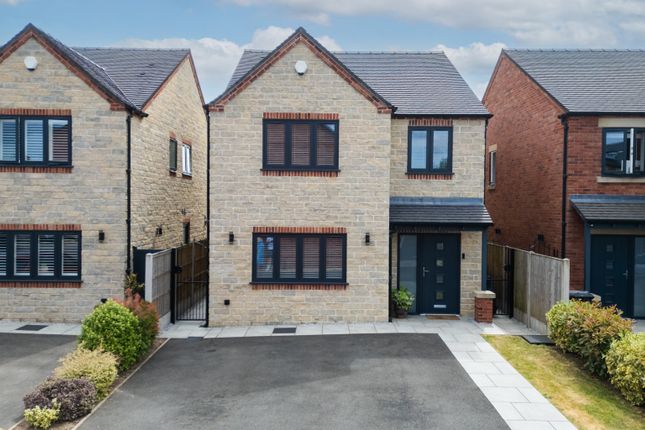
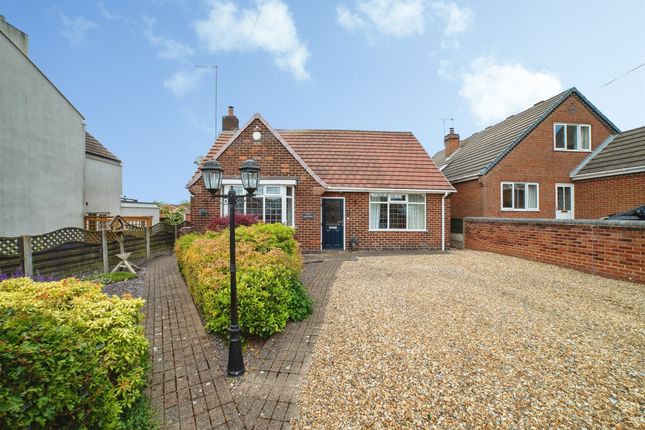
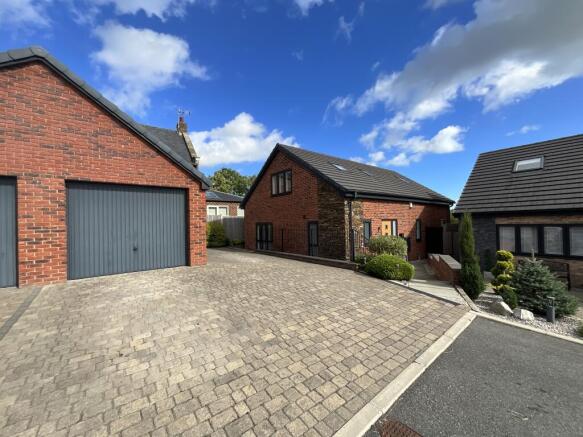
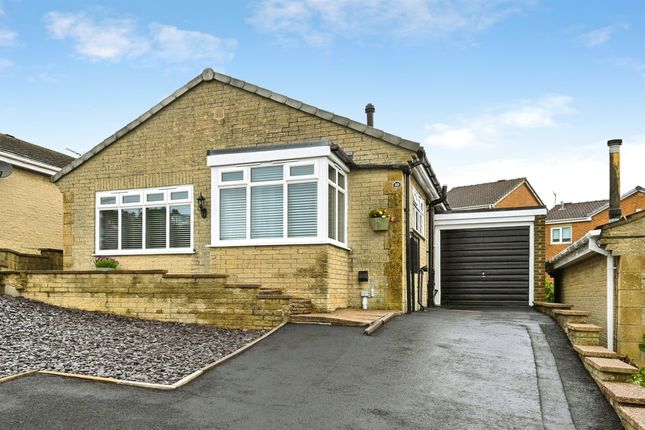
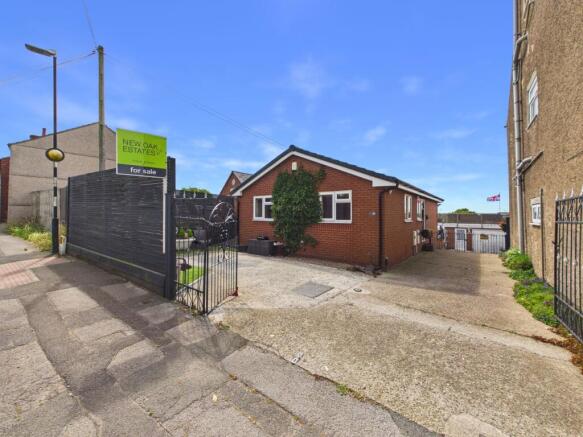
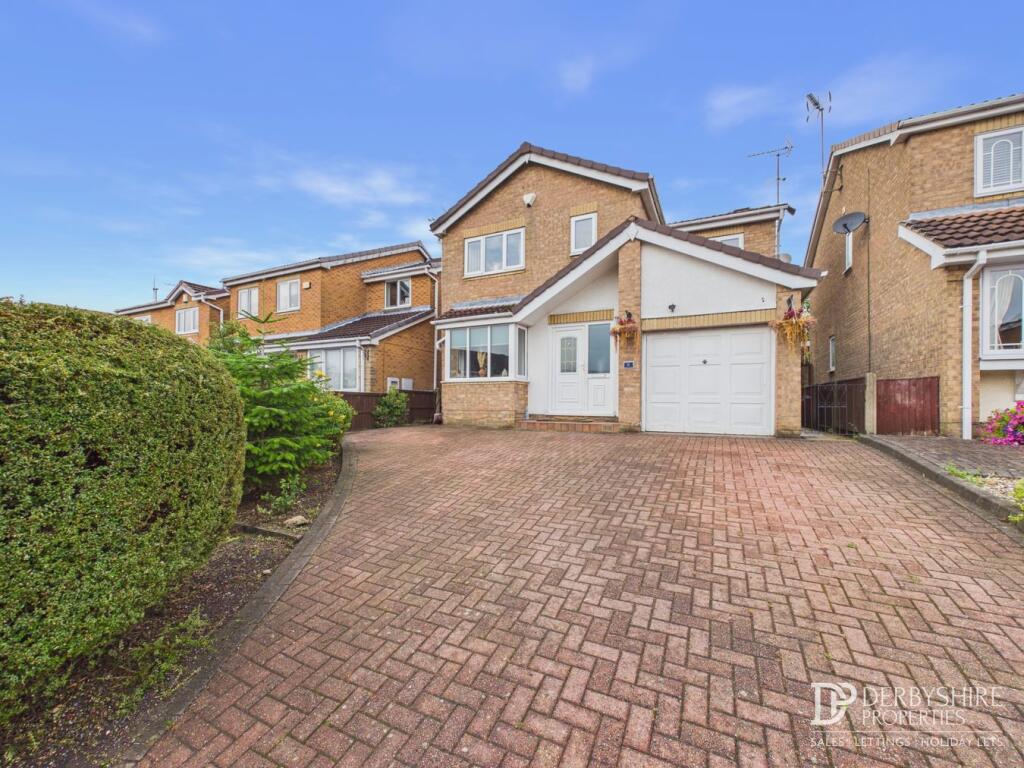
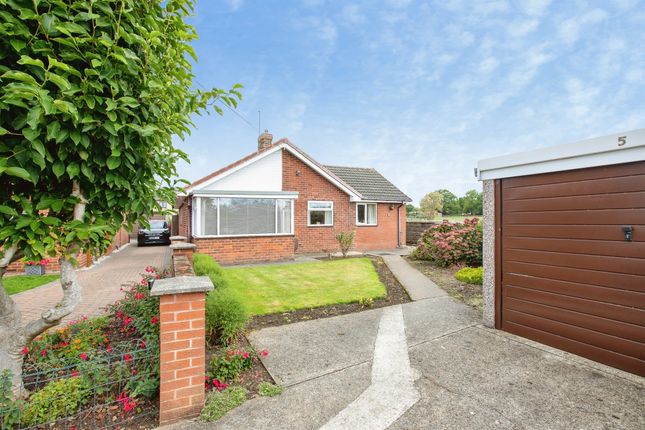
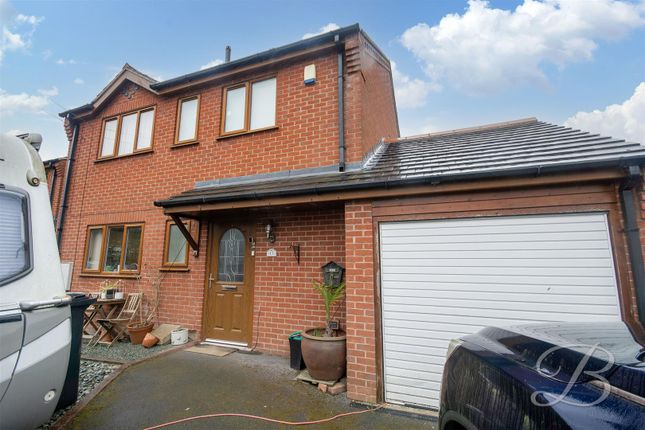
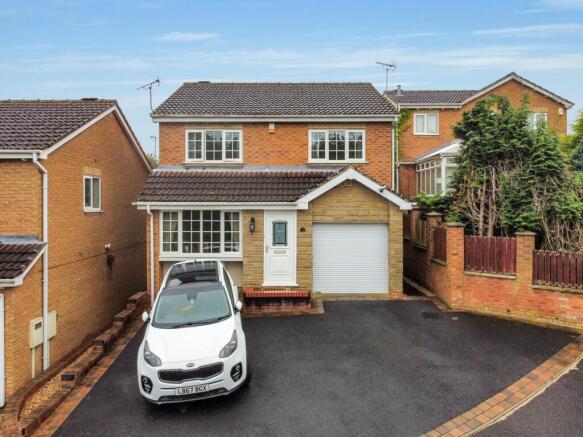
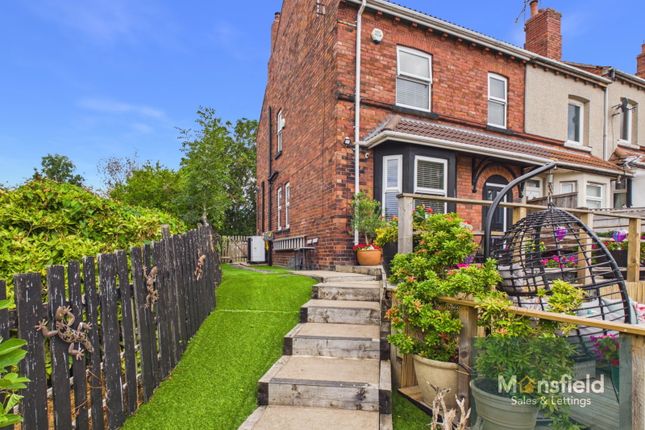
Full Description **Idyllic four-bedroom detached farmhouse in Newton** Tucked away in the sought-after village of Newton lies this stunning detached farmhouse, located down a farm lane and over a bridge, yet effortlessly accessible to the M1 and local hiking/cycling trails, this property offers the perfect blend of tranquility and convenience.
Step inside and discover the charm of this character-filled historic farmhouse with exposed wooden-beamed ceilings and double-glazed windows which create a warm and inviting atmosphere.
The property briefly comprises; a private gated driveway, a large garden complete with apple and cherry fruit trees, four generously sized bedrooms, an open-plan kitchen-diner, cosy living room, home office study room, family bathroom, a luxurious wood-panelled sauna, dedicated pantry and four sizeable outbuildings.
**enquiries** For all enquiries, viewing requests or to create your own listing please visit the Emoov website.
If calling, please quote reference: S6733 Conservatory (4.4m x 4.0m) Enter through the main door of the house into the conservatory with two large windows, and a cloakroom with shelving.
Kitchen-Diner (3.9m x 5.4m) Kitchen-diner comprised of two large windows with view of the lawned garden, wooden ceiling beams, traditional style kitchen units, ample worktop space, oven/grill with ceramic hob and a solid-fuel log-burner which provides hot water for the central heating system.
Pantry (6.3m x 3.3m) Generously sized pantry with ample storage capacity and a window for natural light.
Living Room (3.0m x 4.9m) Cosy living room with exposed wooden ceiling beams, window for natural light, and a stone feature fireplace.
Bathroom (2.6m x 2.3m) Family bathroom with tiled patterned floor, large bath, sink, mirror, toilet and storage cabinet.
Sauna (2.9m x 1.4m) Swedish-style electrically heated wood-lined sauna with two height levels.
Study (1.7m x 2.8m) Study/home office space with desk and shelving for storage, electric heater, and a window to the rear for natural light.
Bedroom 1 (Master) (3.6m x 5.1m) Master bedroom with radiator and window views to the front, rear and side elevations.
Shower Room (1.4m x 1.1m) Upstairs shower room containing 0.75x0.75m electric power shower cubical and vinyl flooring.
Bedroom 2 (3.4m x 3.9m) Pink coloured bedroom with radiator, and window view of front lawned garden.
Bedroom 3 (3.6m x 3.9m) Blue coloured bedroom with radiator, and window view of front lawned garden.
Bedroom 4 (3.6m x 5.1m) Multi-coloured bedroom with radiator, and window view of front lawned garden and property rear.
Outbuilding 1 (2.3m x 4.1m) Utility outbuilding with hot water tap, stainless steel sink and double drainer. Fitted with shelving for storage.
Outbuilding 2 (3.5m x 4.9m) Utility outbuilding with water supply, and animal pen. Outbuilding 3 (4.1m x 2.3m) Outbuilding suitible for housing animals or storage.
Outbuilding 4 (4.1m x 2.5m) Outbuilding suitible for housing animals or storage. Disclaimer Please note that all measurement details provided are approximate and should not be relied upon as exact.
Value & comps
No previous sales on record.
Returns
Set an offer; the calculator follows it.
We're still gathering serviced-accommodation data for this area.
Archie refurb estimate: a Pro feature
0.0% below asking
This is not financial or investment advice. Prop AI Deals is not authorised by the Financial Conduct Authority (FCA) to provide investment advice.
All investment calculators, property analyses, and AI-generated insights are for informational purposes only. Property investment carries risk and may result in financial loss. All calculations should be independently verified and you should consult with FCA-authorised financial advisers before making any investment decisions.
Past performance does not guarantee future results. Tax implications vary by individual circumstances.
Deal
Properties like this can earn 2–3x BTL yields when converted to HMO, with retrofit costs around £10k/room. Sign in to see the full tier, yield projection, and cost breakdown.
Commercial properties like this can earn 30-50% higher yields when converted to residential under Class MA / Q / P / PA, with prior approval costing ~GBP 96/unit. Sign in to see the recommended route, yield uplift, and cost breakdown.
BRRR-suited properties can recycle 80-100% of investor capital on refi, leaving a high-yielding rental with most of the money out. Sign in to see the refurb cost stack, ARV projection, and refinance maths.
Detached + large garden = sub-division play. Pro tier unlocks the tier badge, plot size, uplift estimate, and regional land benchmark.
Short-lease flats trade at deep discount, but extending under the 1993 Act often costs far less than the discount. Pro tier unlocks the tier badge, premium breakdown, long-lease ARV and arbitrage maths.
See projected short-stay revenue vs a vanilla BTL for this property.
See real sub-let margins (HMO room rates & SA nightly rates) vs the landlord rent.
Area
Agent & docs
FAQ
About Red Barn Farm, Red Barn Lane, Alfreton
Explore nearby