We've tightened what earns a Pursue. A home now needs a published valuation, a strategy that still makes money after real running costs and lender stress tests, and no listing problems that would stop a mortgage. You'll see fewer Pursues, and each one has been checked harder.
See how verdicts work5-bedroom detached house · MK43 2AA
Sold STCListed 80 days
Opportunity summary
See Archie’s verdict, returns by strategy and what to check before viewing.
About
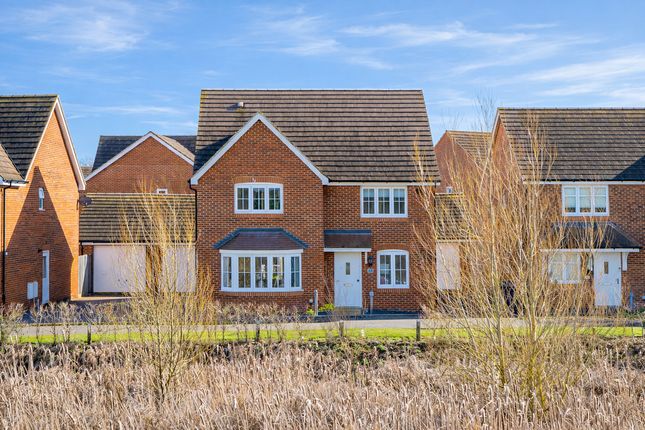
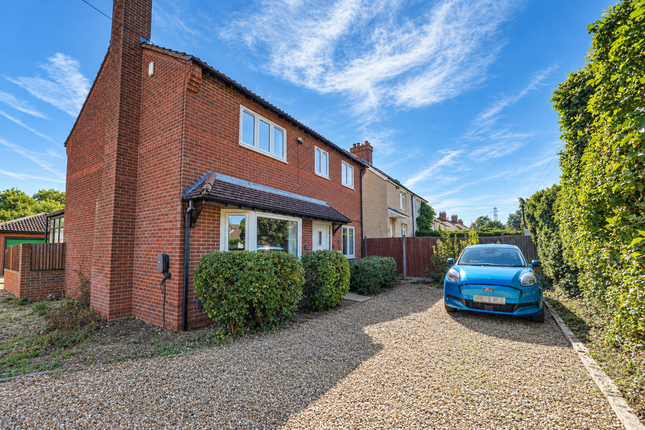
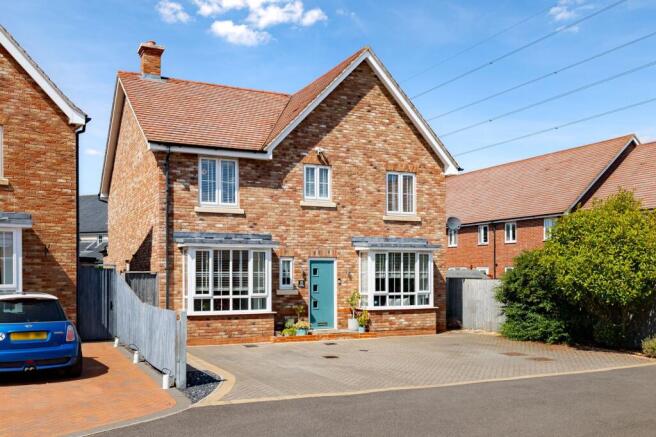
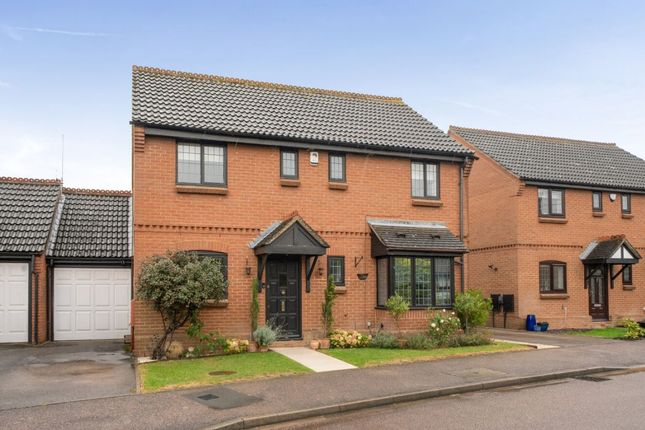
Five-Bedroom Detached Home with Two Reception Rooms and a Detached Double Garage, Faulkner Gardens, Marston Moretaine Most houses built in the last decade give you one large room and expect the family to share it.
This one gives you two, plus a kitchen and dining room large enough to live in.
16 Faulkner Gardens was built by David Wilson Homes in 2021 and extends to 1,973 sq ft, with a detached double garage of a further 448 sq ft taking the total to 2,421 sq ft.
There are five bedrooms and three bath or shower rooms upstairs, with a cloakroom below.
Ground Floor The entrance hall opens to the sitting room, which runs to 23'3 into the bay, taking light from the front with doors to the garden at the rear. It is the largest room in the house.
Across the hall, the family room at 14'2 into the bay is currently used by the owners as a treatment room, which says more about how self-contained it is than any description would.
It works equally as a snug, a playroom or a study.
The kitchen and dining room extend to 21'7 by 18'6 into the bay, arranged with a peninsula and quartz worktops, with space for a full dining table alongside the working kitchen and a bay window to the front.
Integrated appliances include a fridge-freezer and a dishwasher. A separate utility room sits off the kitchen, with space for the washing machine and the boiler, with a cloakroom completing the floor.
First Floor Five bedrooms and three bath and shower rooms.
The principal bedroom is the standout at 20'11 by 14'4, considerably larger than the room most houses of this size offer, and it has fitted wardrobes and its own shower room.
Bedroom two, at 12'11 by 10'9, has a second en suite shower room. Bedrooms three and four are both doubles, measuring 12'3 “and 11’6", respectively.
Bedroom five, at 9'4 by 7'9, suits a single bed or a home office. The family bathroom has both a bath and a separate shower.
With two en suites alongside it and a cloakroom downstairs, five bedrooms are served by four rooms with a WC, which is the ratio that decides how a weekday morning goes.
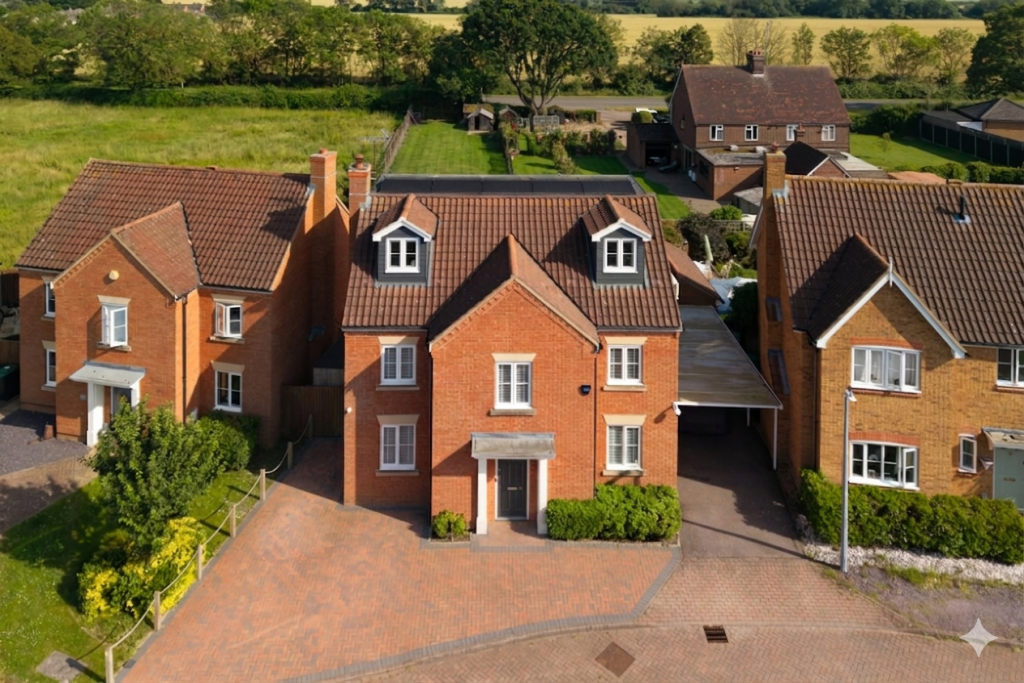
The loft is partially boarded, with an under-stairs cupboard providing further storage. Outside The house sits on a corner plot, which gives the rear garden more privacy than most on the development.
The owners have laid a patio and a decked area alongside the lawn, giving two separate places to sit.
The garden faces east, taking the sun across the terrace from morning through midday, and is fully enclosed.
The detached double garage measures 21'4 by 21' and extends to 448 sq ft, with double doors to the front.
It is genuinely square, which most double garages are not, so two cars sit side by side with room to open both doors and walk between them. Power has been upgraded, and an EV charger has been fitted.
The driveway takes four cars comfortably.
Location Marston Moretaine has a shop, post office, supermarket, church and lower school in the village, with Marston Moreteyne VC School around half a mile away.
The property is in catchment for Marston Vale Middle School and Wootton Upper School, with Holywell School also nearby.
The Forest Centre and Millennium Country Park sit a mile from the house, covering 225 hectares of woodland and wetland nature reserve, with trails for walking, running, and cycling, as well as mountain bike routes.
Moreteyne Manor and The Bell serve the village. The A421 runs into Bedford and Milton Keynes, with the M1 three miles away and Luton Airport fifteen.
Flitwick and Bedford stations are practical commuter options, with Bedford reaching St Pancras International in about 40 minutes. Tenure and Charges Freehold. Council tax band F.
An estate charge of around £150 per year covers the upkeep of the development's communal landscaping and open spaces.
EPC Rating: B Disclaimer All descriptions, images and marketing materials are for general guidance only and highlight the lifestyle and features a property may offer.
They do not form part of any contract or warranty. Whilst every effort is made to ensure accuracy, neither James Kendall & Co. nor the seller accepts responsibility for any errors.
Buyers should verify all details through their own inspections, searches and legal advisers before proceeding.
We are legally required to conduct anti-money laundering checks on all buyers and sellers.
These checks are carried out by Lifetime Legal, who will contact you once you've instructed us to sell or had an offer accepted. The cost is £65 (incl.
VAT), covering all data retrieval and monitoring required.
This non-refundable fee must be paid directly to Lifetime Legal before we publish your property (vendors) or issue a memorandum of sale (buyers).
We receive part of this fee for facilitating the service.
Value & comps
No previous sales on record.
Returns
Set an offer; the calculator follows it.
We're still gathering serviced-accommodation data for this area.
Archie refurb estimate: a Pro feature
0.0% below asking
This is not financial or investment advice. Prop AI Deals is not authorised by the Financial Conduct Authority (FCA) to provide investment advice.
All investment calculators, property analyses, and AI-generated insights are for informational purposes only. Property investment carries risk and may result in financial loss. All calculations should be independently verified and you should consult with FCA-authorised financial advisers before making any investment decisions.
Past performance does not guarantee future results. Tax implications vary by individual circumstances.
Deal
Properties like this can earn 2–3x BTL yields when converted to HMO, with retrofit costs around £10k/room. Sign in to see the full tier, yield projection, and cost breakdown.
Commercial properties like this can earn 30-50% higher yields when converted to residential under Class MA / Q / P / PA, with prior approval costing ~GBP 96/unit. Sign in to see the recommended route, yield uplift, and cost breakdown.
BRRR-suited properties can recycle 80-100% of investor capital on refi, leaving a high-yielding rental with most of the money out. Sign in to see the refurb cost stack, ARV projection, and refinance maths.
Detached + large garden = sub-division play. Pro tier unlocks the tier badge, plot size, uplift estimate, and regional land benchmark.
Short-lease flats trade at deep discount, but extending under the 1993 Act often costs far less than the discount. Pro tier unlocks the tier badge, premium breakdown, long-lease ARV and arbitrage maths.
See projected short-stay revenue vs a vanilla BTL for this property.
See real sub-let margins (HMO room rates & SA nightly rates) vs the landlord rent.
Area
Agent & docs

FAQ
About Faulkner Gardens, Marston Moretaine, MK43
Explore nearby