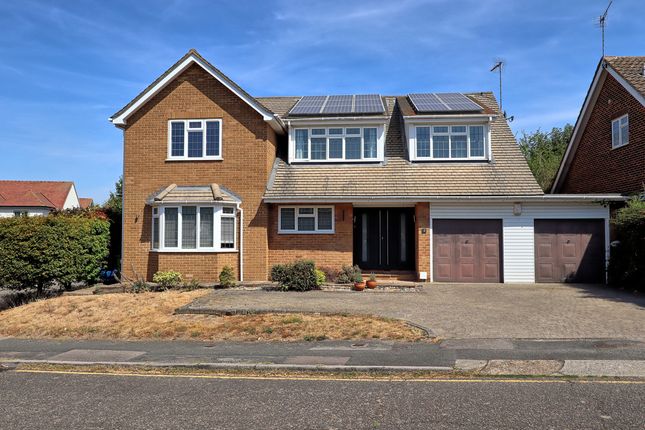
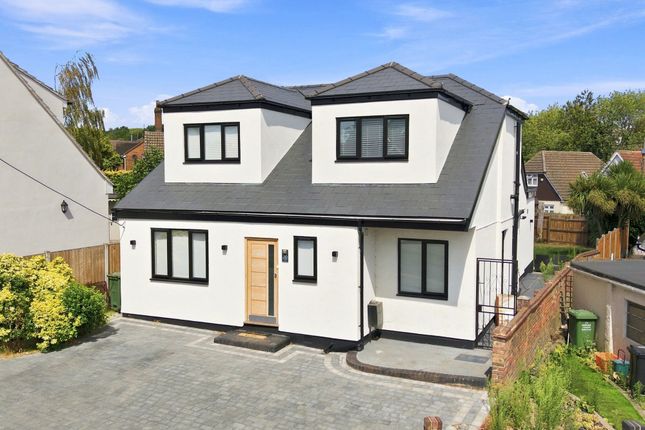
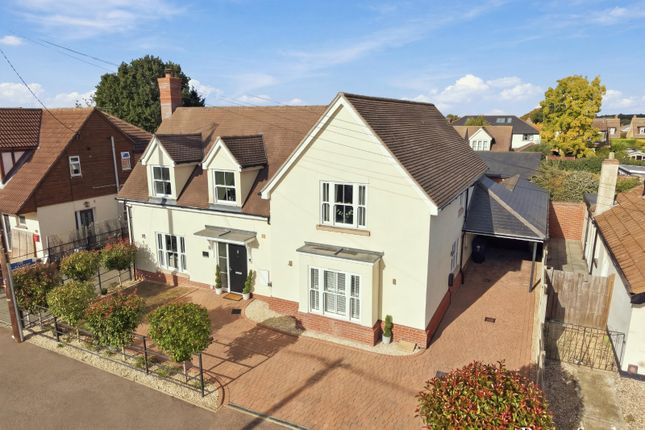
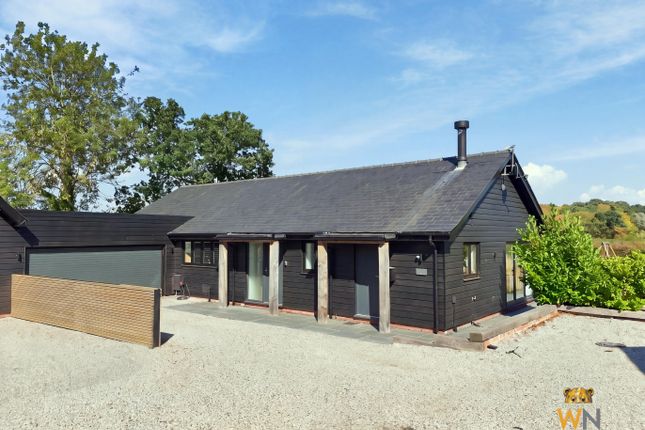
5-bedroom house · CM12 9DT
Listing removedListed 111 days
Opportunity summary
See Archie’s verdict, returns by strategy and what to check before viewing.
About
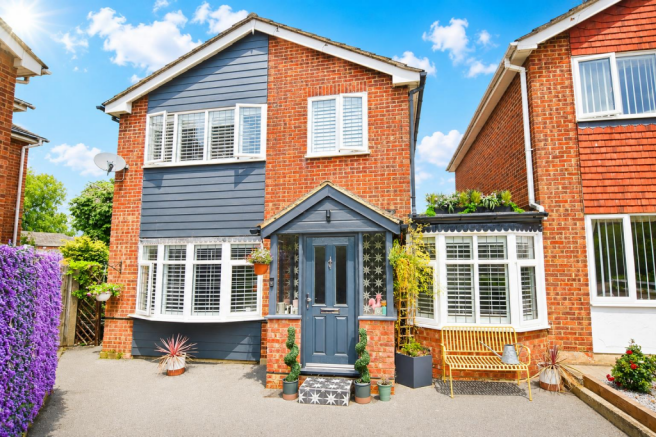
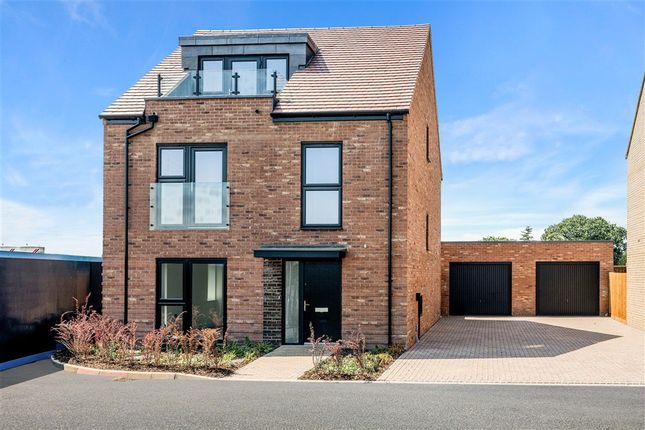
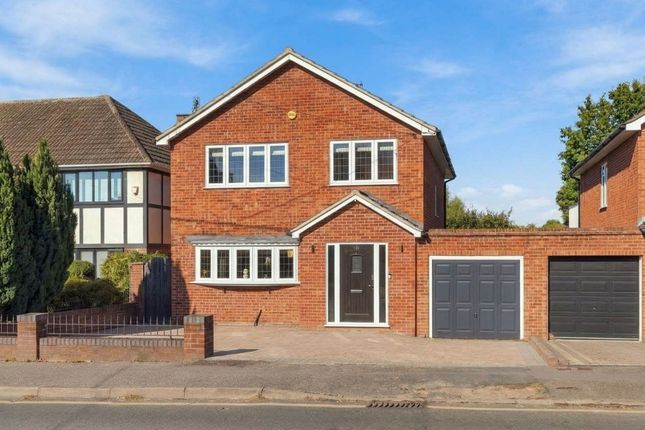
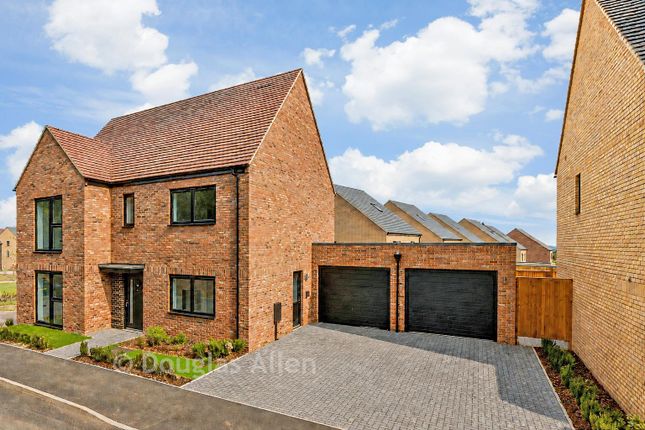
A recently extended, detached family home approx. 0.5 mile from Billericay Station.
Description A substantial family home offering flexible accommodation over two floors, with a private driveway and a south-facing rear garden. Approx. 0.5 mile from Billericay station.
This substantial detached residence extends to approximately 2,489sq ft of internal accommodation, arranged over two floors and designed to provide a versatile balance of open-plan living and well-proportioned reception space.
The layout is particularly suited to modern family life, with generous entertaining areas complemented by a range of flexible rooms that can be adapted to individual requirements.
The accommodation is entered via a central entrance hall, providing access to the principal ground floor rooms and staircase to the first floor.
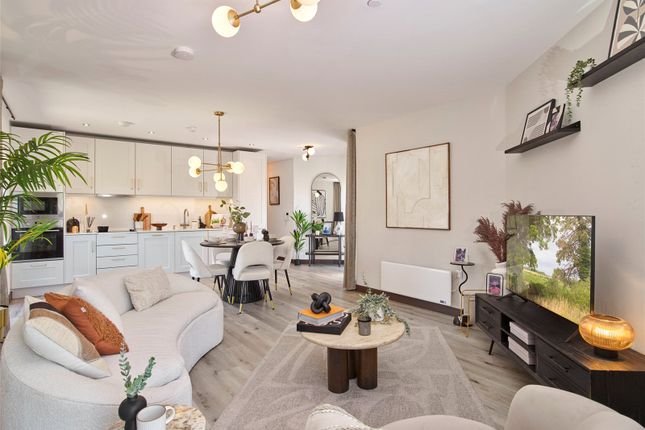
The focal point of the home is the impressive open-plan kitchen, dining and living area, measuring over 34 ft in length with underfloor heating.
This spacious room incorporates a contemporary solid wood kitchen with a central island, extensive Dekton worktop space and room for both dining and seating areas.
Crittal doors open onto the rear garden, allowing excellent natural light throughout. It includes a double-sided wood burner.
Adjoining the main living space is a practical utility room with external access, providing additional storage and laundry facilities.
To the front of the property are two further reception rooms, currently arranged as a music room and a playroom, offering flexibility for a variety of uses including a sitting room, study or home office.
A separate gym provides further adaptable accommodation, while a ground floor cloakroom completes the ground floor. The first floor is arranged around a central landing and comprises five bedrooms.
The principal bedroom benefits from fitted wardrobes and an en suite shower room.
Bedroom two also enjoys the advantage of an en suite shower room and fitted wardrobes, while the remaining three bedrooms are served by a well-appointed family bathroom.
The property is accessed via a private driveway which provides off-street parking for several vehicles.
To the rear there is an unoverlooked, south-facing rear garden mainly laid to lawn with al fresco dining areas. Services Mains services connected. Local authority Basildon District Council.
Council tax band G (with improvement indicator) Location CM12 9DT is situated in a well-established residential area of Billericay, approximately 0.3 miles from the town centre.
Billericay High Street offers an excellent selection of independent shops, cafés, restaurants, supermarkets and everyday amenities, together with a regular street market.
A Waitrose supermarket is approximately 0.3 miles away, with Tesco, Iceland and a variety of additional convenience stores and services located throughout the town centre.
The area offers a good choice of schools for all ages.
Quilters Infant School and Quilters Junior School (Ofsted rating 'Outstanding') are both approximately 0.6 miles away, while Buttsbury Junior School is approximately 1 mile from the property.
Secondary education is provided by The Billericay School, approximately 0.8 miles away, and Mayflower High School, approximately 1.1 miles away.
Independent education is available at St John's School, situated approximately 1.1 miles from the property.
Recreational facilities include Lake Meadows Park, approximately 0.5 miles away, offering open green space, sports facilities, a café and children's play areas.
Norsey Wood Nature Reserve is approximately 1.3 miles away and provides attractive woodland walks and wildlife habitats. Transport links are excellent.
Billericay railway station is approximately 0.5 miles away and provides regular services to London Liverpool Street, with journey times of around 35 minutes.
Road connections are convenient via the A127, providing access towards Southend-on-Sea and the M25, while the A12 is available via neighbouring Brentwood.
Regular bus services also operate from the town centre, connecting Billericay with Basildon, Chelmsford, Brentwood and surrounding villages.
Square Footage: 2,393 sq ft Directions What3words: ///vibe.leads.exist
Value & comps
No previous sales on record.
Returns
Set an offer; the calculator follows it.
We're still gathering serviced-accommodation data for this area.
Archie refurb estimate: a Pro feature
0.0% below asking
This is not financial or investment advice. Prop AI Deals is not authorised by the Financial Conduct Authority (FCA) to provide investment advice.
All investment calculators, property analyses, and AI-generated insights are for informational purposes only. Property investment carries risk and may result in financial loss. All calculations should be independently verified and you should consult with FCA-authorised financial advisers before making any investment decisions.
Past performance does not guarantee future results. Tax implications vary by individual circumstances.
Deal
Properties like this can earn 2–3x BTL yields when converted to HMO, with retrofit costs around £10k/room. Sign in to see the full tier, yield projection, and cost breakdown.
Commercial properties like this can earn 30-50% higher yields when converted to residential under Class MA / Q / P / PA, with prior approval costing ~GBP 96/unit. Sign in to see the recommended route, yield uplift, and cost breakdown.
BRRR-suited properties can recycle 80-100% of investor capital on refi, leaving a high-yielding rental with most of the money out. Sign in to see the refurb cost stack, ARV projection, and refinance maths.
Detached + large garden = sub-division play. Pro tier unlocks the tier badge, plot size, uplift estimate, and regional land benchmark.
Short-lease flats trade at deep discount, but extending under the 1993 Act often costs far less than the discount. Pro tier unlocks the tier badge, premium breakdown, long-lease ARV and arbitrage maths.
See projected short-stay revenue vs a vanilla BTL for this property.
See real sub-let margins (HMO room rates & SA nightly rates) vs the landlord rent.
Area
Agent & docs
FAQ
About 105, Western Road, Essex
Explore nearby