We've tightened what earns a Pursue. A home now needs a published valuation, a strategy that still makes money after real running costs and lender stress tests, and no listing problems that would stop a mortgage. You'll see fewer Pursues, and each one has been checked harder.
See how verdicts work4-bedroom house · GU35 8RH
For saleReduced £250k (−20%) on 4 SepListed 172 days
Opportunity summary
See Archie’s verdict, returns by strategy and what to check before viewing.
About
An exceptional Grade II listed barn set within around 0.5 acres.
Description Set discreetly within a Conservation Area and dating back to the 1600s, this remarkable Grade II listed split level barn combines historic character with highly impressive accommodation, offering five bedrooms and beautifully proportioned living spaces throughout.
Constructed of brick and weatherboard beneath a tiled roof, the barn retains a wealth of original features, including exposed beams which run throughout the property and contribute to its unique charm.
The entrance opens into a welcoming reception hall, featuring terracotta tiled flooring and complemented by bespoke storage and shelving.
From here, wide steps lead up to the family room, which is centred around an attractive brick fireplace with a log burner, creating a warm and inviting focal point for the space.
A door leads through to the kitchen/breakfast room, which has been thoughtfully designed with bespoke cabinetry combining oak and granite work surfaces.
Features include a butler’s sink, larder, central island with double width gas hob and breakfast bar, wine fridge, three integrated ovens, an integrated microwave and space for an American style fridge/freezer.
There is ample space for a dining table and chairs. Leading off the kitchen are a cloakroom, pantry and a practical utility room.
A striking double height glazed window with double doors provides wonderful natural light and direct access to the garden.
The main living room and dining room occupy much of the original barn footprint and offer a truly impressive space for both entertaining and everyday living.
Vaulted ceilings and magnificent original beams combine to create a striking yet comfortable setting.
On the lower ground floor there are three well proportioned bedrooms, one of which features a freestanding bath within the room and double doors opening directly onto the garden.
This level also benefits from a shower room and a dedicated study.
The principal bedroom is positioned to take full advantage of views over the kitchen via a glazed galleried window, extending out towards the garden beyond.
The suite is complemented by an en suite bathroom and a dressing room, which could also serve as a nursery.
From the landing, a ladder provides access to a small mezzanine area, adding further character and flexibility.
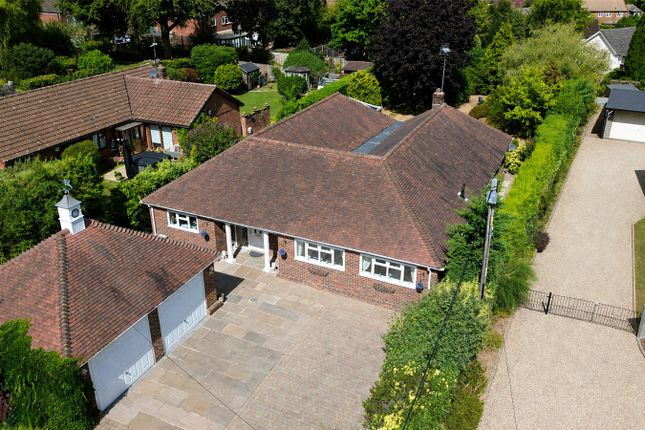
Privately situated and well screened from the road, the barn is approached through a five bar gate and along a track flanked by lawns, leading to a parking area and an attached double car port.
To the rear of the property is a raised terrace with well established and fully stocked flower beds, ideal for outdoor entertaining.
Steps lead to a further lawned area, with the gardens enclosed by mature trees, planting, hedging and fencing, offering a high degree of privacy.
Complementing the main house is a detached garage building, which benefits from a separate entrance.
The ground floor provides a bathroom and a designated space that has been pre-wired and plumbed, offering potential for use as a kitchen, with stairs rising to a bedroom with skylights above, making it ideal for guest or staff accommodation, gym or hobbies space.
Location Standford Lane is located in a rural hamlet set amid delightful countryside just north of Liphook, Hampshire.
The nearby villages of Headley (1 mile), Grayshott (4.8 miles) and Liphook (3.5 miles) provide for everyday needs, including local shops, a post office, two supermarkets, village schools and recreation grounds with cricket clubs.
The Georgian towns of Farnham (9.4 miles and Alton (8.5 miles), along with Guildford (20 miles) and Petersfield (11.6 miles), are all within easy reach and offer an excellent range of shopping and recreational facilities.
Mainline rail services to London Waterloo are available from Liphook (from approximately 1 hour 3 minutes; 3.9 miles), Haslemere (from approximately 56 minutes; 7.5 miles) and Alton (from approximately 1 hour 15 minutes; 8.5 miles).
The A3 is easily accessible, providing swift connections to the M25 and the national motorway network, as well as Heathrow, Gatwick and Southampton airports and the south coast.
The area offers a versatile choice of educational facilities, with a range of well-regarded schools accessible.
These include Churcher’s Junior School, Highfield and Bookham, and Bohunt School in Liphook; Churcher’s College and Bedales School in Petersfield; St Edmund’s and Amesbury in Hindhead; and Frensham Heights, More House and Edgeborough in Frensham.
Sporting facilities in the area are excellent and include golf at a number of local clubs such as Hindhead and Hankley Common, and spa and leisure facilities at Champneys Forest Mere.
Racing is available at Goodwood, polo at Cowdray Park, and sailing at Frensham Great and Little Ponds.
There is some wonderful countryside nearby, including Waggoner’s Wells, Ludshott Common, the Devil’s Punch Bowl, and Frensham Great and Little Ponds.
Please note, all distances and times are approximate. Square Footage: 3,576 sq ft Acreage: 0.5 Acres
Value & comps
No previous sales on record.
Returns
Set an offer; the calculator follows it.
We're still gathering serviced-accommodation data for this area.
Archie refurb estimate: a Pro feature
0.0% below asking
This is not financial or investment advice. Prop AI Deals is not authorised by the Financial Conduct Authority (FCA) to provide investment advice.
All investment calculators, property analyses, and AI-generated insights are for informational purposes only. Property investment carries risk and may result in financial loss. All calculations should be independently verified and you should consult with FCA-authorised financial advisers before making any investment decisions.
Past performance does not guarantee future results. Tax implications vary by individual circumstances.
Deal
Properties like this can earn 2–3x BTL yields when converted to HMO, with retrofit costs around £10k/room. Sign in to see the full tier, yield projection, and cost breakdown.
Commercial properties like this can earn 30-50% higher yields when converted to residential under Class MA / Q / P / PA, with prior approval costing ~GBP 96/unit. Sign in to see the recommended route, yield uplift, and cost breakdown.
BRRR-suited properties can recycle 80-100% of investor capital on refi, leaving a high-yielding rental with most of the money out. Sign in to see the refurb cost stack, ARV projection, and refinance maths.
Detached + large garden = sub-division play. Pro tier unlocks the tier badge, plot size, uplift estimate, and regional land benchmark.
Short-lease flats trade at deep discount, but extending under the 1993 Act often costs far less than the discount. Pro tier unlocks the tier badge, premium breakdown, long-lease ARV and arbitrage maths.
See projected short-stay revenue vs a vanilla BTL for this property.
See real sub-let margins (HMO room rates & SA nightly rates) vs the landlord rent.
Area
Agent & docs
FAQ
About The Barn, Headley Mill Farm,, Standford Lane, Bordon
Explore nearby