4-bedroom house · GU35 8LN
For saleReduced £30k (−3.2%) on 12 SepListed 232 days
Opportunity summary
See Archie’s verdict, returns by strategy and what to check before viewing.
About
Superb detached four bedroom family house, with spacious accommodation throughout. Situated in a quiet cul de sac with large level rear garden.
This superb family house enjoys almost 2,300 sq ft of accommodation, offering incredibly spacious and flexible room usage, in addition to an integral garage.
All within a quiet cul de sac close to the village centre.
There is a Christmas tree planted in the garden over 25 years ago that is testament to the current owners enjoyment and longevity at the property!
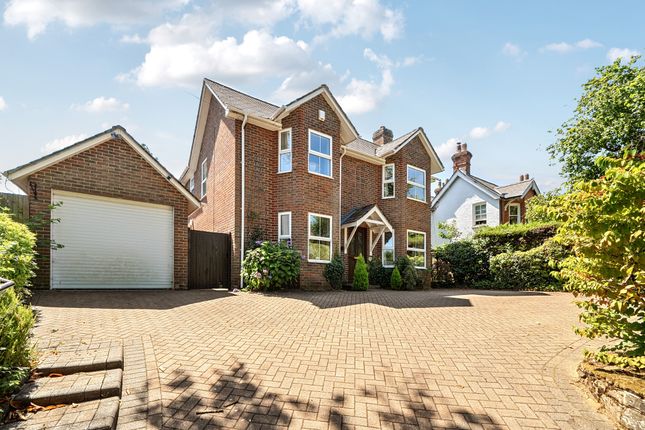
To the front is a level front garden mainly laid to lawn with attractive block paved driveway to the side offering off road parking for several cars leading up to an integral garage with electric up and over door.
The front door opens into an entrance porch and then reception hall with alcoves for shoe and coat storage, WC and stairs to the 1st floor; plenty of space to welcome family and guests.
Spacious dual aspect sitting room with central wood burning stove and a wide opening to a formal dining room which overlooks the garden; combined these two rooms create a triple aspect space perfect for family gatherings or entertaining.
Double doors from the dining room open into a modern well equipped kitchen, which also benefits from a separate utility room.
As well as extensive storage, the kitchen enjoys granite worktops, .integrated dishwasher, gas hob and double oven/microwave, with space for fridge freezer.
Off the kitchen are two additional reception spaces; a tucked away study/snug and a large 26'5 wide conservatory with both traditional radiators and underfloor heating, offering panoramic views over the garden.
Double doors from the conservatory open directly onto the garden making it the perfect spot for summer dining and relaxation throughout the year.
Beyond the study and utility room is an inner hallway with access to both the garage and front drive.
This could potentially be used to create an annex entrance if needed (STPP), re purposing the rooms on the left hand side of the property.
Moving to the 1st floor there are four generous double bedrooms and a fully tiled family bathroom.
Of particular note is the master suite which enjoys a garden outlook, a large double bedroom with built in chest of drawer and dressing table plus a full bank of built in wardrobes and an en suite shower room.
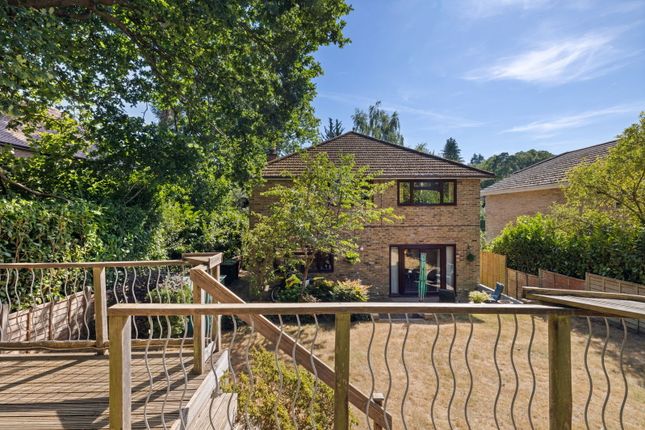
The house enjoys level gardens to both the front and back which are mature and well stocked.
The rear garden is mainly laid to lawn, with a shaped patio area adjacent to the conservatory and feature pond just beyond with a pumped waterfall and fountain feature.
The borders are all well stocked, offering shape, colour and fragrance throughout the year. For the working gardener there is a greenhouse, fruit cages and a shed.
There are several fruit trees and a lovely maple tree.
To the very end of the garden is another patio, tucked away in the corner, situated to capture the sun or provide a shady spot depending upon the time of day.
Tenure: Freehold EPC Rating: D Council Tax Band: F (Correct at time of publication and is subject to change following a council revaluation after a sale) Services: The property has mains water, electricity, gas fired central heating to radiators and mains drainage.
Hive heating controls.
Broadband and Mobile services: Visit Location: A quiet cul de sac, situated in a tucked away, but central village position within easy reach of shops, doctor's surgery, pubs and village green.
Headley is a charming village dating back many centuries with its own Church, community centre and village hall, doctor's surgery and retail chemist, hairdresser, delicatessen, Morrisons Daily, along with Luffs Mill Lane Farm Shop and garden centre.
The Pavilion (currently undergoing modernisation) offers football, cricket, tennis and bowls. There are two pubs nearby, The Holly Bush and The Crown.
The Holme Primary School in Headley covers both infants and juniors and enjoys its own forest school. Further schooling options are available close by, such as St.
Edmund's School, and more information is available on request. The general area abounds in acres of National Trust lands, ideal for walking and horse riding.
Headley is well situated, being only 4 miles off the A3 with the Hindhead Tunnels giving easy access to London and the South Coast.
Excellent high street shopping can be enjoyed in the towns of Guildford, Farnham and Petersfield with local shops in Grayshott, Liphook and Haslemere.
Four local train stations Haslemere, Farnham, Liphook and Bentley Station give excellent commuter access to London (Waterloo) in under the hour.
Bus route 23 runs services between Haslemere and Alton with bus stops along Crabtree Lane.
Value & comps
No previous sales on record.
Returns
Set an offer; the calculator follows it.
We're still gathering serviced-accommodation data for this area.
Archie refurb estimate: a Pro feature
0.0% below asking
This is not financial or investment advice. Prop AI Deals is not authorised by the Financial Conduct Authority (FCA) to provide investment advice.
All investment calculators, property analyses, and AI-generated insights are for informational purposes only. Property investment carries risk and may result in financial loss. All calculations should be independently verified and you should consult with FCA-authorised financial advisors before making any investment decisions.
Past performance does not guarantee future results. Tax implications vary by individual circumstances.
Deal
Properties like this can earn 2–3x BTL yields when converted to HMO, with retrofit costs around £10k/room. Sign in to see the full tier, yield projection, and cost breakdown.
Commercial properties like this can earn 30-50% higher yields when converted to residential under Class MA / Q / P / PA, with prior approval costing ~GBP 96/unit. Sign in to see the recommended route, yield uplift, and cost breakdown.
BRRR-suited properties can recycle 80-100% of investor capital on refi, leaving a high-yielding rental with most of the money out. Sign in to see the refurb cost stack, ARV projection, and refinance maths.
Detached + large garden = sub-division play. Pro tier unlocks the tier badge, plot size, uplift estimate, and regional land benchmark.
Short-lease flats trade at deep discount, but extending under the 1993 Act often costs far less than the discount. Pro tier unlocks the tier badge, premium breakdown, long-lease ARV and arbitrage maths.
See projected short-stay revenue vs a vanilla BTL for this property.
See real sub-let margins (HMO room rates & SA nightly rates) vs the landlord rent.
Area
Agent & docs
FAQ
About 2, Crabtree Gardens, Hampshire
Explore nearby