4-bedroom house · GU35 8EJ
For saleListed 71 days
Opportunity summary
See Archie’s verdict, returns by strategy and what to check before viewing.
About
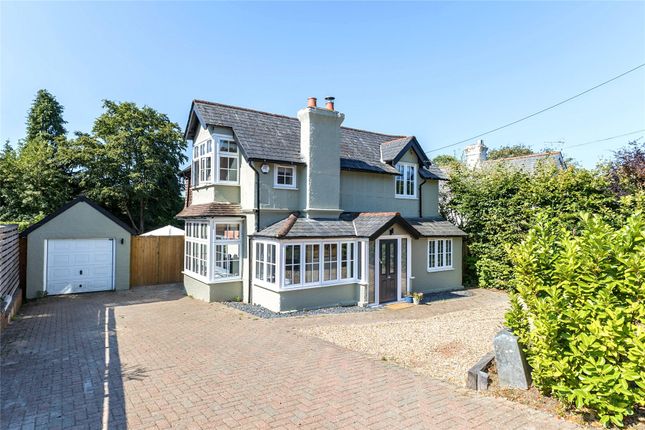
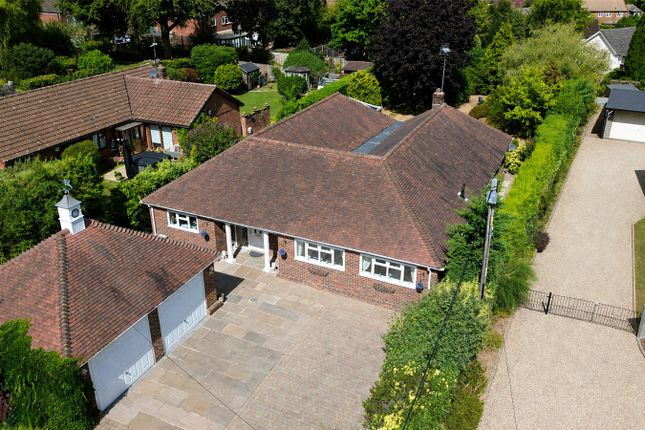
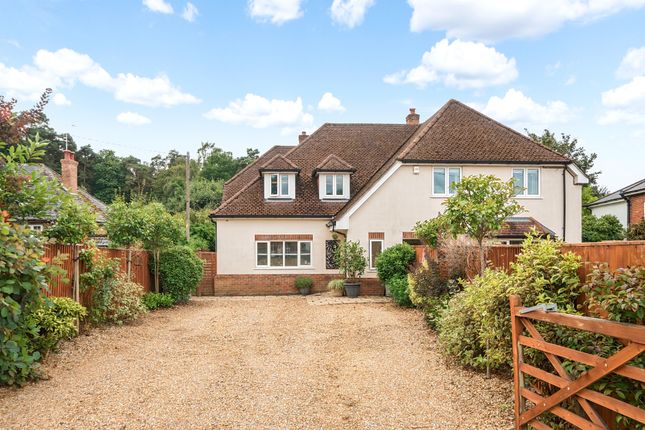
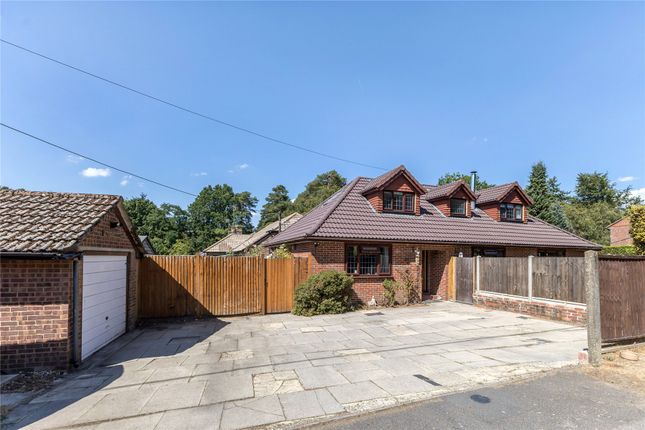
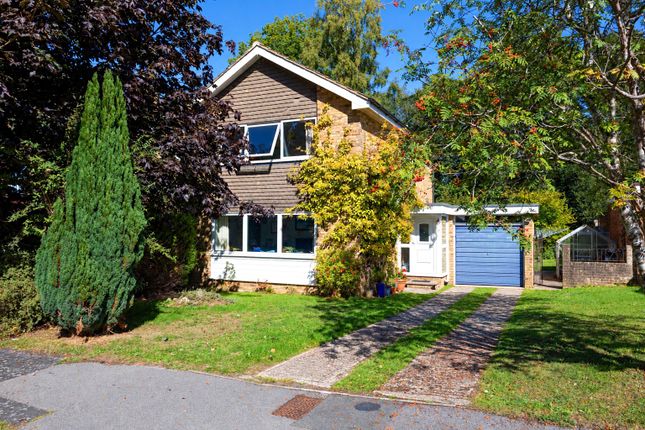
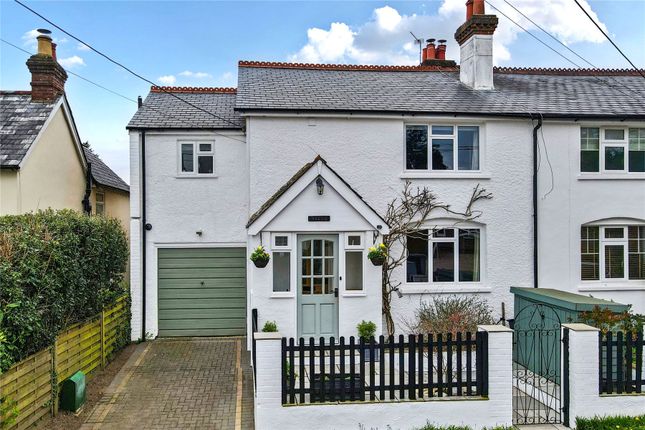
A beautifully presented four-bedroom detached family home in the sought-after village of Headley Down, combining generous living accommodation, a versatile layout and a fantastic garden designed for family living.
From the moment you step inside, this is a home that offers a wonderful sense of space, with well-proportioned rooms and a layout that works particularly well for modern family life.
The living room is a real feature of the home, providing a comfortable and welcoming space for relaxing with family and friends, with a charming wood-burning stove creating a cosy focal point.
A wide opening leads through to the dining room, creating a natural flow between the two reception spaces while still allowing each room to have its own purpose.
Double doors from the dining room open directly onto the rear garden, creating a wonderful space for everyday family life as well as entertaining.
The kitchen is thoughtfully positioned alongside the dining room, making it practical for modern family living.
Fitted with a range of wall and base units, it offers generous worktop space, a beautiful Belfast-style sink, a range-style cooker with a stainless steel extractor hood, space for appliances and plenty of room for a breakfast table, making it equally suited to busy weekday mornings and relaxed weekend breakfasts.
A convenient side door also provides access to the driveway and rear garden.
There is also a ground floor WC, together with a separate office, providing valuable additional space for working from home, studying or simply having a dedicated room away from the main living areas.
The garage has been partially converted to create the office while retaining a useful store room, adding to the practicality and flexibility of the accommodation.
Upstairs, there are four generous double bedrooms, offering plenty of space for the whole family, guests or those looking for additional flexibility, all served by a well-appointed family bathroom.
Combined with the versatile layout downstairs, this is a home that can easily adapt as your needs change over the years. Outside, the garden is a real highlight.
A level lawn is complemented by mature planting and established borders, while a generous raised decked area at the rear of the garden provides the perfect spot for outdoor dining, entertaining or simply unwinding.
To the front of the property, the driveway provides off-road parking for several vehicles, while gated side access on both sides of the property leads through to the rear garden.
Situated in the sought-after village of Headley Down, the property enjoys a wonderful balance of countryside living and everyday convenience.
The National Trust's Ludshott Common is just moments away, offering miles of beautiful walks and open countryside to explore.
Local amenities are close by, while nearby Grayshott provides a wider range of shops, cafés and services.
The A3 is easily accessible, and Haslemere, with its mainline railway station offering services to London Waterloo, is just a short drive away, making this an excellent location for both family life and commuting.
The area also benefits from good 5G mobile coverage and 5G home broadband, helping to keep you connected while on the move.
Offering an exceptional combination of space, flexibility and location, this is a home perfectly suited to family living and one that simply needs to be seen to be fully appreciated.
Value & comps
No previous sales on record.
Returns
Set an offer; the calculator follows it.
We're still gathering serviced-accommodation data for this area.
Archie refurb estimate: a Pro feature
0.0% below asking
This is not financial or investment advice. Prop AI Deals is not authorised by the Financial Conduct Authority (FCA) to provide investment advice.
All investment calculators, property analyses, and AI-generated insights are for informational purposes only. Property investment carries risk and may result in financial loss. All calculations should be independently verified and you should consult with FCA-authorised financial advisers before making any investment decisions.
Past performance does not guarantee future results. Tax implications vary by individual circumstances.
Deal
Properties like this can earn 2–3x BTL yields when converted to HMO, with retrofit costs around £10k/room. Sign in to see the full tier, yield projection, and cost breakdown.
Commercial properties like this can earn 30-50% higher yields when converted to residential under Class MA / Q / P / PA, with prior approval costing ~GBP 96/unit. Sign in to see the recommended route, yield uplift, and cost breakdown.
BRRR-suited properties can recycle 80-100% of investor capital on refi, leaving a high-yielding rental with most of the money out. Sign in to see the refurb cost stack, ARV projection, and refinance maths.
Detached + large garden = sub-division play. Pro tier unlocks the tier badge, plot size, uplift estimate, and regional land benchmark.
Short-lease flats trade at deep discount, but extending under the 1993 Act often costs far less than the discount. Pro tier unlocks the tier badge, premium breakdown, long-lease ARV and arbitrage maths.
See projected short-stay revenue vs a vanilla BTL for this property.
See real sub-let margins (HMO room rates & SA nightly rates) vs the landlord rent.
Area
Agent & docs

FAQ
About Burfield, Kenley Road, Headley Down
Explore nearby