4-bedroom house · GU35 8HG
For saleReduced £25k (−3.4%) on 7 OctListed 77 days
Opportunity summary
See Archie’s verdict, returns by strategy and what to check before viewing.
About
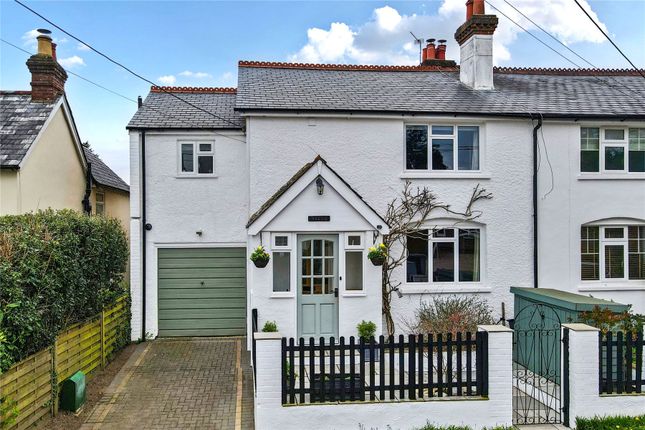
An attractive detached three bedroom house with two storey garden annexe and detached garage, transformed over the last few years into vibrant family accommodation whist still being in-tune with it's rural setting and character heritage.
Believed to date from the mid-1800s, this characterful home has been comprehensively renovated and transformed into versatile family accommodation, thoughtfully balancing its period heritage with the needs of modern life.
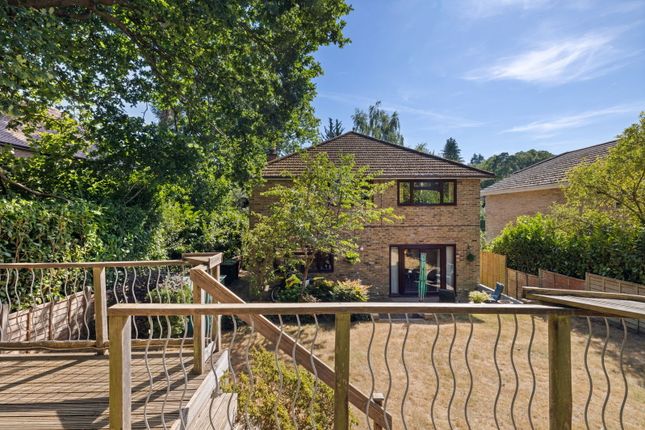
Set within a generous south-facing garden, the property also benefits from extensive driveway parking, a detached single garage and flexible two-storey annexe accommodation.
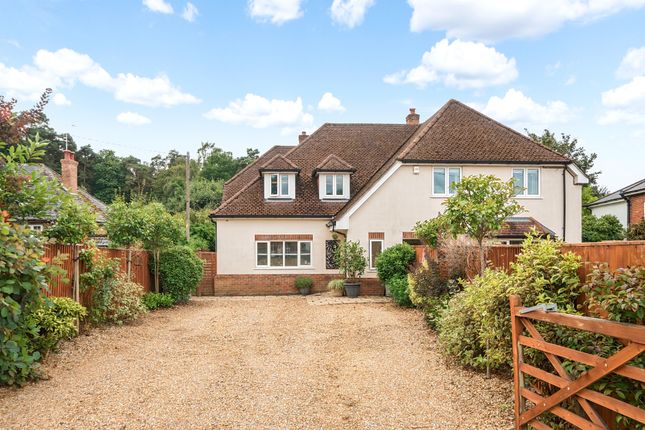
Outside, extensive driveway parking fronts the property and leads to a detached single garage, providing an excellent arrangement for a busy household with multiple vehicles.
The front door opens into a spacious entrance lobby with stairs rising to the first floor.
At the heart of the home is an impressive dual aspect, open-plan family / dining room, designed for both everyday living and entertaining.
A wide side bay incorporates a charming window seat with useful storage beneath, while a wood-burning stove forms an inviting focal point.
Bi-folding doors open the dining area seamlessly onto the large south-facing terrace, creating a wonderful connection between the house and garden.
A separate reception room provides an ideal formal sitting room, study or family snug.
The bespoke kitchen was handcrafted and painted by a local joiner, with an excellent range of cabinetry complemented by a Butler sink and integrated appliances including two full-size ovens, a hob and fridge/freezer.
Upstairs, the generous dual aspect principal bedroom features an attractive fireplace and an east-facing bay window, perfect for welcoming in the morning light, with ample space for a super king-size bed.
There are two further well-proportioned bedrooms, served by a stylish modern family bathroom with a bath and separate shower.
A south-facing window on the landing overlooks the garden, where a charming study area has been created to make the most of the view, and would also make a lovely reading spot.
The two-storey annexe adjacent to the house adds considerable flexibility.
The ground floor currently comprises a utility area and shower room, with the potential to adapt the utility to form a kitchenette if required.
Stairs lead to a first-floor bedroom/studio, creating excellent accommodation for multi-generational living, older children, guests or working from home.
The comprehensive programme of improvements in the last few years has included new flooring and redecoration, new kitchen and bathroom, reconfiguration of accommodation for better flow, a new heating system throughout the main house, fully updated electrics with a new consumer unit and lighting, and the replacement of the majority of the windows.
The property is well placed for an excellent choice of state and independent schools, while Ludshott Common, Arford Common and Headley Down Nature Reserve are all within walking distance, offering miles of beautiful countryside and woodland to explore.
The generous rear garden has been thoughtfully landscaped to create a superb outdoor entertaining space.
A large stone terrace offers ample room for several seating and dining areas; the positioning of the annexe and garage assisting in creating a sheltered setting that can be enjoyed well into the evening.
Beyond the terrace, the predominantly lawned garden is bordered by largely mature hedging and established trees, affording a high degree of privacy.
Its sunny south-facing orientation and manageable layout provide scope for further landscaping if desired.
Attached to the annexe is an external store providing useful storage of garden tools, toys etc, complemented by a substantial shed at the far end.
This shed stands on a concrete base and could potentially be adapted or replaced with a garden cabin providing external entertaining space.
EPC Rating: E – Please note a number of improvements have been undertaken since this rating was created including a new Gas boiler fitted in 2025, and the majority of the windows being replaced.
Tenure: Freehold Council Tax Band: F (Correct at time of publication and is subject to change following a council revaluation after a sale) Services: The property has mains water, electricity, gas fired central heating to radiators and mains drainage.
Broadband and Mobile services: Visit Location: Fairview Road is a highly desired residential road in the heart of Headley Down, blessed with a blend of character and modern properties all within walking distance of Ludshott Common.
Headley Down itself is an attractive rural predominantly residential area. In the immediate vicinity is a small convenience store and fuel station.
A newsagent and small delicatessen can be found in Headley village. Just a short walk on from Ludshott Common towards Grayshott is Applegarth, a restaurant, farm shop and cookery school.
Within easy reach of many acres of National Trust common, ideal for walking and riding including Ludshott Common, Arford Common and the more recently formed Headley Down Nature Reserve.
A wider range of services and shops can be found in Grayshott, whilst high street shopping and mainline stations can be found at Haslemere and Farnham.
Access to the A3 with motorway style connections to London, the South Coast and both London Airports is within a few miles.
There is an excellent choice of schooling available; both state and private, please ask for further information.
Value & comps
No previous sales on record.
Returns
Set an offer; the calculator follows it.
We're still gathering serviced-accommodation data for this area.
Archie refurb estimate: a Pro feature
0.0% below asking
This is not financial or investment advice. Prop AI Deals is not authorised by the Financial Conduct Authority (FCA) to provide investment advice.
All investment calculators, property analyses, and AI-generated insights are for informational purposes only. Property investment carries risk and may result in financial loss. All calculations should be independently verified and you should consult with FCA-authorised financial advisors before making any investment decisions.
Past performance does not guarantee future results. Tax implications vary by individual circumstances.
Deal
Properties like this can earn 2–3x BTL yields when converted to HMO, with retrofit costs around £10k/room. Sign in to see the full tier, yield projection, and cost breakdown.
Commercial properties like this can earn 30-50% higher yields when converted to residential under Class MA / Q / P / PA, with prior approval costing ~GBP 96/unit. Sign in to see the recommended route, yield uplift, and cost breakdown.
BRRR-suited properties can recycle 80-100% of investor capital on refi, leaving a high-yielding rental with most of the money out. Sign in to see the refurb cost stack, ARV projection, and refinance maths.
Detached + large garden = sub-division play. Pro tier unlocks the tier badge, plot size, uplift estimate, and regional land benchmark.
Short-lease flats trade at deep discount, but extending under the 1993 Act often costs far less than the discount. Pro tier unlocks the tier badge, premium breakdown, long-lease ARV and arbitrage maths.
See projected short-stay revenue vs a vanilla BTL for this property.
See real sub-let margins (HMO room rates & SA nightly rates) vs the landlord rent.
Area
Agent & docs
FAQ
About High Pines, 35, Fairview Road, Hampshire
Explore nearby