We've tightened what earns a Pursue. A home now needs a published valuation, a strategy that still makes money after real running costs and lender stress tests, and no listing problems that would stop a mortgage. You'll see fewer Pursues, and each one has been checked harder.
See how verdicts work3-bedroom terraced house · LS28 5RN
For saleListed 48 days
Opportunity summary
See Archie’s verdict, returns by strategy and what to check before viewing.
About
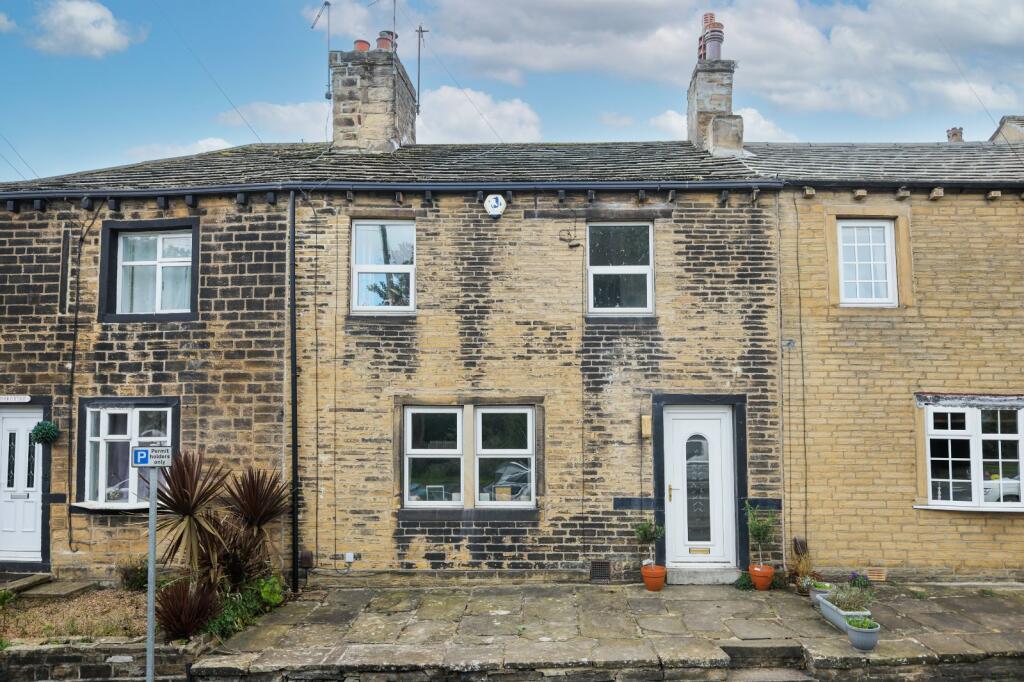
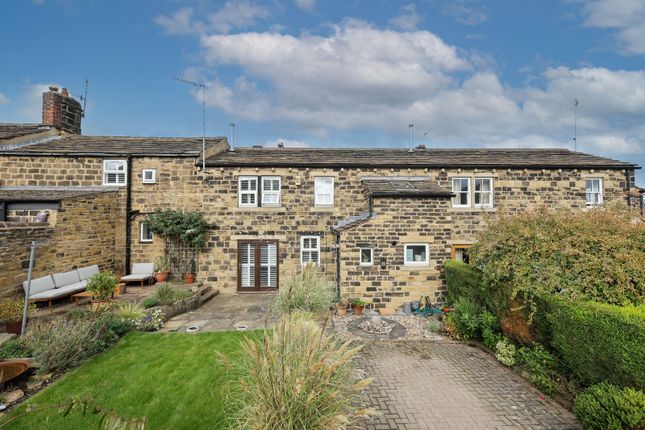
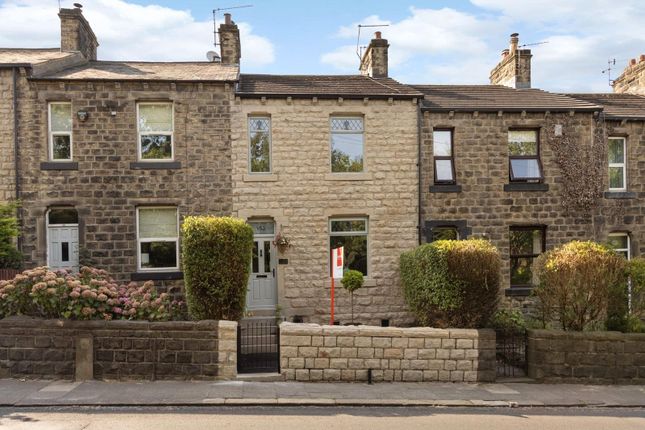
This beautifully presented three-bedroom mid-terrace cottage is quite simply dressed to impress.
Combining an abundance of charm and character with stylish modern touches, this exceptional home offers generous and versatile accommodation ideal for first-time buyers, young families and those looking to downsize without compromising on space.
At the heart of the property is an impressive 21ft kitchen diner, complemented by a spacious lounge with a fabulous log-burning stove, a contemporary ground floor shower room and three well-proportioned bedrooms.
Outside, a private south-facing courtyard garden and rare off-street parking for two vehicles add further appeal.
Situated in the highly sought-after village of Calverley, this is a wonderful home in an enviable location.
Location Situated in the heart of the highly sought-after village of Calverley, LS28, the property enjoys an excellent position combining village charm with superb commuter convenience.
Calverley is renowned for its strong community spirit, picturesque surroundings, historic architecture and highly regarded local schools.
A fantastic selection of independent cafés, traditional pubs, local shops and everyday amenities are close at hand, whilst neighbouring Pudsey, Farsley and Horsforth provide an even wider choice of restaurants, bars, shops and leisure facilities.
For commuters, excellent transport links provide easy access to Leeds, Bradford and beyond, with nearby railway stations and convenient connections to the A6120 Ring Road, A647 and wider motorway network.
Ground floor The ground floor immediately impresses with its generous proportions and attractive presentation.
The spacious lounge provides a warm and inviting reception space, with a striking log-burning stove creating an impressive focal point and making this an ideal room in which to relax throughout the year.
The accommodation throughout the ground floor is further enhanced by made-to-measure wooden shutters, adding a stylish and timeless finishing touch.
The real showstopper, however, is the 21ft kitchen diner, providing an excellent combination of kitchen, dining and entertaining space.
This fantastic room offers ample scope for family dining and socialising, with plenty of space for a large dining table and a comfortable seating area if desired.
A contemporary shower room with WC completes the ground floor accommodation.
First floor To the first floor are three well-proportioned bedrooms, with two particularly impressive double bedrooms offering excellent space for a range of furniture.
The third bedroom is also a comfortable double and provides excellent flexibility, making an ideal nursery, guest bedroom, dressing room or home office.
Completing the first floor is the beautifully appointed period-style house bathroom, sympathetically designed to complement the character of the property whilst providing a stylish and relaxing space.
Outside Externally, the property continues to impress.
To the rear is a private south-facing courtyard garden, offering a wonderfully low-maintenance outdoor space and an excellent setting for enjoying the sunshine, alfresco dining or simply relaxing with a morning coffee.
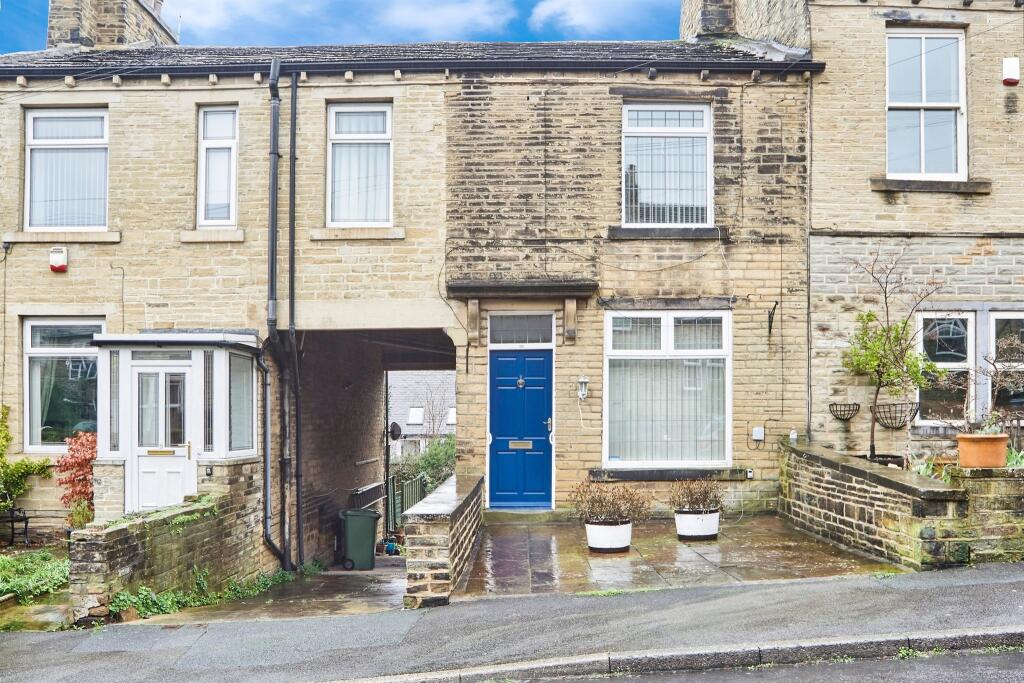
For families, a particular advantage is the property's easy access to the nearby park, reached literally through the ginnel, providing additional green space right on the doorstep and an excellent setting for children to play and enjoy the outdoors.
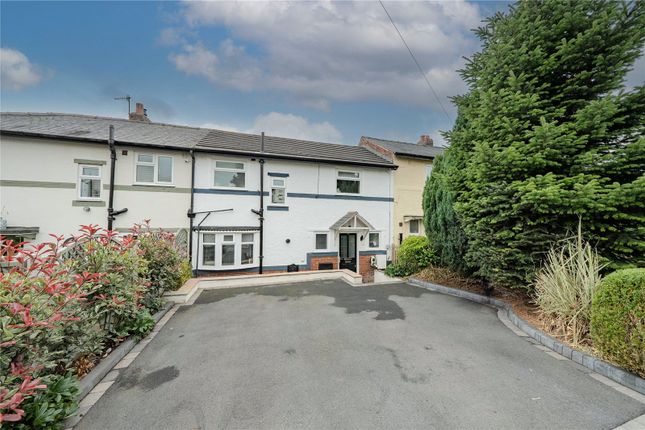
To the front, the property benefits from the rare advantage of off-street parking for two vehicles, a particularly valuable feature in this popular village location.
The property also benefits from a recently replaced roof, providing additional peace of mind for the new owners.
Please note The extent of the property and its boundaries are subject to verification by inspection of the title deeds.
The measurements in these particulars are approximate and have been provided for guidance purposes only.
The fixtures, fittings and appliances have not been tested and therefore no guarantee can be given that they are in working order.
The internal photographs used in these particulars are reproduced for general information and it cannot be inferred that any item is included in the sale.
Referral fee disclosure As well as your obligation to pay our commission or fees we may also receive a commission, payment, fee or reward (known as a Referral Fee) from ancillary providers for recommending their service to you.
Please see website for full details. Brochure details Hardisty prepared these details, including photography, in accordance with our estate agency agreement.
Value & comps
No previous sales on record.
Returns
Set an offer; the calculator follows it.
We're still gathering serviced-accommodation data for this area.
Archie refurb estimate: a Pro feature
0.0% below asking
This is not financial or investment advice. Prop AI Deals is not authorised by the Financial Conduct Authority (FCA) to provide investment advice.
All investment calculators, property analyses, and AI-generated insights are for informational purposes only. Property investment carries risk and may result in financial loss. All calculations should be independently verified and you should consult with FCA-authorised financial advisers before making any investment decisions.
Past performance does not guarantee future results. Tax implications vary by individual circumstances.
Deal
Properties like this can earn 2–3x BTL yields when converted to HMO, with retrofit costs around £10k/room. Sign in to see the full tier, yield projection, and cost breakdown.
Commercial properties like this can earn 30-50% higher yields when converted to residential under Class MA / Q / P / PA, with prior approval costing ~GBP 96/unit. Sign in to see the recommended route, yield uplift, and cost breakdown.
BRRR-suited properties can recycle 80-100% of investor capital on refi, leaving a high-yielding rental with most of the money out. Sign in to see the refurb cost stack, ARV projection, and refinance maths.
Detached + large garden = sub-division play. Pro tier unlocks the tier badge, plot size, uplift estimate, and regional land benchmark.
Short-lease flats trade at deep discount, but extending under the 1993 Act often costs far less than the discount. Pro tier unlocks the tier badge, premium breakdown, long-lease ARV and arbitrage maths.
See projected short-stay revenue vs a vanilla BTL for this property.
See real sub-let margins (HMO room rates & SA nightly rates) vs the landlord rent.
Area
Agent & docs

FAQ
About 16, Sandhurst Street, Pudsey
Explore nearby