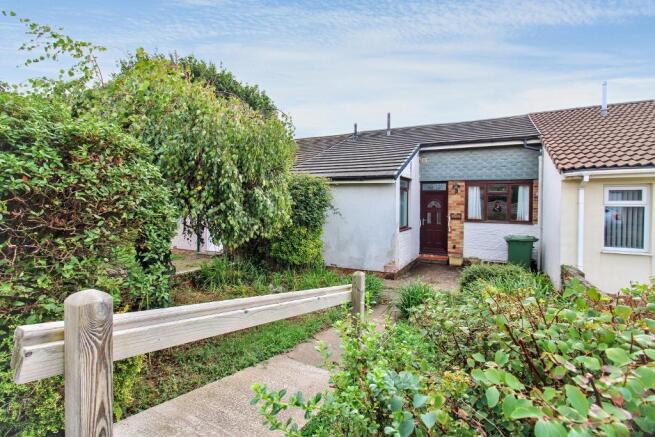
2-bedroom terraced house · BS37 5UL
Listing removedListed 173 days
Opportunity summary
See Archie’s verdict, returns by strategy and what to check before viewing.
About
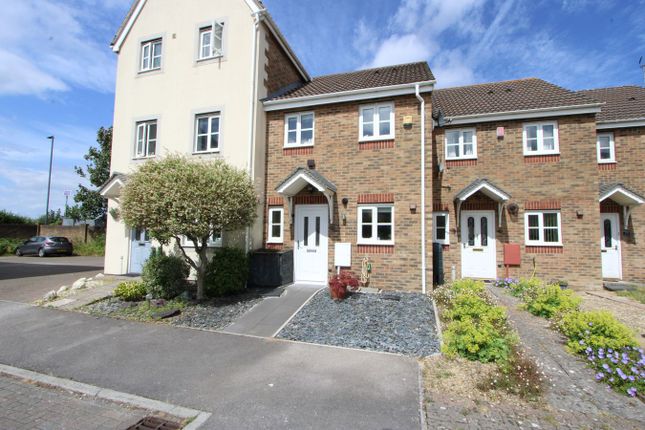
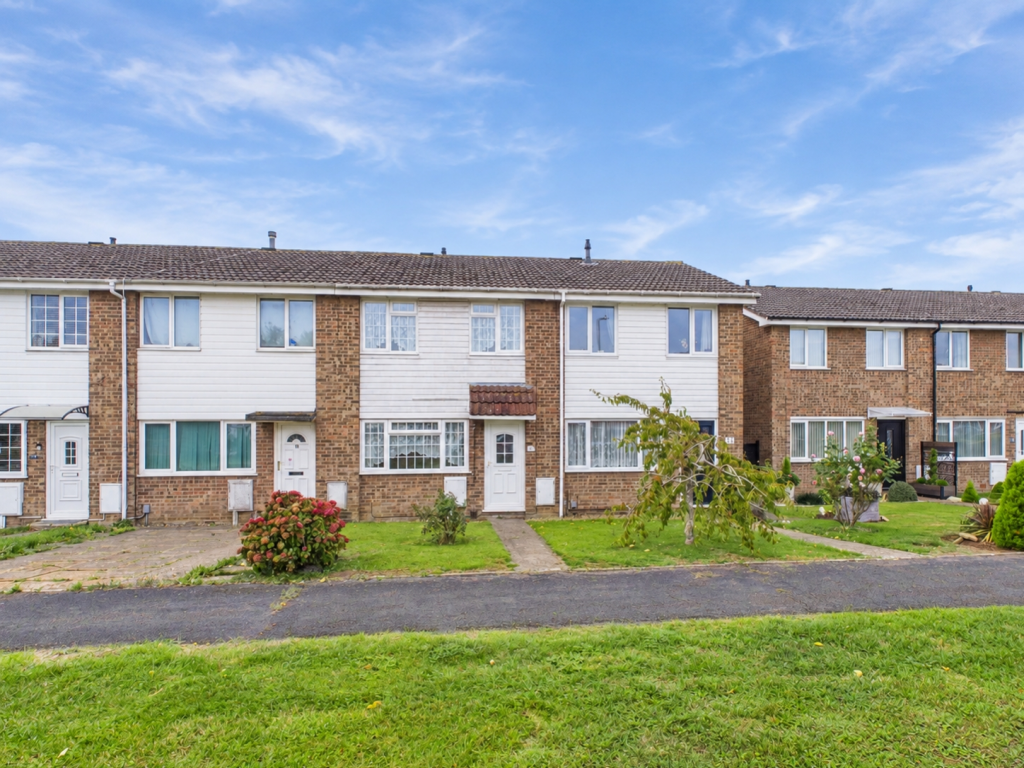
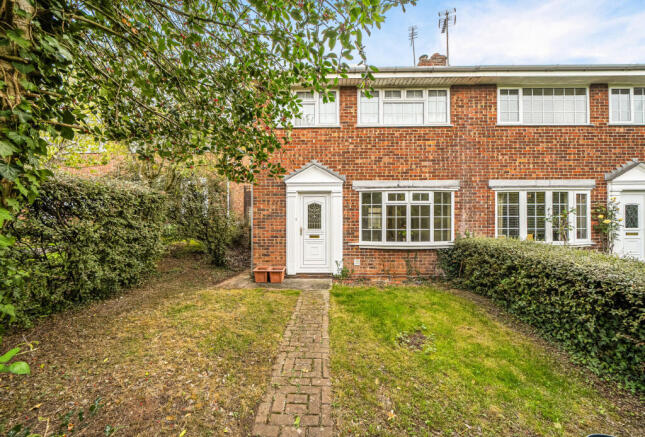
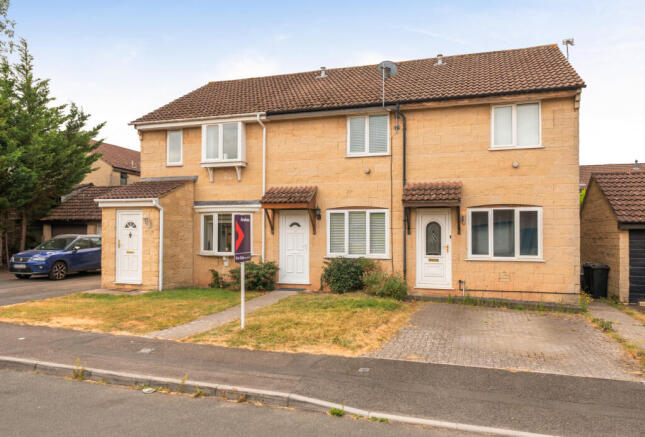
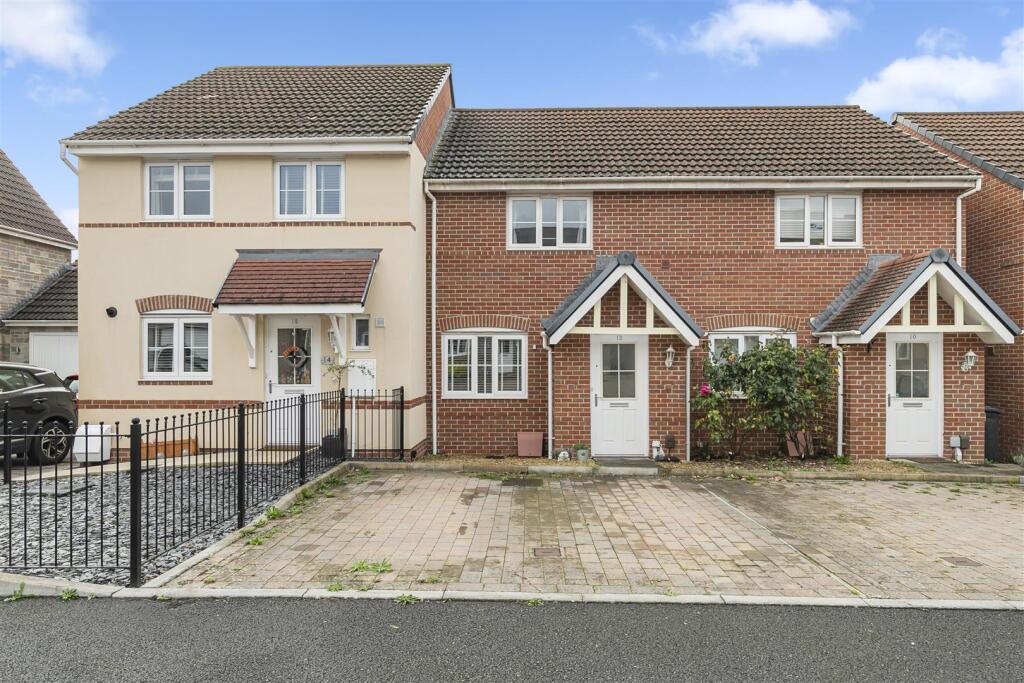
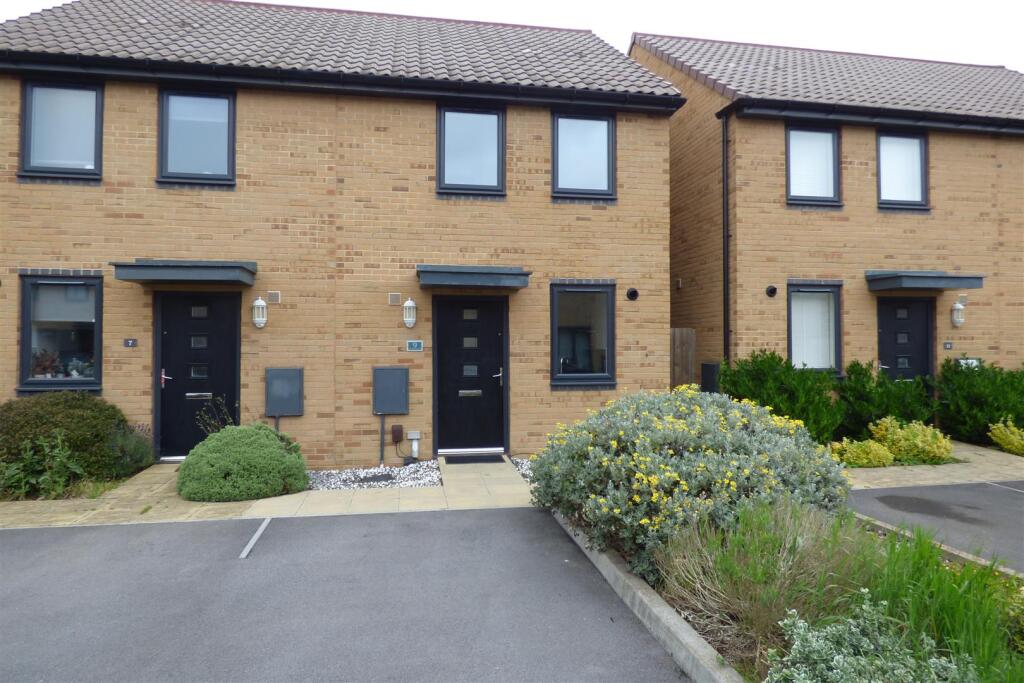
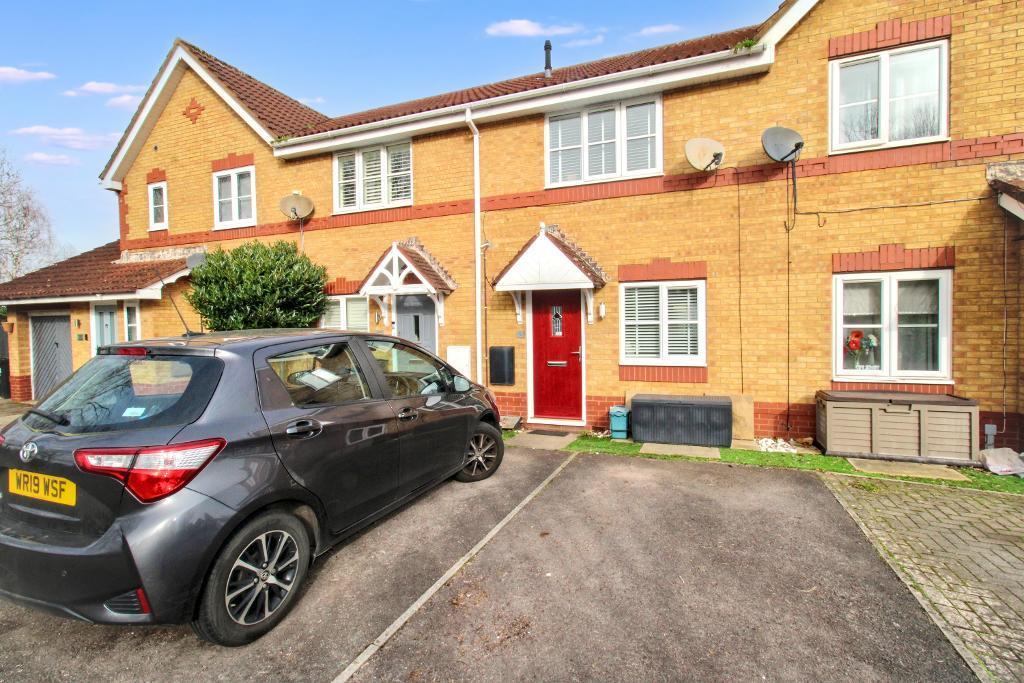
New to the market, Edison Ford are pleased to present this two bedroom end of terrace house in the highly desirable location of Wavell Close, North Yate.
The property is offered with no onward chain and would make an excellent first home or investment opportunity.
The property provides generous internal space, offering approximately 50sqm of accommodation across two floors.
The ground floor briefly comprises a bright and spacious lounge leading through to an open plan kitchen/dining room.
The fully fitted kitchen—replaced around ten years ago—overlooks the enclosed rear garden. To the first floor, you will find two double bedrooms and a main bathroom.
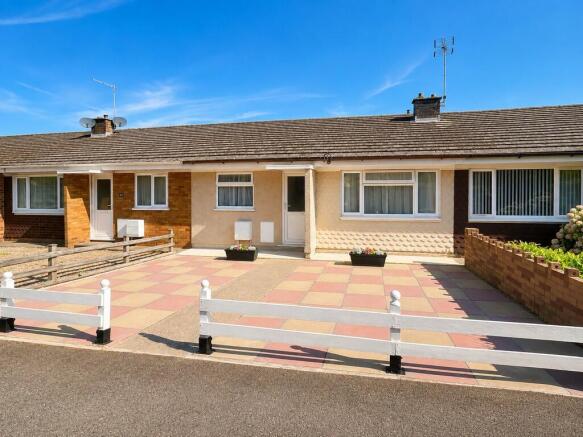
The house is tucked away in a quiet cul de sac within Wavell Close, enjoying a pleasant position with a front garden that wraps around the front and side of the property.
This leads to allocated parking for two cars and gated access into the enclosed rear garden.
Wavell Close is conveniently located close to local amenities, including Tesco Express, Tesco Bank, and Brimsham Park, all just a few minutes' drive away.
Local schools include Brimsham Green Secondary School, which is within walking distance, and Tyndale Primary School, which is also easily accessible.
Yate Town Centre offers a wide range of shops, restaurants, and leisure facilities, including two major supermarkets and a leisure centre with a swimming pool.
Yate Train Station is approximately a 25 minute walk and provides regular services into central Bristol. The new park and ride also offers commuters easy access to surrounding towns.
Porch 1.143m x 1.016m - 3'9" x 3'4" The property is accessed via a UPVC double-glazed front door which opens into the entrance porch and is comprised of carpeted flooring, a ceiling light, and a meter cupboard.
There is access into the living room via an internal wooden door with obscure glass.
Living Room 4.7752m x 3.5814m - 15'8" x 11'9" The living room benefits from a UPVC double-glazed window offering a front aspect view across the communal walkway, carpeted flooring, a radiator, an under-stair storage cupboard and a ceiling light.
Access to the first floor is provided via a wooden staircase that rises to the first floor.
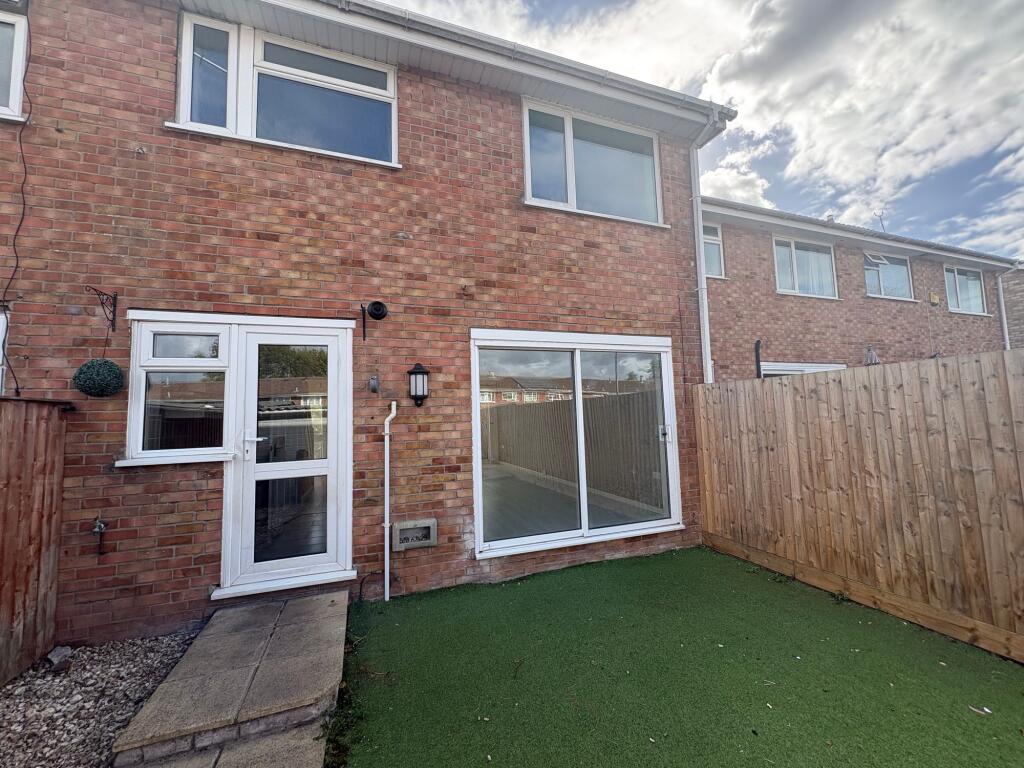
Kitchen/Dining Room 3.5814m x 2.667m - 11'9" x 8'9" The kitchen/dining room was upgraded approximately ten years ago and briefly comprises: a UPVC double-glazed window and a UPVC door providing access to the fully enclosed rear garden, a radiator, vinyl flooring, a ceiling light pendant, and a fully fitted kitchen.
The kitchen features a range of white gloss wall and base units with laminate worktops and an inset sink and drainer.
It also benefits from an integrated cooker and hob with an overhead extractor fan, along with space for multiple freestanding appliances.
Landing 2.1082m x 0.7874m - 6'11" x 2'7" The carpeted landing features a radiator, a ceiling light, a smoke detector and access to the loft space via a ceiling hatch.
The landing also provides access to the two double bedrooms and the bathroom.
Master Bedroom 3.556m x 2.667m - 11'8" x 8'9" The master bedroom benefits from a UPVC double-glazed window overlooking the rear garden, carpeted flooring, a ceiling light and a storage cupboard which houses the hot water cylinder.
Bedroom Two 3.5814m x 2.2606m - 11'9" x 7'5" A UPVC double-glazed window overlooking the communal walkway, carpeted flooring and a ceiling light.
Bathroom 2.6416m x 1.397m - 8'8" x 4'7" UPVC double-glazed window with obscure glass, carpeted flooring, a white panelled bath with an overhead electric shower, porcelain toilet and sink, a wooden mirrored cabinet, wooden soap dish, wooden towel rail, wooden toilet roll holder, a wooden corner shelving unit, and a ceiling light.
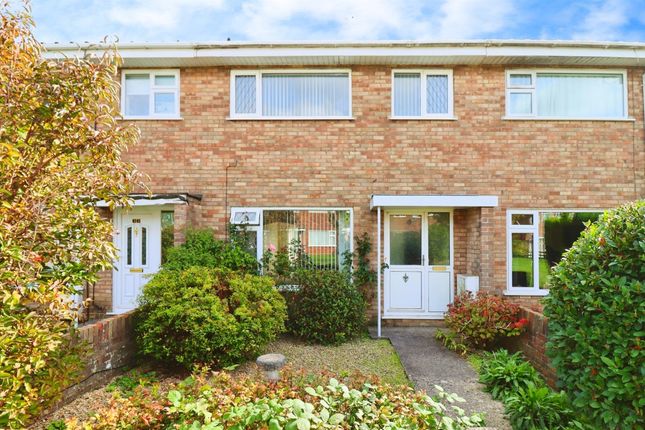
Outside Externally, the property benefits from a low-maintenance front lawn with a paved path that wraps around to the side of the house, where gated access leads into the private garden.
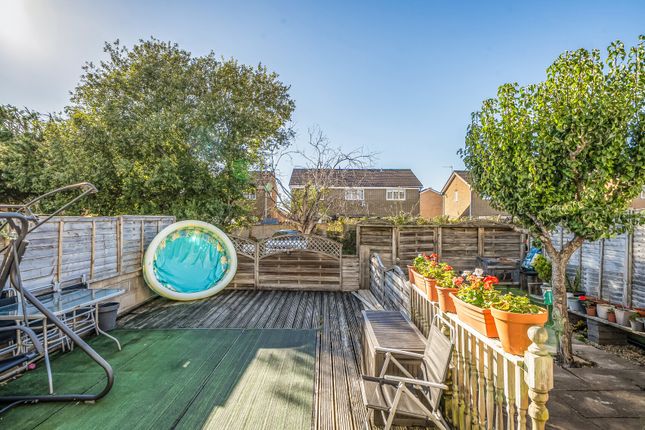
To the rear, the property boasts an enclosed garden featuring a lawn, paved path, and decorative slate chippings. The boundaries are secured by wood-panel fencing and a brick wall.
Property Information The property benefits from 55 SQM of internal space and is in council tax band B which is under South Gloucestershire Council.The tenure is Freehold.
This property is being offered with no onward chain. Material Information Some material information to note: Freehold property. Electric heating. Mains water, mains electric and mains drainage.
Ofcom checker indicates standard, ultrafast and superfast broadband is available at this postcode. Coverage is available with EE, Vodafone, Three and O2.
According to the Government flood risk summary, the yearly change of flooding from surface water is a 'Very Low Risk' of flooding and a 'Very Low Risk' of flooding from rivers/sea.We are not aware of any planning permissions in place which would negatively affect the property.
Properties built pre-2000 may contain asbestos in certain materials used in their construction or in subsequent building work.
Examples of these materials are: artex, vinyl tiles, sheet boards, corrugated roofing, pipework and lagging/insulation.
These are generally considered safe unless disturbed, but prospective buyers must take their own advice.
Value & comps
No previous sales on record.
Returns
Set an offer; the calculator follows it.
We're still gathering serviced-accommodation data for this area.
Archie refurb estimate: a Pro feature
0.0% below asking
This is not financial or investment advice. Prop AI Deals is not authorised by the Financial Conduct Authority (FCA) to provide investment advice.
All investment calculators, property analyses, and AI-generated insights are for informational purposes only. Property investment carries risk and may result in financial loss. All calculations should be independently verified and you should consult with FCA-authorised financial advisors before making any investment decisions.
Past performance does not guarantee future results. Tax implications vary by individual circumstances.
Deal
Properties like this can earn 2–3x BTL yields when converted to HMO, with retrofit costs around £10k/room. Sign in to see the full tier, yield projection, and cost breakdown.
Commercial properties like this can earn 30-50% higher yields when converted to residential under Class MA / Q / P / PA, with prior approval costing ~GBP 96/unit. Sign in to see the recommended route, yield uplift, and cost breakdown.
BRRR-suited properties can recycle 80-100% of investor capital on refi, leaving a high-yielding rental with most of the money out. Sign in to see the refurb cost stack, ARV projection, and refinance maths.
Detached + large garden = sub-division play. Pro tier unlocks the tier badge, plot size, uplift estimate, and regional land benchmark.
Short-lease flats trade at deep discount, but extending under the 1993 Act often costs far less than the discount. Pro tier unlocks the tier badge, premium breakdown, long-lease ARV and arbitrage maths.
See projected short-stay revenue vs a vanilla BTL for this property.
See real sub-let margins (HMO room rates & SA nightly rates) vs the landlord rent.
Area
Agent & docs
FAQ
About Wavell Close, Yate, Bristol, BS37
Explore nearby