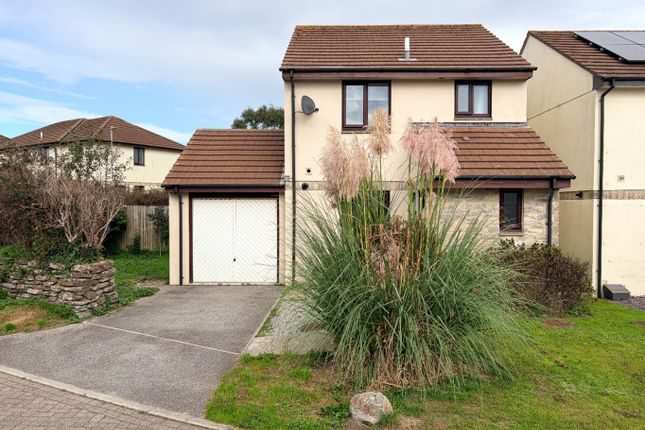
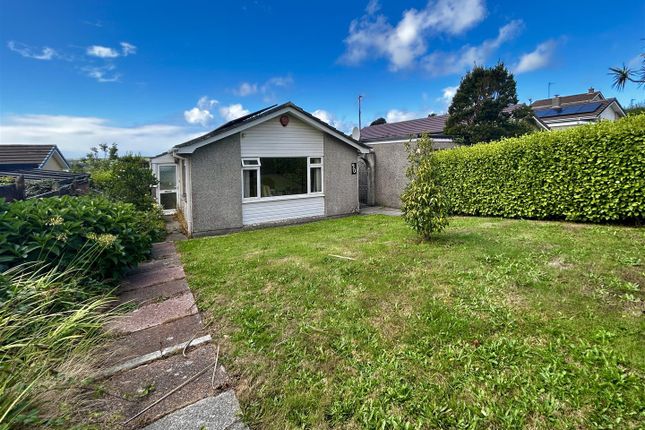
We've tightened what earns a Pursue. A home now needs a published valuation, a strategy that still makes money after real running costs and lender stress tests, and no listing problems that would stop a mortgage. You'll see fewer Pursues, and each one has been checked harder.
See how verdicts work3-bedroom house · TR13 0DW
For saleReduced £25k (−7.1%) on 22 AugListed 119 days
Opportunity summary
See Archie’s verdict, returns by strategy and what to check before viewing.
About
Offered for sale chain-free, Little Viscar is believed to be have been in the same family ownership since the late 1800s and is being offered for sale for the first time on the open market.
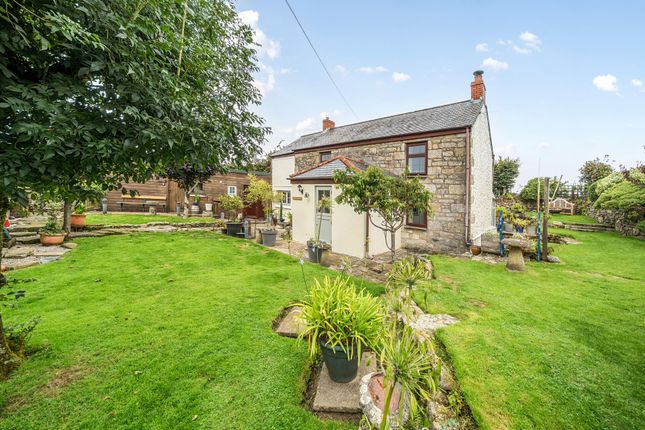
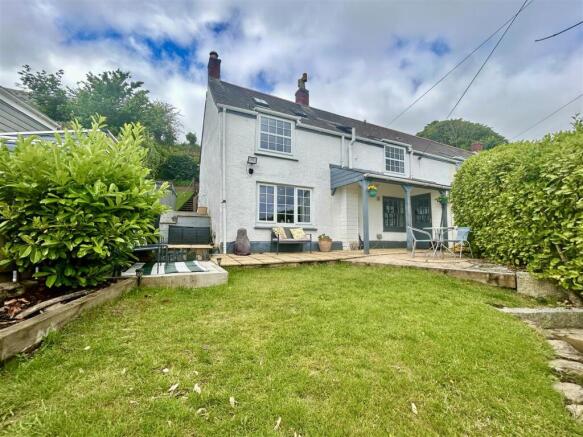
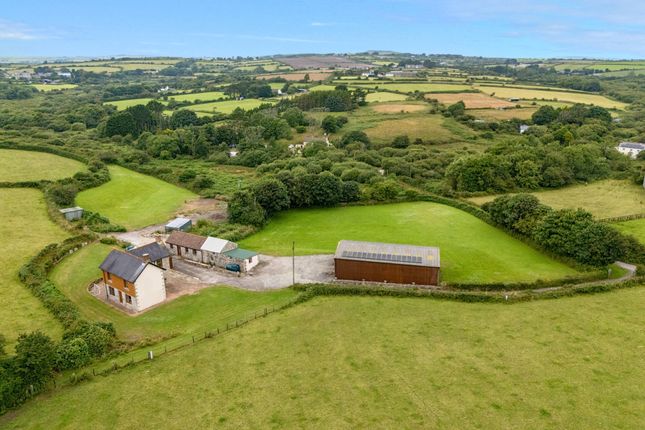
This detached former farmhouse is situated within a rural settlement on the outskirts of the village of Carnkie.
Benefiting from three bedrooms and a bathroom on the first floor, whilst on the ground floor, the entrance porch gives access to a generous L-shaped dual-aspect lounge/diner with a recessed wood burning stove, there is a fitted kitchen and heating is provided via modern electric radiators supported by owned solar panels on the roof.
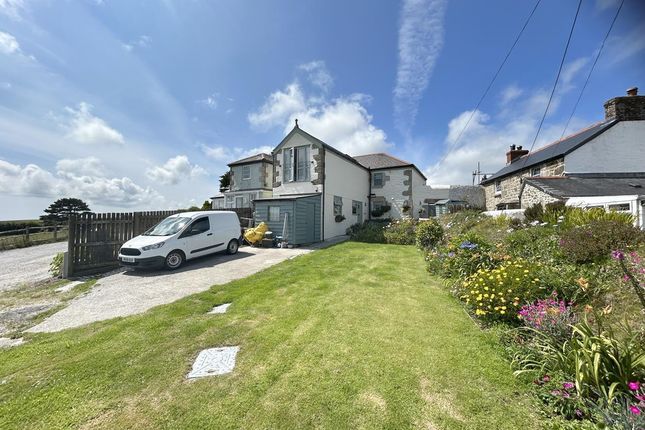
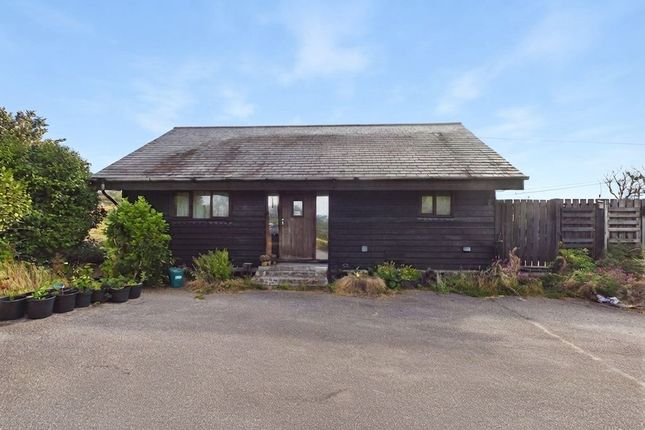
Accessed via a shared private lane, there is brick paviour parking to the front suitable for four vehicles, whilst to the rear there is an elevated garden which is largely lawned and enjoys an open rural outlook.
Requiring largely cosmetic updating, this is a rare opportunity to purchase a substantial rural property and viewing our interactive virtual tour is strongly recommended prior to arranging a closer inspection.
Little Viscar is on the edge of the village of Carnkie and convenient for the primary school at Halwin which is less than a mile from the property.
The nearest major town is Penryn which will be found some three and a half miles away and is home to Cornwall's university campus and has schooling for senior children, a range of local shops and a Railway Station which connects with Truro.
Falmouth on the south coast is renowned for its coastal sailing waters and sheltered beaches and the town itself has a wide range of independent shops, bars and places to eat.
The ancient market town of Helston, famed for its annual Furry Dance and is a gateway to the Lizard Peninsula, is within five miles, Redruth, which is eight miles distant, has a mainline Railway Station and access to the A30 trunk road.
Accommodation Comprises UPVC double glazed door opening to:- Entrance Porch Enjoying a triple-aspect with uPVC double glazed windows set on dwarf stone walling with slate sills.
Exposed pointed stonework to one wall and tiled flooring.
Glazed wooden door opening to:- Lounge/Diner (22' 7'' x 19' 8'' (6.88m x 5.99m) maximum measurements, L-shaped) L-shaped with two uPVC double glazed windows to the front and a uPVC double glazed window to the rear.
One wall featuring a mellow brick finish incorporating recessed storage cupboards together with a recessed wood burning stove set on a granite hearth.
To the far side of this room, there is a further open fireplace, tiled flooring and two modern electric radiators.
Stairs to first floor and door to:- Rear Vestibule UPVC double glazed door to the rear. Two-door understairs storage cupboard and ceramic tiled flooring.
Door to:- Kitchen (9' 7'' x 8' 7'' (2.92m x 2.61m)) Enjoying a dual-aspect with uPVC double glazed windows to the rear and side.
Fitted with a range of eye level and base wood units with square edge working surfaces and incorporating an inset stainless steel one and a half bowl sink unit with mixer tap.
Built-in stainless steel oven with four-ring electric hob over and cooker hood. Extensive ceramic tiled splashbacks, modern electric radiator and tiled flooring.
First Floor Landing A central galleried landing with an arched uPVC double glazed window to the rear overlooking the garden.
Overstairs storage cupboard, access to loft space and ceramic tiled flooring.
Doors open off to:- Bedroom One (13' 2'' x 11' 5'' (4.01m x 3.48m) maximum measurements) UPVC double glazed window to the front enjoying a rural outlook.
Part bonnet ceiling, three-door wardrobe and four-door chest of drawers. Modern electric radiator.
Bedroom Two (11' 9'' x 11' 4'' (3.58m x 3.45m) maximum measurements) UPVC double glazed window to the front enjoying a rural outlook.
Part bonnet ceiling, three-door wardrobe and adjacent four-door chest of drawers. Bedroom Three (8' 1'' x 7' 6'' (2.46m x 2.28m)) UPVC double glazed window to the rear overlooking the garden.
Part bonnet ceiling, two-door wardrobe with drawer unit beneath and modern electric radiator. Bathroom UPVC double glazed window to the rear.
Fitted with a close coupled WC, vanity wash hand basin and panelled bath with 'Mira' shower over. Towel radiator and two-door airing cupboard.
Outside Front To the front of the property, there is a brick paviour hardstanding with parking for four vehicles. Pedestrian access leads to the side of the property.
Rear Immediately to the rear, there is a gravelled area with steps leading to the majority of the garden which has a timber patio and leads onto the remainder of the garden being lawned and enclosed with a wide ranging rural outlook.
Services Mains water (metered), mains electricity supported by owned solar panels and private drainage via a septic tank. Agent's Note The Council Tax Band for this property is Band 'C'.
Directions From the village of Stithians, with the Public House on your left-hand side, head along South Road and at a convenience store, turn right into Crellow Hill and at a 'Give Way' junction, turn right into South Road and continue along this road for approximately three miles, on arriving at the village of Carnkie, continue straight to the village and immediately on leaving the village, there will be found a y-shaped entrance to a track on the left (identified by a 'For Sale' board) and turn into this lane and then take a slight right towards the property.
If using What3words:- declining.fortified.grounding
Value & comps
No previous sales on record.
Returns
Set an offer; the calculator follows it.
We're still gathering serviced-accommodation data for this area.
Archie refurb estimate: a Pro feature
0.0% below asking
This is not financial or investment advice. Prop AI Deals is not authorised by the Financial Conduct Authority (FCA) to provide investment advice.
All investment calculators, property analyses, and AI-generated insights are for informational purposes only. Property investment carries risk and may result in financial loss. All calculations should be independently verified and you should consult with FCA-authorised financial advisers before making any investment decisions.
Past performance does not guarantee future results. Tax implications vary by individual circumstances.
Deal
Properties like this can earn 2–3x BTL yields when converted to HMO, with retrofit costs around £10k/room. Sign in to see the full tier, yield projection, and cost breakdown.
Commercial properties like this can earn 30-50% higher yields when converted to residential under Class MA / Q / P / PA, with prior approval costing ~GBP 96/unit. Sign in to see the recommended route, yield uplift, and cost breakdown.
BRRR-suited properties can recycle 80-100% of investor capital on refi, leaving a high-yielding rental with most of the money out. Sign in to see the refurb cost stack, ARV projection, and refinance maths.
Detached + large garden = sub-division play. Pro tier unlocks the tier badge, plot size, uplift estimate, and regional land benchmark.
Short-lease flats trade at deep discount, but extending under the 1993 Act often costs far less than the discount. Pro tier unlocks the tier badge, premium breakdown, long-lease ARV and arbitrage maths.
See projected short-stay revenue vs a vanilla BTL for this property.
See real sub-let margins (HMO room rates & SA nightly rates) vs the landlord rent.
Area
Agent & docs

FAQ
About Little Viscar Farmhouse, Helston
Explore nearby