We've tightened what earns a Pursue. A home now needs a published valuation, a strategy that still makes money after real running costs and lender stress tests, and no listing problems that would stop a mortgage. You'll see fewer Pursues, and each one has been checked harder.
See how verdicts work4-bedroom semi-detached house · BR5 1PH
Listing removedListed 332 days
Opportunity summary
See Archie’s verdict, returns by strategy and what to check before viewing.
About
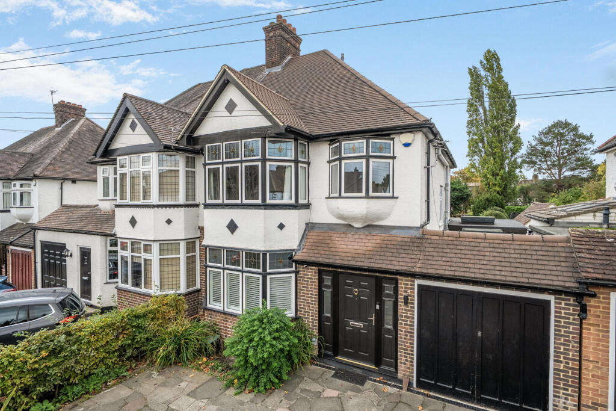
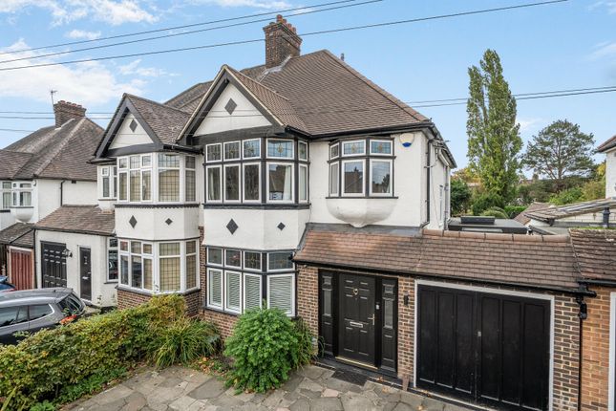
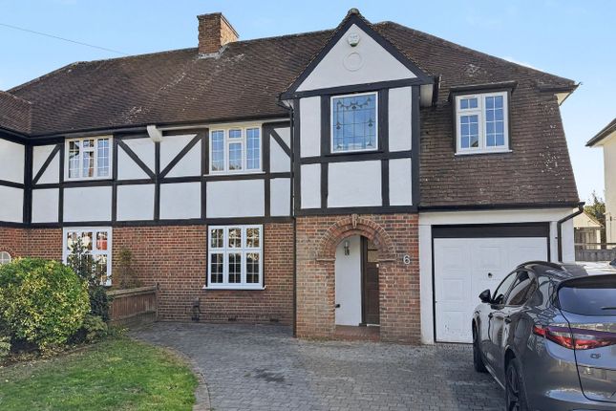
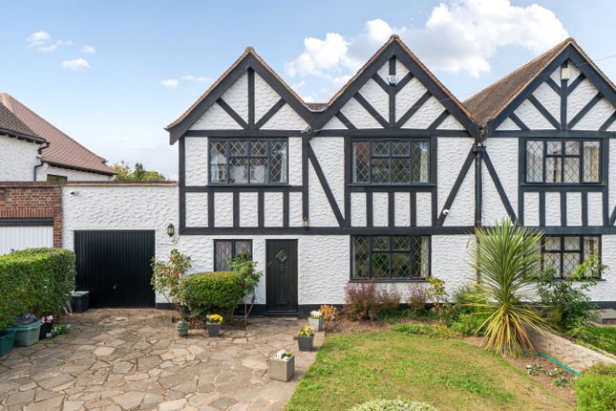
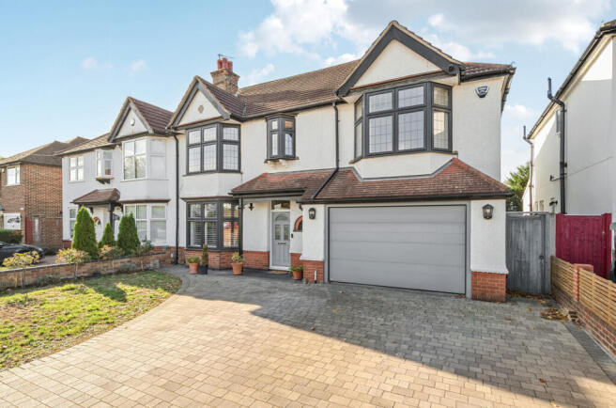
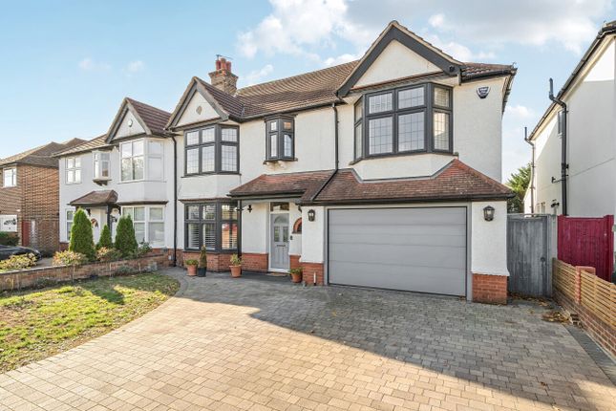
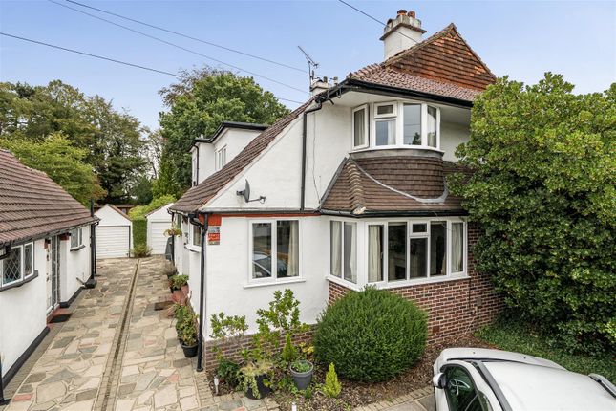
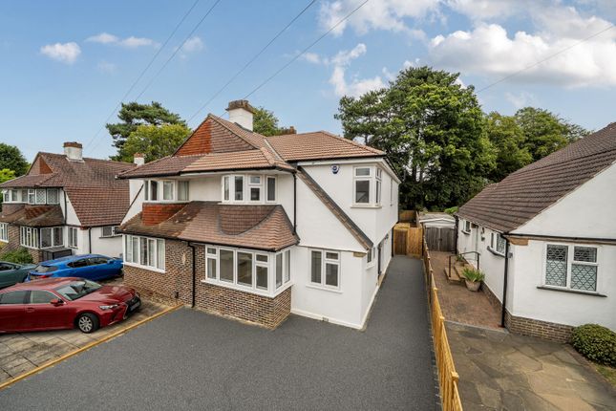
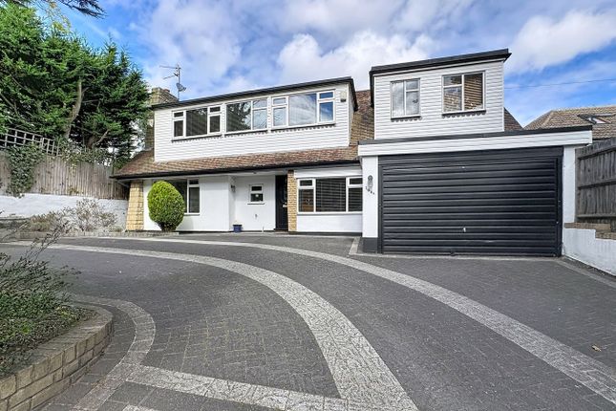
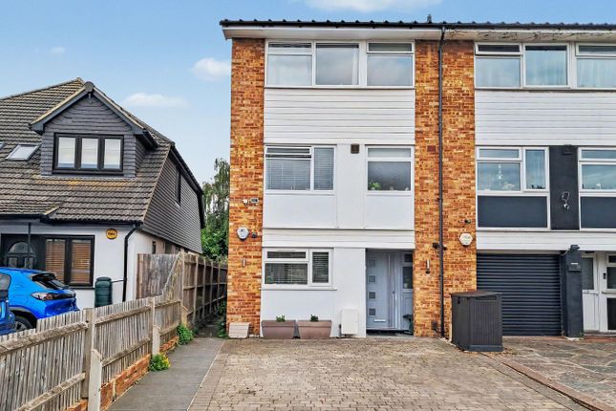
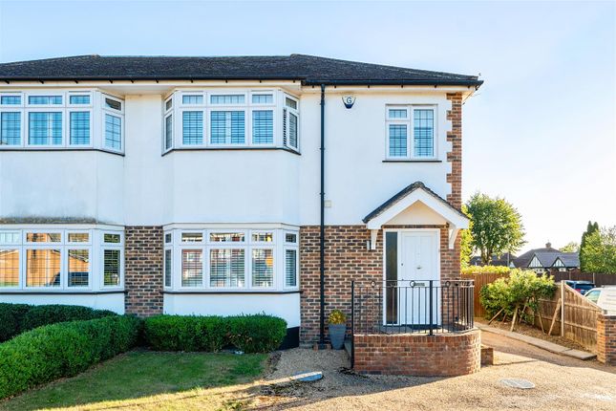
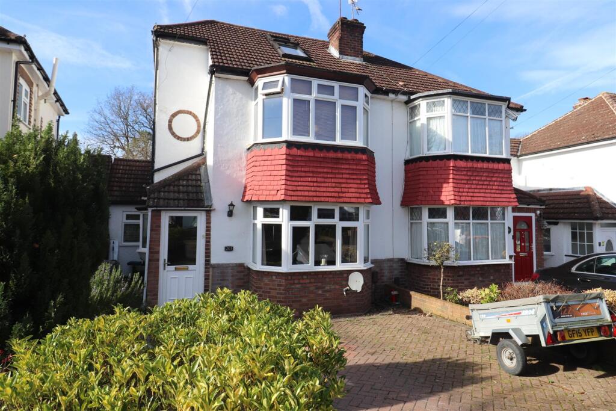
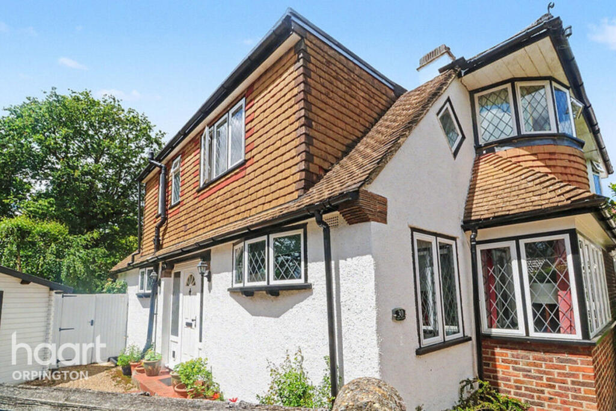
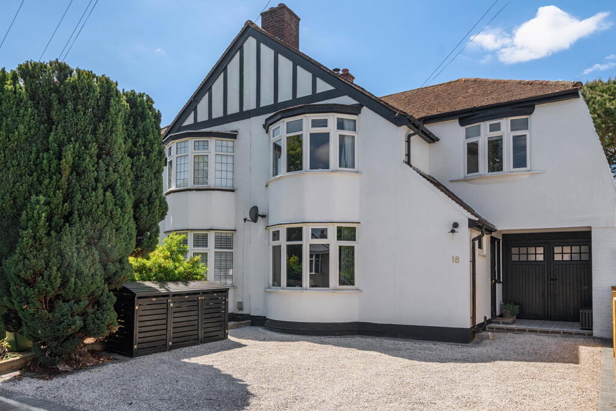
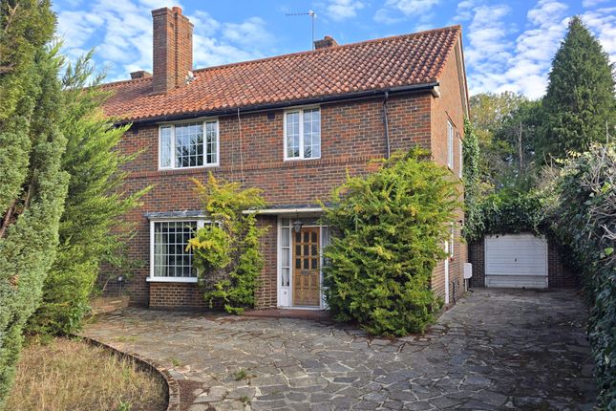
Discover the perfect family home in the heart of Petts Wood – a substantial 1930's built semi-detached property offering generously sized living spaces and excellent amenities.
Immediately available to purchase, this impressive residence combines comfort, convenience, and style, making it an ideal choice for families seeking a spacious and welcoming environment.
The accommodation, arranged over three levels, comprises four generous bedrooms, an en-suite shower room off the main bedroom (loft conversion), two spacious reception rooms, a bright dining conservatory with heating, a modern breakfast kitchen with integrated appliances, separate utility area, ground floor home office/store room and sizeable family bathroom with separate shower.
The home office has dual access from the main house and via the attached garage/courtyard so offers a versatile and independent space.
There is an attractive rear garden mostly laid to lawn, a patio and decked terrace plus a courtyard area to the rear of garage.
Benefits to note include a private driveway for two or three cars, double glazing throughout, gas central heating, fitted wardrobes, well-presented interior, security system and chain-free possession.
The property is ideally placed for Petts Wood mainline station (serving five mainline London stations, DLR via Lewisham and ThameLink service via Bromley South), nearby reputable schools and pre-schools, good transport links in Station Square, the town centre for an array of independent shops, larger stores and restaurants, plus extensive National Trust woodland and open green spaces on your doorstep.
Exclusive to proctors. From Station Square, proceed over the roundabout into Woodland Way and Towncourt Crescent is on the right.
Entrance Hall Entrance door to front, column radiator, original interior panelled doors, under stairs meter cupboard, under stairs storage cupboard.
Lounge 4.60m x 4.25m (15' 1" x 13' 11") Double glazed window to front, Portuguese stone fireplace surround with granite insert, cast iron word burner, column radiator.
Dining Room 4.85m x 3.47m (15' 11" x 11' 5") French doors to conservatory, column radiator, feature fireplace surround, two Velux roof lights.
Breakfast Kitchen 6.21m x 2.59m (20' 4" x 8' 6") Double glazed bi fold doors to garden, double glazed window to side, range of Shaker style wall and base cabinetry, built-in Bosch double oven, Bosch induction hob set on Corian worktop, Corian splashback to extractor chimney, one and a half bowl inset sink with fluted drainer, integrated dishwasher, integrated fridge and freezer, peninsular breakfast bar, vertical radiator, recessed ceiling lights, archway to Orangery.
Double Glazed Conservatory 4.80m x 3.47m (15' 9" x 11' 5") Double glazed French doors and windows to garden, column radiator, ceramic tiled floor, wall light.
Inner Georgian French doors from the dining room. Inner Lobby 4.54m x 3.28m (14' 11" x 10' 9") Wall cabinet and work surface, plumbed for washing machine, recessed ceiling lights, radiator.
Cloakroom Double glazed window to side, WC, hand wash basin, heated towel rail, extractor fan. Side Porch (Leads To Home Office) Entrance door to courtyard, skylight window, entrance door to garden.
Home Office/Store Room 4.78m x 2.24m (15' 8" x 7' 4") French doors to rear, ceramic tiled floor. Landing Stained glass window to side, interior panelled doors, stairs to second floor.
Bedroom Two 5.06m x 4.38m (16' 7" x 14' 4") Window to front, fitted wardrobes, radiator. Bedroom Three 3.95m x 3.47m (13' 0" x 11' 5") Window to rear, fitted wardrobes, radiator.
Bedroom Four 3.98m x 2.02m (13' 1" x 6' 8") Window to front, fitted double wardrobe, radiator.
Family Bathroom With Shower Window to side, white suite comprising, bath, deep built-in shower cubicle with drench shower, shower spray, tiled interior, recessed ceiling lights, chrome heated towel rail, radiator, recess with hand wash basin on vanity unit, ceramic tiled floor and walls, walk-in eves room housing central heating boiler and hot water cylinder.
Bedroom One 5.38m x 5.01m (17' 8" x 16' 5") Skylight windows to rear and side aspect, fitted wardrobes, two radiators, access to storage loft with ladder.
En-Suite Shower Room Skylight window to front, corner shower cubicle, WC, hand wash basin on vanity unit, radiator, shaver point, extractor fan.
Garden Paved patio area, laid to lawn, established shrubs and trees, pergola and seating area, outside lights. Courtyard Block paved area, outside tap, door to garage.
Attached Garage Up and over door, power and light, rear door from courtyard. Frontage Private driveway, parking for two/three cars. Council Tax Local Authority : Bromley Council Tax Band : F
Value & comps
No previous sales on record.
Returns
Set an offer; the calculator follows it.
Short-let restrictions apply
We're still gathering serviced-accommodation data for this area.
Archie refurb estimate: a Pro feature
0.0% below asking
This is not financial or investment advice. Prop AI Deals is not authorised by the Financial Conduct Authority (FCA) to provide investment advice.
All investment calculators, property analyses, and AI-generated insights are for informational purposes only. Property investment carries risk and may result in financial loss. All calculations should be independently verified and you should consult with FCA-authorised financial advisers before making any investment decisions.
Past performance does not guarantee future results. Tax implications vary by individual circumstances.
Deal
Properties like this can earn 2–3x BTL yields when converted to HMO, with retrofit costs around £10k/room. Sign in to see the full tier, yield projection, and cost breakdown.
Commercial properties like this can earn 30-50% higher yields when converted to residential under Class MA / Q / P / PA, with prior approval costing ~GBP 96/unit. Sign in to see the recommended route, yield uplift, and cost breakdown.
BRRR-suited properties can recycle 80-100% of investor capital on refi, leaving a high-yielding rental with most of the money out. Sign in to see the refurb cost stack, ARV projection, and refinance maths.
Detached + large garden = sub-division play. Pro tier unlocks the tier badge, plot size, uplift estimate, and regional land benchmark.
Short-lease flats trade at deep discount, but extending under the 1993 Act often costs far less than the discount. Pro tier unlocks the tier badge, premium breakdown, long-lease ARV and arbitrage maths.
See projected short-stay revenue vs a vanilla BTL for this property.
See real sub-let margins (HMO room rates & SA nightly rates) vs the landlord rent.
Area
Agent & docs
FAQ
About 69, Towncourt Crescent, Orpington
Explore nearby