3-bedroom detached house · HR9 5QS
For saleListed 14 days
Opportunity summary
See Archie’s verdict, returns by strategy and what to check before viewing.
About
Summary A characterful sandstone cottage in Walford, with three bedrooms, spacious living accommodation, an orangery, home office, private garden, rear driveway, garage and useful outbuildings.
EPC tbc Location The thriving village of Walford lies alongside the Ross to Lydbrook Road, the village extending from Coughton in the north to Kerne Bridge in the South, the dominant landmark of Goodrich Castle, dramatically perched on its rocky red cliff a little to the west.
Facilities within the village include an excellent pub, The Mill Race, an excellent primary school, village hall, and the Church of Saint Michael and All Angels.
Parts of the nave are Norman, the remainder being mostly 13th Century. Not far away is the striking black and white house known as Upper Wythl, also known for its vineyard and wine!
For those wanting the attractions offered by the flowing River Wye, it passes serenely close by.
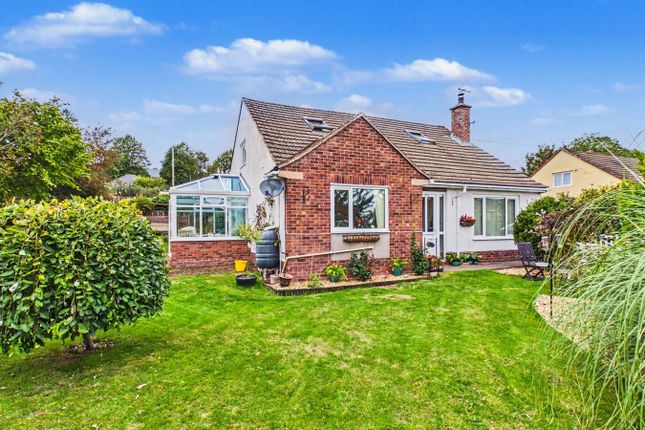
Description The Old Soundings is a charming sandstone cottage in Walford, near Ross-on-Wye, understood to date back to around 1600 and to have served as a police station in the 1880s.
Exposed beams and sandstone walls reflect its rich history, complemented by spacious accommodation, three bedrooms, a private rear garden and driveway parking with a garage.
The kitchen/breakfast room forms the heart of the home, enjoying windows to three aspects and featuring a bespoke Mark Wilkinson kitchen with granite worktops, an electric Aga, a useful larder and tiled flooring.
A stable door and feature fireplace with an inset decommissioned oil stove add to its character.
The generous living room benefits from windows to the front and rear, exposed beams and access through the front porch.
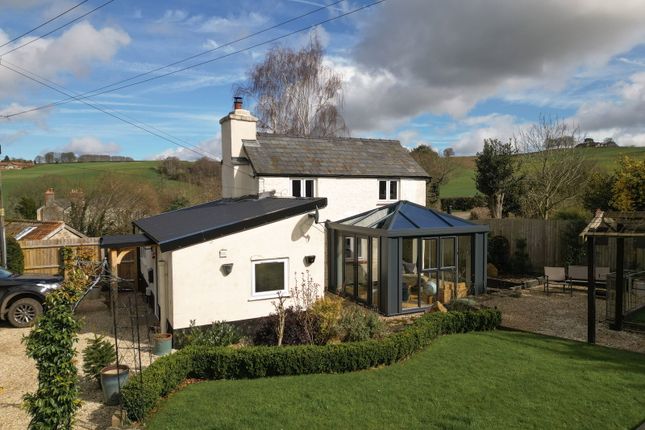
The light-filled orangery provides further space for relaxing or entertaining, with exposed sandstone walls, roof glazing and double doors opening to the rear garden.
A separate office offers a convenient space for working from home, while a utility room with WC completes the ground floor.
Upstairs are three bedrooms, with built-in wardrobes to the principal bedroom, together with a family bathroom fitted with both a bath and separate shower. The landing provides additional storage.
Outside, the private rear garden offers a pleasant setting for outdoor dining and relaxation.
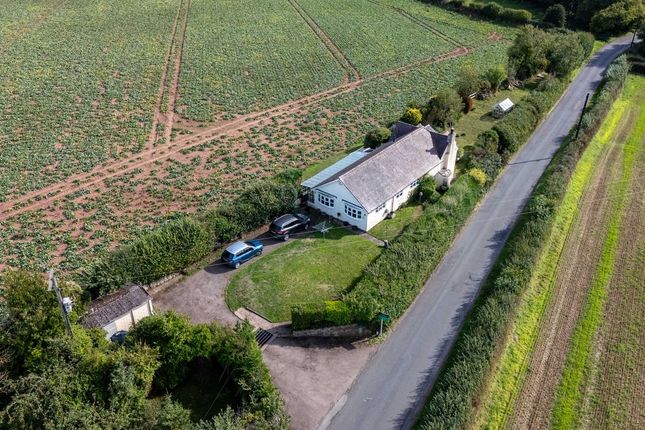
Rear access leads to the driveway and garage, while an additional outbuilding with worktops, shelving and power provides useful workshop and storage space. A timber shed offers further storage.
Orangery - 5.38m x 3.28m (17'8" x 10'9") Accessible from the rear and side, the orangery features exposed sandstone walls, tiled flooring and roof glazing that brings in natural light.
Double doors open to the rear. The glazing is understood to be Pilkington heat-reflective glass.
Kitchen/Breakfast Room Entered through a stable door, this characterful room has exposed beams and windows to the front, side and rear.
The Mark Wilkinson kitchen offers a range of wall and base units with granite worktops, an inset stainless steel sink and a larder. An electric Aga, feature fireplace with space for an inset stove.
There is space for a freestanding fridge-freezer, under-cupboard lighting, ceiling spotlights and a tiled floor. Stairs rise to the first floor.
Study - 3.71m x 2.59m (12'2" x 8'6") A useful home office with windows to the side and rear, exposed beams, fitted carpet, ceiling spotlights and power points.
Hall A carpeted hall with exposed beams, wall lights, a pendant light fitting and a radiator.
Living room - 5.36m x 5.21m (17'7" x 17'1") A spacious, triple-aspect room with two rear windows, a front window and a door to the front of the property.
It has exposed beams, fitted carpet, ceiling spotlights, two radiators, power points and a television point.
Utility room/WC - 2.41m x 2.03m (7'11" x 6'8") Fitted with a worktop and space and plumbing for appliances, this room also houses the boiler.
It includes a WC with concealed cistern, a wash hand basin with storage beneath, shelving, a heated towel rail and an obscured rear window.
First Floor Landing The landing has a rear window, a skylight, three storage cupboards and loft access.
Master Bedroom - 4.55m x 3.05m (14'11" x 10'0") A double bedroom with built-in wardrobes, a wash hand basin and a side-facing window.
Bedroom two - 4.27m x 3.23m (14'0" x 10'7") A further double bedroom, with front-facing window, fitted carpets and radiator and power point.
Bedroom Three - 3.61m x 3.48m (11'10" x 11'5") Another double bedroom, with front-facing window, fitted carpets and radiator and power point.
Family bathroom Fitted with a bath, separate steam shower cubicle, WC and wash hand basin with storage beneath. Two obscured side windows provide natural light.
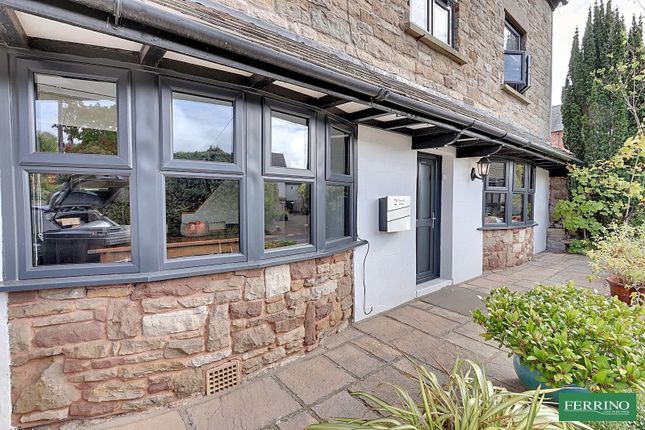
Outside Front Garden A paved pathway runs along the sandstone frontage to the entrance porch, which opens into the living room.
An adjoining lawn is bordered by established hedging, mature shrubs and a leafy tree, creating a sheltered setting. A low boundary wall separates the frontage from the road.
Rear The rear garden offers a charming, established setting, with lawned areas bordered by mature trees, shrubs and hedging, providing a good degree of privacy.
A cobble-paved seating area adjoins the cottage, with low stone retaining walls and steps leading onto the lawn.
A further patio provides space for outdoor dining, complemented by a greenhouse, timber shed and stone outbuildings.
The garden continues around a detached stone-faced outbuilding, with additional lawn and a useful outdoor storage area. A gated pathway connects the garden to the gravelled parking area.
Garage - 5.87m x 4.65m (19'3" x 15'3") With lighting and power, window to side and double doors, includes a full length inspection pit.
Workshop - 5.16m x 3.71m (16'11" x 12'2") With power and lighting, base units with worktop over, windows to side. Double doors to rear.
Services We have been advised that mains water, and electricity are connected to the property. Oil fired central heating. Private Drainage.
This information has not been checked with the respective service providers and interested parties may wish to make their own enquiries with the relevant local authority.
No statement relating to services or appliances should be taken to imply that such items are in satisfactory working order and intending occupiers are advised to satisfy themselves where necessary.
Directions From the stone built Market House in Ross-on-Wye take the B4234 towards Walford.
On entering the village of Walford, take a left turn adjacent to the Mill Race Inn on your right hand side and shortly after The Old Soundings will be found on the right hand side.
Council Tax council tax band "E" This information may have been obtained from the local council website only and applicants are advised to consider obtaining written confirmation.
Energy Performance Certificate The EPC rating for this property is tbc Viewing By appointment to be made through the Agent's Ross On Wye Office, Tel: General Intending purchasers will be required to produce identification documentation and proof of funding in order to comply with The Money Laundering, Terrorist Financing and Transfer of Funds Regulations 2017.
More information can be made available upon request.
John Goodwin frics has made every effort to ensure that measurements and particulars are accurate however prospective purchasers/tenants must satisfy themselves by inspection or otherwise as to the accuracy of the information provided.
No information with regard to planning use, structural integrity, tenure, availability/operation, business rates, services or appliances has been formally verified and therefore prospective purchasers/tenants are requested to seek validation of all such matters prior to submitting a formal or informal intention to purchase/lease the property or enter into any contract.
Tenure We are advised (subject to legal confirmation) that the property is freehold.
Value & comps
No previous sales on record.
Returns
Set an offer; the calculator follows it.
We're still gathering serviced-accommodation data for this area.
Archie refurb estimate: a Pro feature
0.0% below asking
This is not financial or investment advice. Prop AI Deals is not authorised by the Financial Conduct Authority (FCA) to provide investment advice.
All investment calculators, property analyses, and AI-generated insights are for informational purposes only. Property investment carries risk and may result in financial loss. All calculations should be independently verified and you should consult with FCA-authorised financial advisors before making any investment decisions.
Past performance does not guarantee future results. Tax implications vary by individual circumstances.
Deal
Properties like this can earn 2–3x BTL yields when converted to HMO, with retrofit costs around £10k/room. Sign in to see the full tier, yield projection, and cost breakdown.
Commercial properties like this can earn 30-50% higher yields when converted to residential under Class MA / Q / P / PA, with prior approval costing ~GBP 96/unit. Sign in to see the recommended route, yield uplift, and cost breakdown.
BRRR-suited properties can recycle 80-100% of investor capital on refi, leaving a high-yielding rental with most of the money out. Sign in to see the refurb cost stack, ARV projection, and refinance maths.
Detached + large garden = sub-division play. Pro tier unlocks the tier badge, plot size, uplift estimate, and regional land benchmark.
Short-lease flats trade at deep discount, but extending under the 1993 Act often costs far less than the discount. Pro tier unlocks the tier badge, premium breakdown, long-lease ARV and arbitrage maths.
See projected short-stay revenue vs a vanilla BTL for this property.
See real sub-let margins (HMO room rates & SA nightly rates) vs the landlord rent.
Area
Agent & docs
FAQ
About The Old Soundings, Ross-on-Wye
Explore nearby