We've tightened what earns a Pursue. A home now needs a published valuation, a strategy that still makes money after real running costs and lender stress tests, and no listing problems that would stop a mortgage. You'll see fewer Pursues, and each one has been checked harder.
See how verdicts work3-bedroom house · YO21 2AF
For saleReduced £10k (−3%) on 6 OctListed 230 days
Opportunity summary
See Archie’s verdict, returns by strategy and what to check before viewing.
About
A property of unmatched sophistication and charm, with unique character features throughout, with a name derived from the meadow of Alder Trees, welcome to Alderlea.
Offered for sale with no onward chain, this Lealholmside property is a real rarity on the sales market.
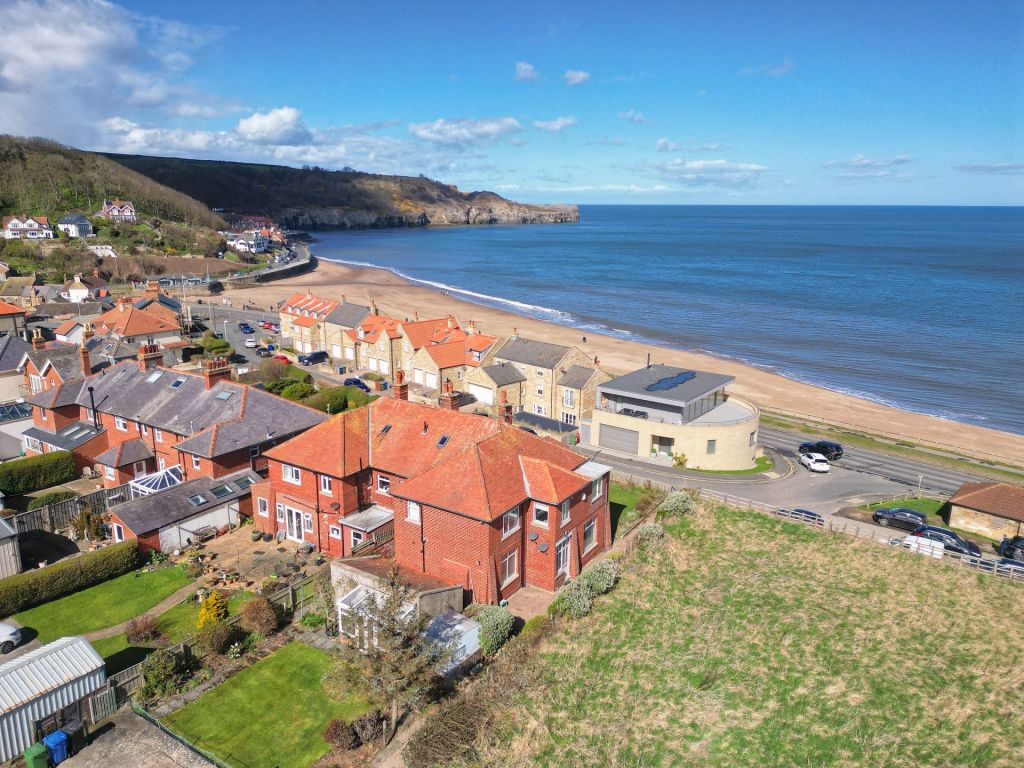
Defined by its robust natural sandstone façade, this mid-Victorian era detached residence is situated with enviable views as far as the eye can see across the Esk Valley.
Without further ado lets talk through everything this place has to offer; internals; Ground Floor You enter this property into a spacious Entrance Hallway containing overhead consumer unit, recently having undergone a full rewire.
The space here benefits from understairs storage cupboard and with access to all Ground Floor rooms. To your right you have the main Living Room space.
Defined by the striking beamed ceiling where dark stained timbers contrast beautifully against the crisp white masonry.
A traditional fireplace with timber mantel and marble effect hearth act as the rooms anchor and with large uPVC bay double glazed window with sweeping views and flooding the room with natural light.
Sitting alongside is a versatile additional Reception Room with matching aesthetics.
The exposed dark timber beams carry through here and styled with recently laid grey carpet flooring and crisp white decoration.
Also benefitting from traditional radiator and a classic 1930's style tiled fireplace. The uPVC double glazed window provides rear Garden outlook.
Onto the Kitchen beautifully blending country style with modern practicality. Fitted with a range of wall and floor mounted oak effect base units and complimenting laminate worktops.
Integrated appliances here include built in cooker with overhead extraction unit, concealed fridge/freezer and composite sink unit and drainer.
The uPVC double glazed window is positioned perfectly for sumptuous views across North Yorkshire.
Also with traditional radiator, wood effect laminate flooring and plumbing in place for washing machine/dishwasher.
Moving through we have a rear single glazed timber porch on low brick walls with a corrugated fibre-cement sheet roof.
With easy access to the rear Garden this versatile space can be adapted to suit the purchasers needs. First Floor Moving on up we have a large communal Landing space.
Benefitting from uPVC double glazed window to front and side looking out onto the stunning landscape.
With traditional radiator, white skirting and dark stained timber beams continuing the beautiful theme of nostalgia evident throughout.
To the front we have a Bathroom with a much larger footprint than you would expect from a traditional sandstone property.
With a three-piece suite comprising of panelled bath with overhead thermostatic shower, low flush WC and pedestal hand wash basin.
Currently styled with half height tiled walls for low maintenance, neutral decoration, frosted uPVC double glazed window and double panel radiator. The first Bedroom sits adjacent.
Defined by its exposed beamed ceiling finished in a soft white and with recently laid grey carpet flooring.
With uPVC double glazed window for rear outlook, hand wash basin and shelving either side of chimney breast. There is plenty of space here to house a double bed and additional furnishings.
The spacious Master Bedroom is up next occupying the front of the first floor. The exposed white ceiling beams carry through adding texture and historic permanence.
Also benefitting from original floorboards primed for restoration, uPVC double glazed front window for stunning Esk Valley outlook and with white skirting and neutral appearance.
Second Floor Now for a true hidden gem of this property, you walk up the staircase and bear witness to a substantial Attic space.
The two uPVC double glazed windows provide sweeping panoramic vistas across the rolling patchwork of the Esk Valley, Glaisdale and distant North Yorkshire Moors.
The room is presented with soft angles complimented by crisp white coving and skirting and neutral décor that maximizes the natural light pouring in due to the elevated position.
Also benefitting from traditional radiator, recently laid grey carpet flooring and plenty of electrical points.
Still benefitting from endless Eaves storage the space here that must be seen to give a true sense of the scale.
Please note: This property benefits from plenty of electrical points, oil central heating system and with UPVC double glazing.
Externals; This property possesses endless opportunities to be closer to nature. To the front you enter up a concrete lane to external driveway directly ahead.
Thoughtfully landscaped to take full advantage of the hillside position we have a turfed lawn area bordered by mature evergreen hedging, central concrete path flanked by characterful stone walling and white picket fence.
Also benefitting from a single garage built of composite stone blocks under a concrete tile roof.
Moving through the side of the property is south facing and an expansive concrete yard area with plenty of space for storage and seating areas.
Opening out into an external Garden with timber framed outbuilding hosting the oil central heating system. So Who's it for I hear you ask?
Lovingly cared for over the years by the same family this place is ready for its next chapter.
Families looking for a slower pace of life would benefit greatly from the offering here with the nearby good rated Lealholm primary school aswell as convenient transport links to other education establishments and leisure facilities.
Those looking to relocate to a place with exquisite panoramic views, to benefit from breathing in the North Yorkshire air and enjoy cosy evenings close to the sea would love what's on offer here at Alderlea.
The Area; Lealholmside offers the quintessential North York Moore lifestyle-a peaceful elevated hamlet that feels on top of the word while remaining deeply connected to one of Yorkshires most beloved villages.
The village of Lealholm is just a scenic stroll down the hill and famous for its iconic stepping stones across the River Esk, wide village green and historic Board Inn where you can enjoy a local ale by the water.
The area comes with a range of convenient amenities such as village shop, bakery, craft galleries and public house.
Despite its idyllic rural feel, Lealholmside is remarkable well connected with Lealholm Railway station offering seamless commutes into larger towns such as Whitby or Middlesbrough.
This place truly must be seen to be believed. EweMove Estate Agents are a multi aware winning agency who offer flexible 24/7 viewing appointments Including evening & weekends!
You can call, text, WhatsApp message or email us to secure your booking, get in touch today.
Reception Room 3.75m x 2.81m - 12'4” x 9'3” Living Room 4.26m x 3.74m - 13'12” x 12'3” Kitchen 4.98m x 2.07m - 16'4” x 6'9” Bathroom 2.53m x 1.79m - 8'4” x 5'10” Bedroom 2 4.03m x 2.96m - 13'3” x 9'9” Master Bedroom 4.14m x 3.44m - 13'7” x 11'3” Attic Bedroom 5.82m x 4.75m - 19'1” x 15'7”
Value & comps
No previous sales on record.
Returns
Set an offer; the calculator follows it.
We're still gathering serviced-accommodation data for this area.
Archie refurb estimate: a Pro feature
0.0% below asking
This is not financial or investment advice. Prop AI Deals is not authorised by the Financial Conduct Authority (FCA) to provide investment advice.
All investment calculators, property analyses, and AI-generated insights are for informational purposes only. Property investment carries risk and may result in financial loss. All calculations should be independently verified and you should consult with FCA-authorised financial advisers before making any investment decisions.
Past performance does not guarantee future results. Tax implications vary by individual circumstances.
Deal
Properties like this can earn 2–3x BTL yields when converted to HMO, with retrofit costs around £10k/room. Sign in to see the full tier, yield projection, and cost breakdown.
Commercial properties like this can earn 30-50% higher yields when converted to residential under Class MA / Q / P / PA, with prior approval costing ~GBP 96/unit. Sign in to see the recommended route, yield uplift, and cost breakdown.
BRRR-suited properties can recycle 80-100% of investor capital on refi, leaving a high-yielding rental with most of the money out. Sign in to see the refurb cost stack, ARV projection, and refinance maths.
Detached + large garden = sub-division play. Pro tier unlocks the tier badge, plot size, uplift estimate, and regional land benchmark.
Short-lease flats trade at deep discount, but extending under the 1993 Act often costs far less than the discount. Pro tier unlocks the tier badge, premium breakdown, long-lease ARV and arbitrage maths.
See projected short-stay revenue vs a vanilla BTL for this property.
See real sub-let margins (HMO room rates & SA nightly rates) vs the landlord rent.
Area
Agent & docs

FAQ
About Alderlea, Lealholmside, Whitby
Explore nearby