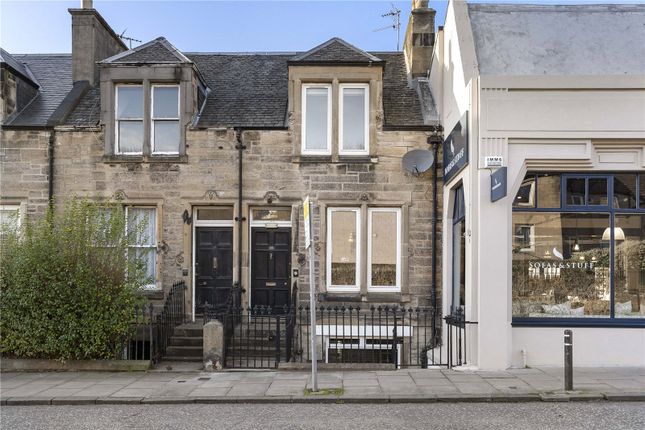
4-bedroom house
For saleListed 21 days
Opportunity summary
See Archie’s verdict, returns by strategy and what to check before viewing.
About
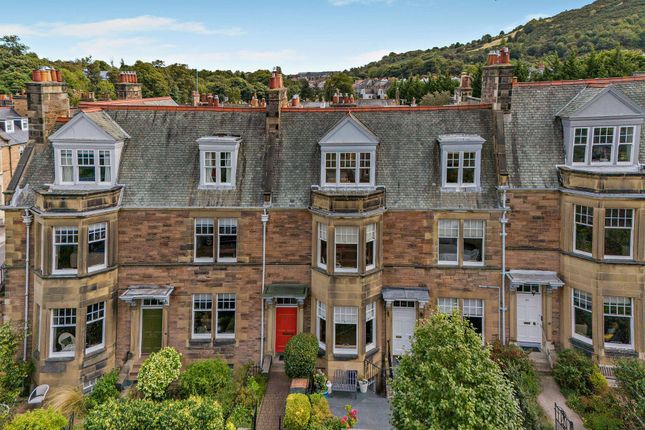
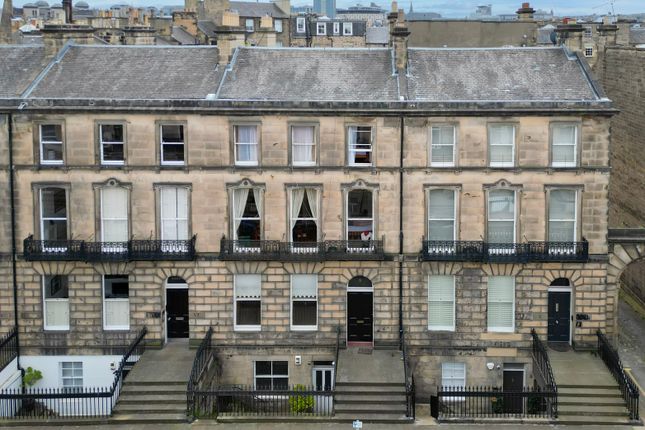
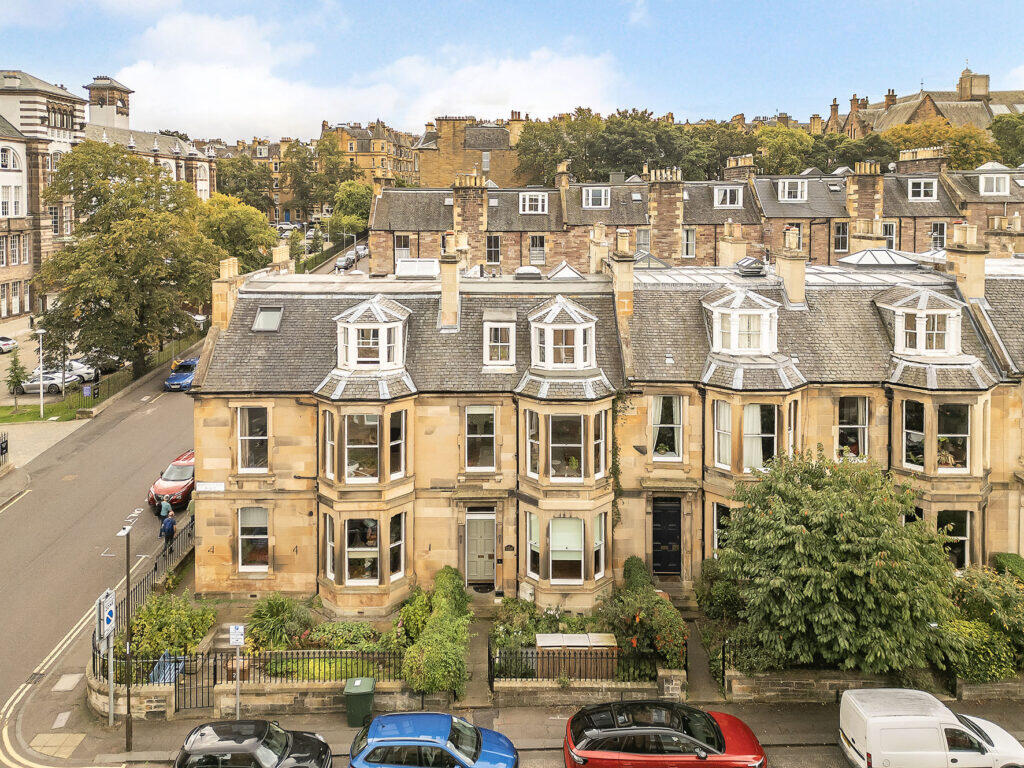
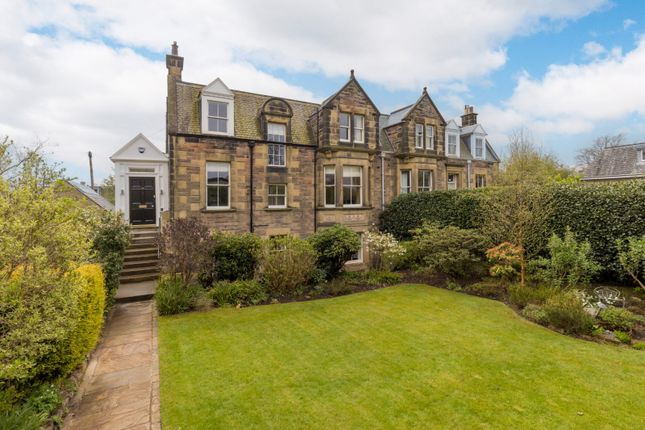
Arranged over three floors, this handsome stone-built townhouse combines exceptional proportions with a wonderfully convenient south Edinburgh address.
Hartington Place lies within the highly desirable Bruntsfield area, placing an outstanding choice of independent shops, cafés, restaurants, and everyday services within a short walk.
The open greenery of Bruntsfield Links and The Meadows is also close by, while regular bus services and pleasant walking and cycling routes provide straightforward access to the city centre.
Nearby Morningside offers further shopping and leisure amenities, and well-regarded state and independent schools enhance the location’s family appeal.
Local streets provide controlled on-street parking. Rich period character and an inviting entrance A mature front garden creates an attractive approach to the traditional façade.
Beyond the front door, a tiled vestibule with decorative glazing opens into a generous reception hall, immediately revealing the home’s elegant period character.
Warm timber flooring, high ceilings, panelled doors, an arched opening, and a beautiful staircase with a turned balustrade establish an indelible first impression.
The hall also provides useful storage and access to a conveniently placed WC.
Two outstanding rooms for relaxing and entertaining The ground-floor living room is a gracious reception space, where a broad bay window with working shutters draws in abundant natural light.
Detailed cornicing, stripped timber flooring, and a handsome dark fireplace housing a wood-burning stove lend texture and distinction, while the room’s generous proportions readily accommodate both seating and occasional furniture.
The elevated outlook and wealth of original detailing make the magnificent drawing room, occupying the entire front portion of the first floor, an equally memorable setting for entertaining or relaxed family time.
Its substantial footprint is enhanced by a bay window and an additional side window, intricate cornicing, a ceiling rose, timber flooring, and a marble fireplace with a stove.
Sociable dining kitchen with garden access. At the rear of the ground floor, the spacious dining kitchen forms the convivial heart of the home.
A dedicated dining area retains elegant cornicing, a ceiling rose, parquet-style flooring, and a tall sash window overlooking the garden.
It flows openly into a contemporary kitchen, fitted with sleek grey cabinets, contrasting marble worktops, a vivid glass splashback, and patterned floor tiles.
A large central island incorporates a sink, plentiful storage, casual seating, and useful preparation space, while a range of integrated appliances - including double oven, dishwasher, fridge-freezer, microwave and wine cooler - completes the practical arrangement.
Direct access to the garden is ideal for outdoor dining and entertaining.
Positioned just beyond the kitchen, a separate utility room provides additional fitted storage, a sink, and generous space for laundry appliances.
It also has its own external door, offering a practical secondary entrance from the garden. Four versatile double bedrooms.
Two double bedrooms and the family bathroom are arranged around the first-floor landing.
Both bedrooms overlook the rear garden, and each offers ample space for freestanding furniture or a study area, making them equally suitable for children, guests, or home working.
The second floor houses two further double bedrooms.
The exceptionally spacious front-facing bedroom spans the width of the house and is filled with light from several windows set beneath the roofline.
A feature fireplace adds character, while the room’s scale allows it to combine sleeping, dressing, and workspace with ease.
The peaceful rear-facing principal bedroom is also generously proportioned and includes its own en-suite shower room.
A fireplace, twin sash windows, and coombed ceilings bring charm to this restful upper-floor retreat. Excellent bathing facilities across two levels.
Serving the first-floor bedrooms, the family bathroom is appointed with a shower-over-bath, a contemporary WC, twin washbasins, and monochrome tiling.
On the second floor, the principal en-suite features a shower enclosure, fitted storage, a basin, and WC beneath a roof window.
A separate shower room on the same level provides further convenience for the front bedroom and visiting guests. A secluded garden in the heart of the city.
Enclosed by mature planting and traditional stone walls, the private rear garden feels wonderfully sheltered.
Paved terraces provide space for outdoor seating and dining, with steps rising through established beds to a timber-decked area.
Leafy shrubs, climbers, and small trees create colour, texture, and privacy, while direct access from both the kitchen and utility room makes the garden a natural extension of the living space.
Regulated on-street parking. Parking on Hartington Place and the surrounding streets is regulated under Zone S3.
Value & comps
No previous sales on record.
Returns
Set an offer; the calculator follows it.
We're still gathering serviced-accommodation data for this area.
Archie refurb estimate: a Pro feature
0.0% below asking
This is not financial or investment advice. Prop AI Deals is not authorised by the Financial Conduct Authority (FCA) to provide investment advice.
All investment calculators, property analyses, and AI-generated insights are for informational purposes only. Property investment carries risk and may result in financial loss. All calculations should be independently verified and you should consult with FCA-authorised financial advisors before making any investment decisions.
Past performance does not guarantee future results. Tax implications vary by individual circumstances.
Deal
Properties like this can earn 2–3x BTL yields when converted to HMO, with retrofit costs around £10k/room. Sign in to see the full tier, yield projection, and cost breakdown.
Commercial properties like this can earn 30-50% higher yields when converted to residential under Class MA / Q / P / PA, with prior approval costing ~GBP 96/unit. Sign in to see the recommended route, yield uplift, and cost breakdown.
BRRR-suited properties can recycle 80-100% of investor capital on refi, leaving a high-yielding rental with most of the money out. Sign in to see the refurb cost stack, ARV projection, and refinance maths.
Detached + large garden = sub-division play. Pro tier unlocks the tier badge, plot size, uplift estimate, and regional land benchmark.
Short-lease flats trade at deep discount, but extending under the 1993 Act often costs far less than the discount. Pro tier unlocks the tier badge, premium breakdown, long-lease ARV and arbitrage maths.
See projected short-stay revenue vs a vanilla BTL for this property.
See real sub-let margins (HMO room rates & SA nightly rates) vs the landlord rent.
Area
Agent & docs

FAQ
About Hartington Place Bruntsfield, Edinburgh
Explore nearby