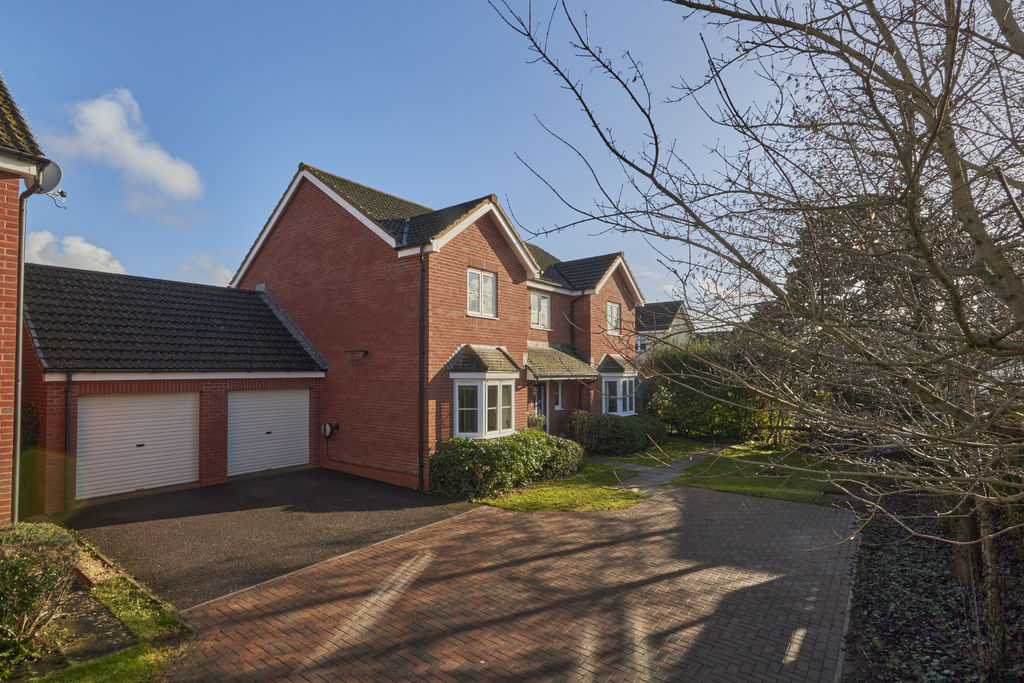
5-bedroom house · EX5 1BR
Listing removedListed 151 days
Opportunity summary
See Archie’s verdict, returns by strategy and what to check before viewing.
About
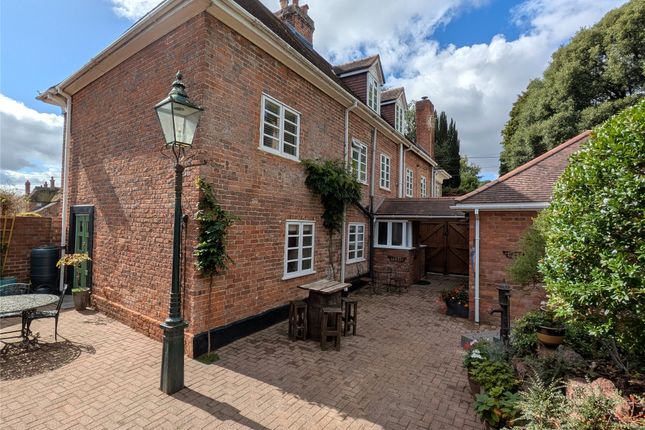
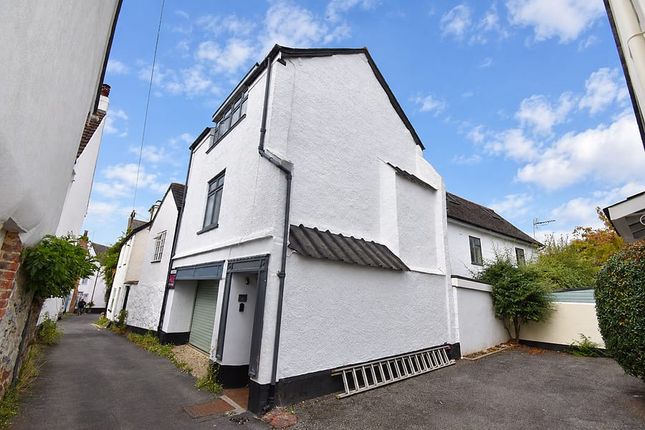
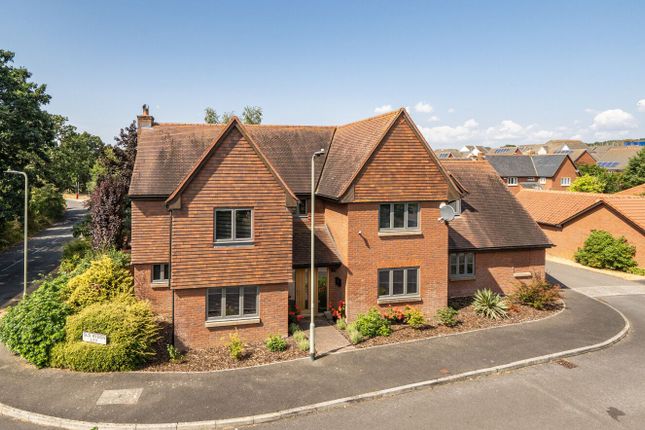
Description This sumptuous property has been designed and created by the current owners to provide spacious, free flowing and contemporary living.
There is particular emphasis on open plan living, together with much natural light, and it has been finished to an exceptional standard with high quality fixtures and fittings throughout.
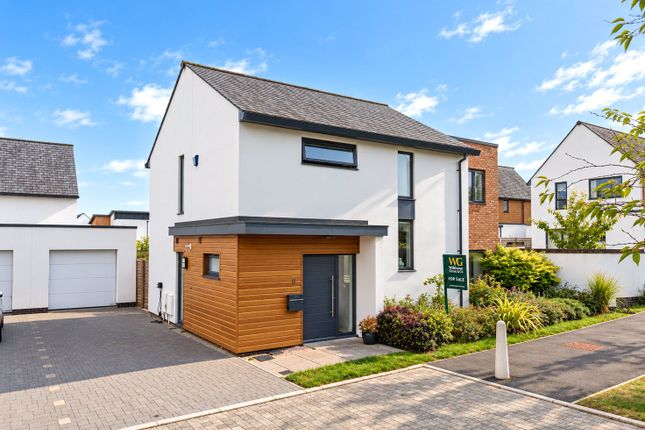
A covered entrance porch, with composite door, leads to the welcoming reception hallway, with Karndean flooring that runs through to the main living areas.
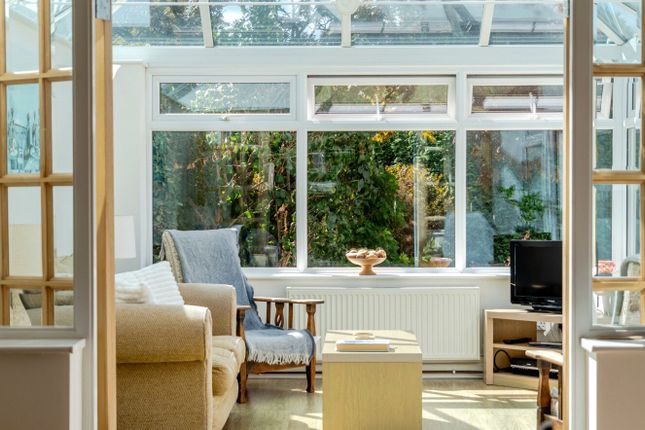
To the right is a 20' dual aspect sitting room, with doors to the rear garden. The hub of the home is the wonderful open plan kitchen/family room/dining room.
The dining room has bifold doors to the rear terrace, and shares a double sided bioethanol stove with the family room.
The high quality and bespoke kitchen has an extensive range of units, oak worktops and central island with breakfast bar.
The integrated Siemens appliances include double oven, induction hob, fridge/freezer, microwave, wine fridge and dishwasher. A further set of bifold doors lead outside.
Off the kitchen is the utility room. A home office and cloakroom complete the ground floor accommodation. The first floor offers 5 bedrooms. The principal room has a modern ensuite shower room.
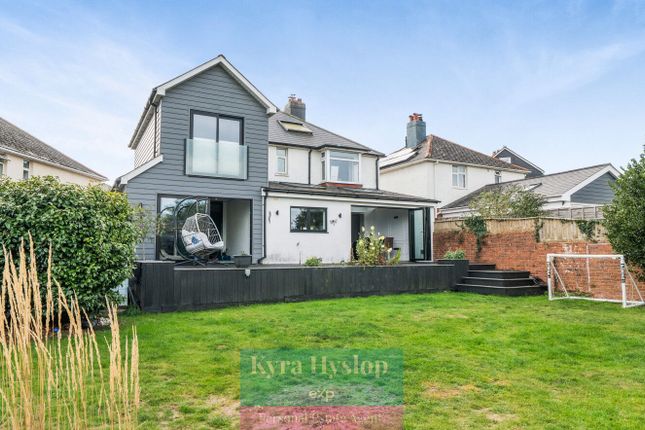
The second bedroom, also ensuite, has doors onto a balcony. Bedrooms 3 and 4 have Juliet balconies, with the 5th bedroom overlooking the rear garden.
These 3 bedrooms are served by a modern and stylish family bathroom. The outside space is a real feature. The property sits centrally in a good sized, level and enclosed plot.
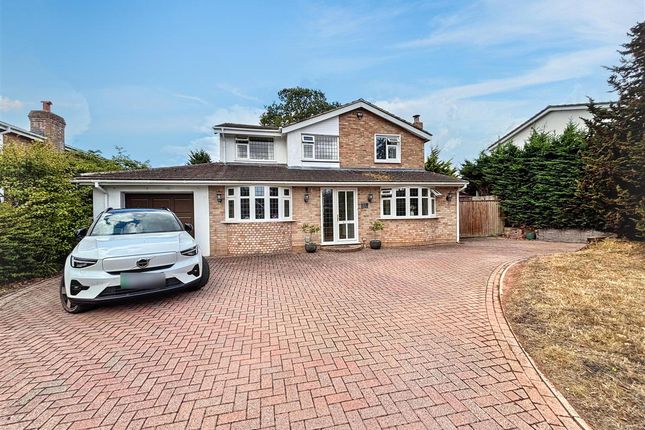
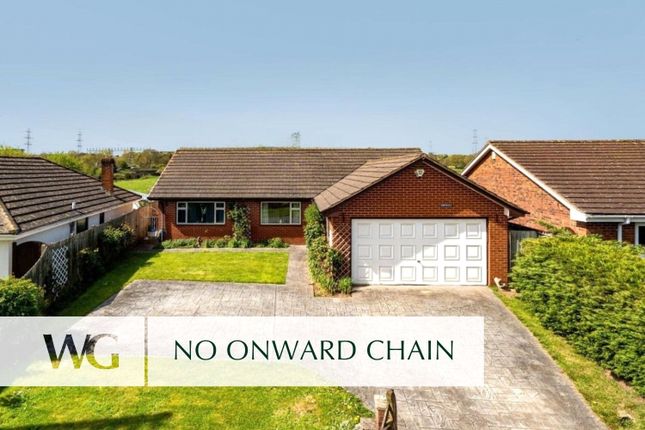
To the front, a pillared entrance leads to a large parking and turning area. To the left is the detached double garage, with electrically operated door, has a workshop/store to the rear with sink.
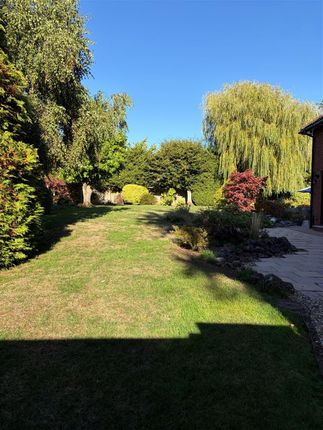
To the rear, an attractive decked terrace, the width of the house, has a lovely pergola and seating area. The lawns are level, enclosed and offer much privacy.
Situation The property is found in the heart of the favoured village of Clyst St.
Mary, where there is a post office, a pub, a shop with a bakery, dry cleaners, a well-regarded Primary School, a Children’s play park and football field, resident/visitor car park and St.
Bridget’s Garden Centre with café. The award-winning Darts Farm Shopping Village is approx.
2 miles away and the popular estuary town of Topsham is within 3 miles and offers a range of shops, butcher, chemist, doctor’s surgery and a number of well regarded pubs and restaurants.
Access to the M5, A38 and A30, is nearby, and the coast is 7 miles away at Exmouth. The property also benefits from access to several cycle routes on the doorstep.
Directions From J30 of the M5, take the A376 signposted Exmouth and Sidmouth. At the first roundabout, turn left into the Village of Clyst St Mary.
At the T junction, turn left and then take the next left into Longmeadow (before the road bends to the right in front of the pub) and the property can be found on the right hand side.
What3words: ///enthused.line.emporium Services: The vendor has advised the following: Mains gas (serving the central heating boiler and hot water), mains electricity, water and drainage.
Telephone landline connected and currently under Contract with BT. Broadband: (Part Fibre) currently under Contract with BT. Download speed – 36 Mbps and Upload speed 3.36 Mbps.
Mobile signal: Several networks currently showing as available at the property including 02, EE, Three and Vodafone.
Agents Note: The vendors advise that Planning Permission was granted in February 2018 for the replacement of the existing side extension with a two-story side extension, construction of first floor extension over existing roof and balustrade to front bedroom balcony (Planning ref 18/0225/ful revised scheme to 17/2842/ful).
All Planning documents can be reviewed on the East Devon Planning Portal.
Value & comps
No previous sales on record.
Returns
Set an offer; the calculator follows it.
We're still gathering serviced-accommodation data for this area.
Archie refurb estimate: a Pro feature
0.0% below asking
This is not financial or investment advice. Prop AI Deals is not authorised by the Financial Conduct Authority (FCA) to provide investment advice.
All investment calculators, property analyses, and AI-generated insights are for informational purposes only. Property investment carries risk and may result in financial loss. All calculations should be independently verified and you should consult with FCA-authorised financial advisers before making any investment decisions.
Past performance does not guarantee future results. Tax implications vary by individual circumstances.
Deal
Properties like this can earn 2–3x BTL yields when converted to HMO, with retrofit costs around £10k/room. Sign in to see the full tier, yield projection, and cost breakdown.
Commercial properties like this can earn 30-50% higher yields when converted to residential under Class MA / Q / P / PA, with prior approval costing ~GBP 96/unit. Sign in to see the recommended route, yield uplift, and cost breakdown.
BRRR-suited properties can recycle 80-100% of investor capital on refi, leaving a high-yielding rental with most of the money out. Sign in to see the refurb cost stack, ARV projection, and refinance maths.
Detached + large garden = sub-division play. Pro tier unlocks the tier badge, plot size, uplift estimate, and regional land benchmark.
Short-lease flats trade at deep discount, but extending under the 1993 Act often costs far less than the discount. Pro tier unlocks the tier badge, premium breakdown, long-lease ARV and arbitrage maths.
See projected short-stay revenue vs a vanilla BTL for this property.
See real sub-let margins (HMO room rates & SA nightly rates) vs the landlord rent.
Area
Agent & docs
FAQ
About Millstream Lodge, 2, Longmeadow, Clyst St Mary
Explore nearby