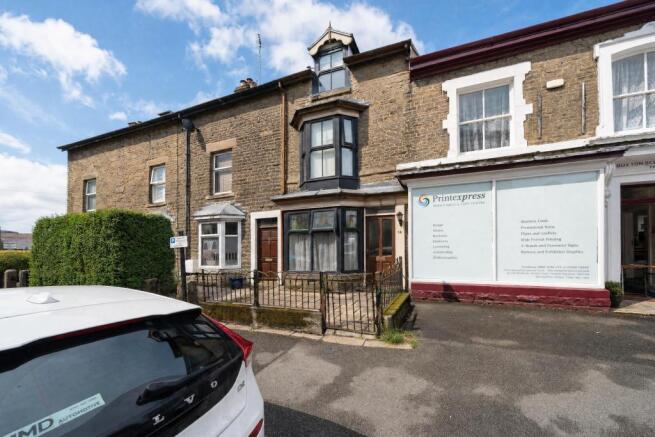
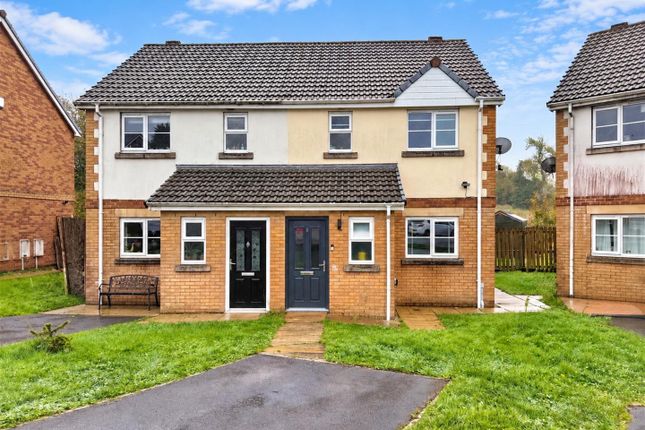
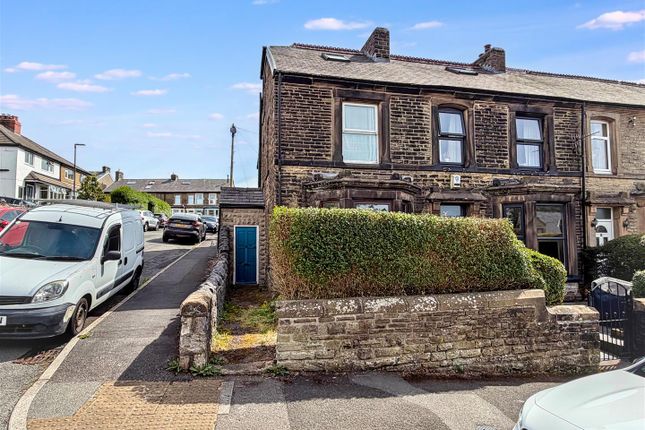
3-bedroom house · SK17 7NJ
Listing removedReduced £20k (−9.1%) on 17 JulListed 107 days
Opportunity summary
See Archie’s verdict, returns by strategy and what to check before viewing.
About
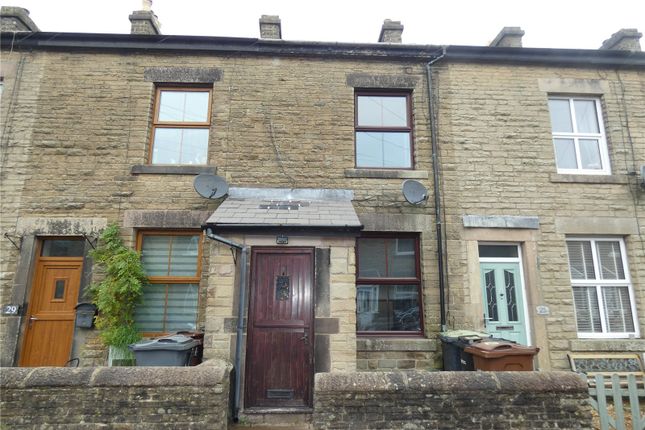
Nestled in the heart of Buxton, this charming property presents a unique opportunity to acquire a delightful 3-bedroom terraced house.
Boasting a freehold tenure with no chain, the residence offers a prime central location with picturesque views across the town.
The interior is thoughtfully designed, featuring three double bedrooms, a spacious bathroom, a reception room, and a generous kitchen/diner.
Completing the ensemble is a large cellar perfect for storage. This property is the epitome of comfortable and convenient living in a sought-after locale.
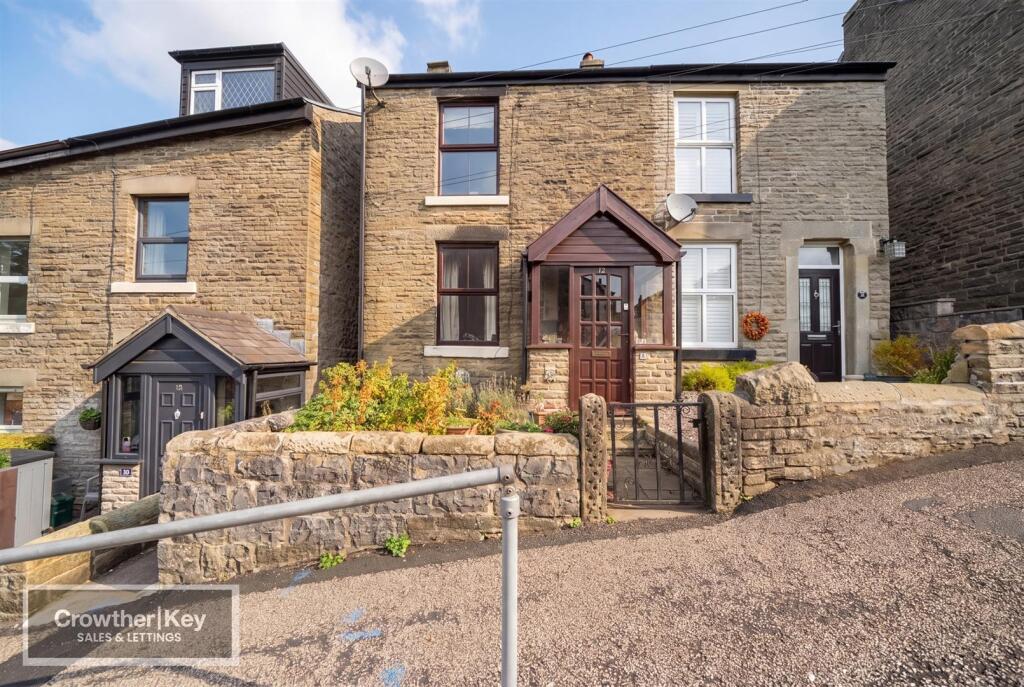
Step outside into the enchanting outdoor space, where a cottage-style front garden beckons with its vibrant plants and a mature climbing vine framing the stone-built terrace.
The tiered garden configuration and gently sloping pathway create a warm welcome.
The rear garden is a secluded haven, offering a tranquil paved patio area ideal for leisurely moments and dining al fresco.
Ascend to the top tier to revel in breathtaking views of the surrounding landscape, as established flower beds and lush shrubs envelop you in a verdant sanctuary.
This property boasts the ideal combination of indoor comfort and outdoor serenity, creating a harmonious living experience for those seeking peace and tranquillity.
This stunning property promises a delightful lifestyle in the heart of Buxton.
EPC Rating: D Living Room The inviting living room is floored with laminate and features a large front-aspect uPVC window.
A uPVC door with decorative glass panels and a clear glass transom window adds to the room's charm.
The focal point of the space is an ornate cast-iron gas fireplace with a mantle and surround, set on a tiled hearth.
Feature wallpapered walls and a built-in cupboard with elegant glass-panelled doors provide useful storage. A timber door with glass panels leads into the kitchen.
Kitchen/Diner This well-appointed kitchen/diner features tile flooring and boasts a rear-aspect uPVC window, as well as a uPVC door with Chantilly glass for added privacy.
The kitchen is equipped with a range of wall and base units, featuring beautiful granite countertops, which provide ample storage and workspace.
Integrated appliances include an eye-level oven and grill, a four-plate stovetop with an extractor fan, a dishwasher, a washing machine, and a fridge/freezer.
Stairs lead down to the cellar, while carpeted stairs lead to the first floor. Cellar Accessed from the kitchen, the cellar offers a versatile space with solid stone walls and floors.
It is fitted with a radiator and houses the consumer unit. First Floor Landing Carpet flooring gives access to the bathroom and bedroom on the first floor.
Bathroom The spacious bathroom is fitted with laminate flooring. A large rear-aspect uPVC window with Chantilly privacy glass ensures a bright and private space.
The room includes a freestanding roll-top bath and a corner shower with a glass door and waterproof panelling.
A heated towel rail and a built-in cupboard add a touch of practicality, and a feature wallpapered wall adds a unique touch.
Bedroom This double bedroom offers carpet flooring and a front-aspect uPVC window providing peaceful views of the green landscape.
The room's character is elevated by feature wallpapered walls and a beautiful, ornate cast iron open fireplace and surround with a wooden mantle, creating a focal point in the room.
Second Floor Landing A split-level landing with carpet flooring. Bedroom This bright loft bedroom features laminate flooring and a vaulted ceiling with a ceiling window, creating an airy feel.
The room is enhanced by a striking feature wallpapered wall and includes an open wardrobe for storage.
Bedroom This double bedroom features carpet underfoot and a striking, vaulted ceiling that enhances the sense of space. A large ceiling window floods the room with natural light.
One wall boasts feature wallpaper, complemented by convenient open-wardrobe storage, a built-in cupboard, and wall-mounted shelves, offering ample space for all your belongings.
Front Garden A charming cottage-style front garden, featuring a colourful array of plants and a mature climbing vine that adds character to the stone-built terrace.
The tiered garden and sloped pathway create a welcoming approach. Rear Garden A delightful and private tiered rear garden awaits, offering a paved patio area ideal for relaxation and al fresco dining.
The elevated top tier provides stunning views over the local landscape, with established beds and mature shrubs creating a green oasis. Parking - On Street Subject to availability.
Value & comps
No previous sales on record.
Returns
Set an offer; the calculator follows it.
We're still gathering serviced-accommodation data for this area.
Archie refurb estimate: a Pro feature
0.0% below asking
This is not financial or investment advice. Prop AI Deals is not authorised by the Financial Conduct Authority (FCA) to provide investment advice.
All investment calculators, property analyses, and AI-generated insights are for informational purposes only. Property investment carries risk and may result in financial loss. All calculations should be independently verified and you should consult with FCA-authorised financial advisors before making any investment decisions.
Past performance does not guarantee future results. Tax implications vary by individual circumstances.
Deal
Properties like this can earn 2–3x BTL yields when converted to HMO, with retrofit costs around £10k/room. Sign in to see the full tier, yield projection, and cost breakdown.
Commercial properties like this can earn 30-50% higher yields when converted to residential under Class MA / Q / P / PA, with prior approval costing ~GBP 96/unit. Sign in to see the recommended route, yield uplift, and cost breakdown.
BRRR-suited properties can recycle 80-100% of investor capital on refi, leaving a high-yielding rental with most of the money out. Sign in to see the refurb cost stack, ARV projection, and refinance maths.
Detached + large garden = sub-division play. Pro tier unlocks the tier badge, plot size, uplift estimate, and regional land benchmark.
Short-lease flats trade at deep discount, but extending under the 1993 Act often costs far less than the discount. Pro tier unlocks the tier badge, premium breakdown, long-lease ARV and arbitrage maths.
See projected short-stay revenue vs a vanilla BTL for this property.
See real sub-let margins (HMO room rates & SA nightly rates) vs the landlord rent.
Area
Agent & docs

FAQ
About 6 Cliff Road, Buxton
Explore nearby