2-bedroom flat · BA14 0FH
For saleListed 17 days
Opportunity summary
See Archie’s verdict, returns by strategy and what to check before viewing.
About
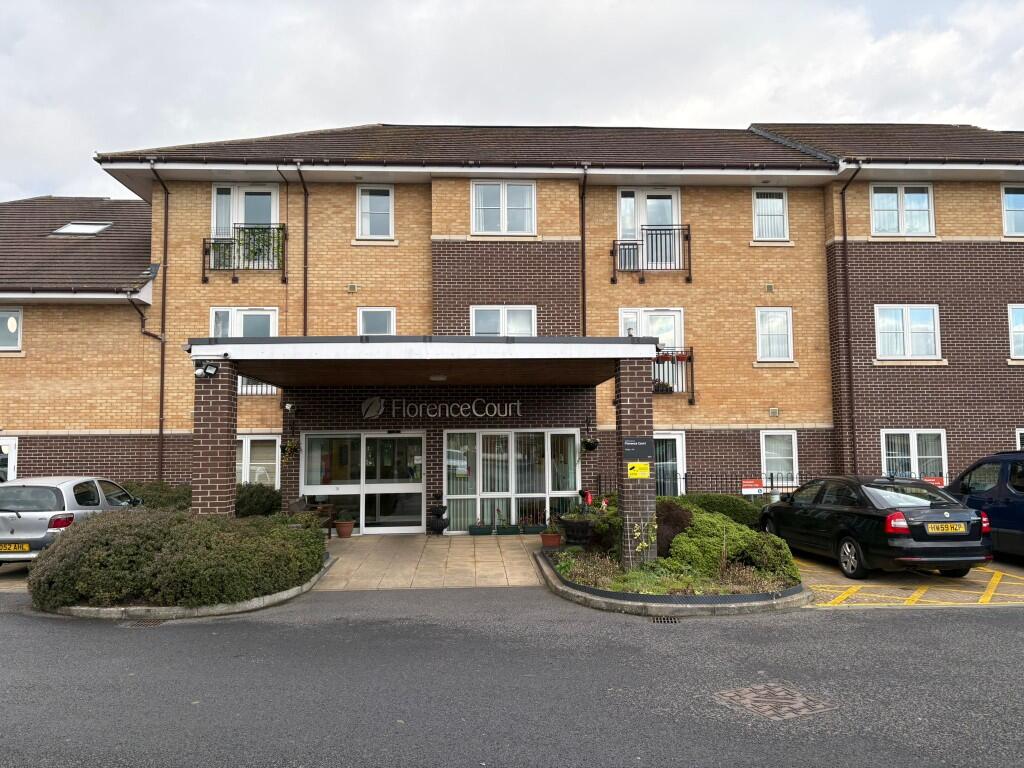
No onward chain - A spacious two double bedroom first-floor apartment within the popular Florence Court development, designed for residents aged 55 and over.
The property offers a generous living room with Juliet balcony, fitted kitchen, two double bedrooms, wet room and cloakroom.
Residents benefit from a range of communal facilities, care and support services, attractive grounds and ample parking, with all utility bills included within the monthly charge.
Location Florence Court is situated close to Bradley Road, with access from Rutland Crescent.
The area benefits from a number of local convenience stores and regular bus routes, providing easy access to everyday amenities.
Trowbridge itself offers a busy town centre with a wide range of shops and services, together with a cinema complex with a selection of restaurants.
The town also benefits from a mainline railway station, providing direct links to Bath, Bristol and beyond.
Description **no onward chain** A spacious two double bedroom first-floor apartment, specifically designed for residents aged 55 and over, including those who may require additional care and support.
Florence Court was opened in June 2011 and comprises 40 wheelchair-accessible apartments, with both lift and stair access.
The development is managed by bpha (Bedfordshire Pilgrims Housing Association), with care and support services provided by Spire Homecare, available from 7am to 10.30pm, seven days a week.
The monthly charge includes all utility bills, together with access to an excellent range of communal facilities.
These include a residents' lounge, library, hair salon, laundry room, bathroom with assisted bathing facilities, activity room and other amenities.
The apartment is well located just off Bradley Road, close to an Aldi supermarket and local bus services.
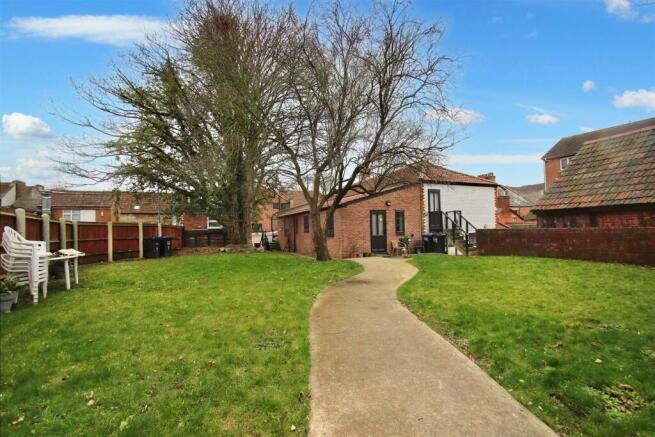
Florence Court also benefits from ample residents' parking and attractive communal grounds, with well-maintained lawns and seating areas.
The accommodation itself comprises an entrance hall, spacious living room, separate kitchen, two double bedrooms and wet room.
Entrance Hall The welcoming entrance hall provides a pleasant introduction to the apartment, with a telephone intercom and emergency call system for added peace of mind.
Doors lead to all rooms, while two useful storage cupboards provide valuable additional storage.
Living Room (3.46 x 5.05 (11'4" x 16'6")) The spacious living room enjoys lovely views over the rear communal gardens through a window and glazed door opening onto a Juliet balcony.
The room also features a TV point, telephone point, radiator and a useful opening through to the kitchen, creating a light and sociable living space.
Kitchen (4.03 x 2.26 (13'2" x 7'4")) The kitchen benefits from a window to the front and is fitted with a good range of matching wall and base units with rolled-edge work surfaces over.
There is a stainless steel sink unit with chrome mixer tap, tiled splash backs, built-in high-level oven, inset ceramic hob with extractor and light over, together with plumbing for a washing machine (washing machine included in sale) and an additional extractor fan.
The fridge freezer is also included in the sale.
Bedroom One (4.97 x 2.81 (16'3" x 9'2")) This generously sized bedroom enjoys a pleasant outlook over the rear communal gardens through a rear-facing window and benefits from a TV point and radiator.
Bedroom Two (3.28 x 2.86 (10'9" x 9'4")) Currently used as a dining room, bedroom two is a versatile space which could easily be used as a second double bedroom.
The room benefits from a rear-facing window overlooking the communal gardens and a radiator.
Wet Room (2.59 x 2.13 (8'5" x 6'11")) The wet room is fitted with a low-level WC, wash hand basin and mains-fed shower, together with a heated towel rail/radiator, shaver socket and extractor fan.
Exterior Communal Gardens Well kept communal gardens surround the property. Parking Communal parking area to the front. Lease Information 125 year lease from 2014.
Service Charges (provided by bpha) Monthly Service Charge - £616.93 per calendar month (from April 2026), which includes utility costs (gas, electricity and water) & buildings insurance for each apartment, and maintenance and cleaning costs for communal spaces, equipment and grounds.
Optional Care Charges (provided by Spire Homecare) Weekly care hours and cost as agreed with Spire Homecare.
Additional Information Council Tax Band - C shared purchase at 75% Shared Ownership for the over 55's Whether you are retired, planning for your future or downsizing, where you live and quality of life is important.
Florence Court provides you with the privacy of your own apartment but with the sense of community.
To progress purchase of the property, applicants will be required to have a sale agreed on their current property (if applicable) and have passed the necessary housing association checks.
The association will carry out an affordability assessment on any interested applicants and this will also be subject to care assessment.
Value & comps
No previous sales on record.
Returns
Set an offer; the calculator follows it.
We're still gathering serviced-accommodation data for this area.
Archie refurb estimate: a Pro feature
0.0% below asking
This is not financial or investment advice. Prop AI Deals is not authorised by the Financial Conduct Authority (FCA) to provide investment advice.
All investment calculators, property analyses, and AI-generated insights are for informational purposes only. Property investment carries risk and may result in financial loss. All calculations should be independently verified and you should consult with FCA-authorised financial advisors before making any investment decisions.
Past performance does not guarantee future results. Tax implications vary by individual circumstances.
Deal
Properties like this can earn 2–3x BTL yields when converted to HMO, with retrofit costs around £10k/room. Sign in to see the full tier, yield projection, and cost breakdown.
Commercial properties like this can earn 30-50% higher yields when converted to residential under Class MA / Q / P / PA, with prior approval costing ~GBP 96/unit. Sign in to see the recommended route, yield uplift, and cost breakdown.
BRRR-suited properties can recycle 80-100% of investor capital on refi, leaving a high-yielding rental with most of the money out. Sign in to see the refurb cost stack, ARV projection, and refinance maths.
Detached + large garden = sub-division play. Pro tier unlocks the tier badge, plot size, uplift estimate, and regional land benchmark.
Short-lease flats trade at deep discount, but extending under the 1993 Act often costs far less than the discount. Pro tier unlocks the tier badge, premium breakdown, long-lease ARV and arbitrage maths.
See projected short-stay revenue vs a vanilla BTL for this property.
See real sub-let margins (HMO room rates & SA nightly rates) vs the landlord rent.
Area
Agent & docs
FAQ
About 19, Florence Court, Trowbridge
Explore nearby