2-bedroom house · BA14 0FH
For saleListed 276 days
Opportunity summary
See Archie’s verdict, returns by strategy and what to check before viewing.
About
A modern two double bedroom, ground floor retirement apartment offering in house care, situated within its own grounds close to Aldi supermarket and bus stop.
This spacious apartment is accessed via a high level security system, separate kitchen & lounge/dining room, wet room, cloakroom, double glazing and central heating system.
Additional features include large communal living room, kitchen offering lunch time meals, activity room, laundry, library, enclosed scooter garage, shop and hairdresser.
Viewing is highly recommended, no onward chain. ACCOMMODATION All measurements are approximate Hallway Panelled door to communal hallway.
Double doors to large walk-in airing cupboard with shelving, electric heater and fuse box. Entry phone. Life-line alarm. Coving. Smoke alarm.
Doors off and into: Cloakroom Wash hand basin with tiled splash-back and w/c. Extractor fan. Vinyl flooring and coving.
Lounge/Dining Room 5.51m x 3.58m (18'1 x 11'9) Double glazed window and door leading to communal patio area. Radiator. High level television and telephone points. Wall lights and coving.
Kitchen 3.4m x 2.57m (11'2 x 8'5) Double glazed window to the front. Range of wall, base, drawer and larder units with tiled surrounds and rolled top work surfaces.
Stainless steel single sink drainer unit with mixer tap. Built-in eye-level stainless steel electric oven. Built-in four-ring electric hob with extractor hood over.
Plumbing for dishwasher/washing machine. Space for fridge. Vinyl flooring and coving. Extractor. Bedroom One 3.94m x 3.4m (12'11 x 11'2) Double glazed window to the side. Radiator. Coving.
High level television and telephone points. Bedroom Two 3.2m x 2.67m (10'6 x 8'9) Double glazed window to the side. Radiator. Coving. High level television and telephone points. Wet Room Radiator.
Mains shower with curtain enclosing, pedestal wash hand basin and w/c. Sealed vinyl flooring and coving. Shaving point, light and extractor fan.
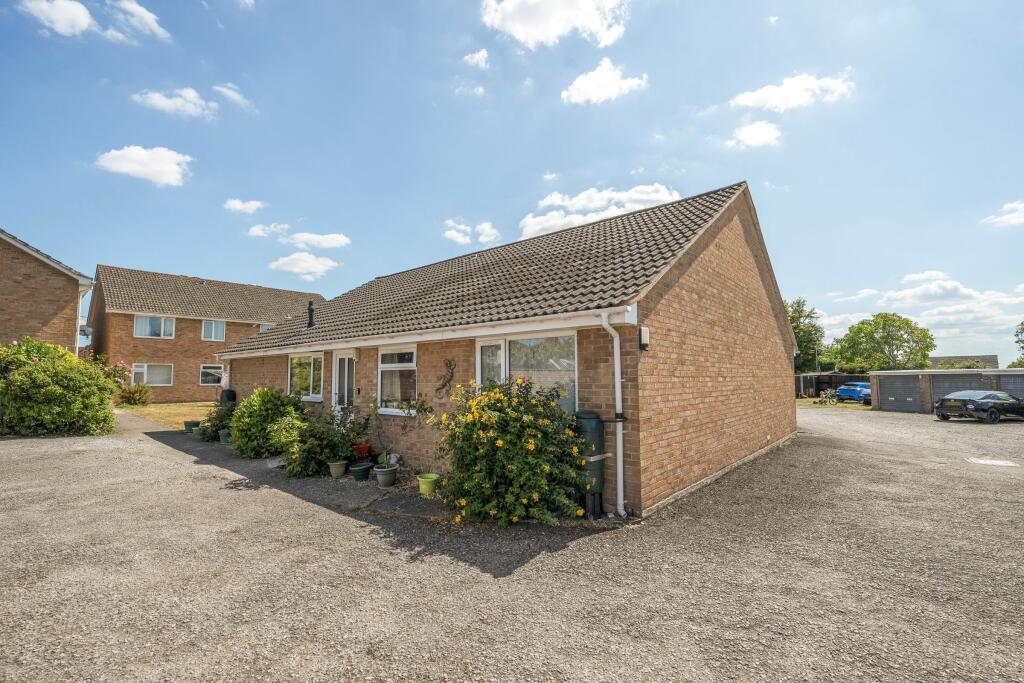
COMMUNAL GROUNDS Well tended communal grounds encompassing the development with various areas laid to lawn with a variety of established plants, trees and shrubs, walk ways, seating areas, patio area off the communal lounge, clothes drying area and vegetable garden.
COMMUNAL FACILITIES Residents lounge and kitchen, restaurant, lifts, small shop, laundry, hair salon, activities room, library, bathroom, parking and charging room for scooters.
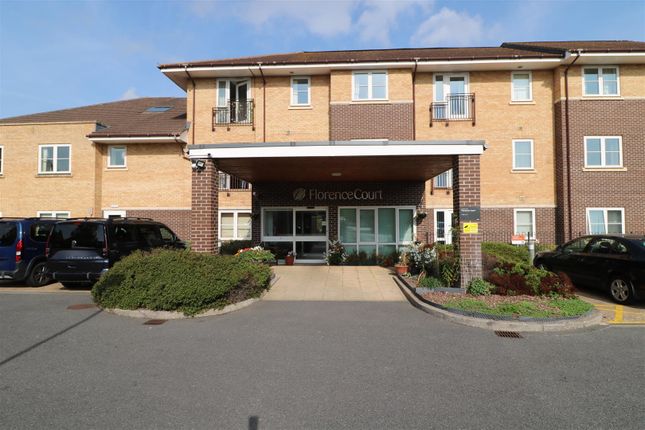
ABOUT FLORENCE COURT Florence Court is located on the outskirts of the popular county town of Trowbridge where shops, leisure facilities and public transport are easily available.
Opened in June 2011, this modern building comprises 40 two-bedroom luxury apartments designed for independent living with the reassurance of care and support from our professionally trained, friendly staff team.
Of these, 20 apartments are available to purchase on a shared ownership basis and 20 apartments available to rent.
The development has a beautifully re-decorated lounge and dining area, with meals being provided by an outside caterer; and the lounge opens out on to a large patio area and lovely landscaped gardens.
There is also a hairdressing salon, an activities room, library and residents' shop.
Events and activities occur on a regular basis; such as coffee mornings, church services, music and seasonal celebrations.
Florence Court is owned by leading housing association Bedforshire Pilgrim Housing Association.
The Orders of St John Care Trust manage the extra care housing apartments as well as providing onsite care services.
LEASEHOLD: 125 years from 2011 - 110years remaining CHARGES: £598.26pcm for rent/maintenance/utilities. This covers all bills for lighting, heating, use of laundry facilities etc.
Telephone, satellite TV package is not included, although there are TV points and they provide FreeView. Monthly rent amount - £0.00 Monthly core care charge - £211.94
Value & comps
No previous sales on record.
Returns
Set an offer; the calculator follows it.
We're still gathering serviced-accommodation data for this area.
Archie refurb estimate: a Pro feature
0.0% below asking
This is not financial or investment advice. Prop AI Deals is not authorised by the Financial Conduct Authority (FCA) to provide investment advice.
All investment calculators, property analyses, and AI-generated insights are for informational purposes only. Property investment carries risk and may result in financial loss. All calculations should be independently verified and you should consult with FCA-authorised financial advisors before making any investment decisions.
Past performance does not guarantee future results. Tax implications vary by individual circumstances.
Deal
Properties like this can earn 2–3x BTL yields when converted to HMO, with retrofit costs around £10k/room. Sign in to see the full tier, yield projection, and cost breakdown.
Commercial properties like this can earn 30-50% higher yields when converted to residential under Class MA / Q / P / PA, with prior approval costing ~GBP 96/unit. Sign in to see the recommended route, yield uplift, and cost breakdown.
BRRR-suited properties can recycle 80-100% of investor capital on refi, leaving a high-yielding rental with most of the money out. Sign in to see the refurb cost stack, ARV projection, and refinance maths.
Detached + large garden = sub-division play. Pro tier unlocks the tier badge, plot size, uplift estimate, and regional land benchmark.
Short-lease flats trade at deep discount, but extending under the 1993 Act often costs far less than the discount. Pro tier unlocks the tier badge, premium breakdown, long-lease ARV and arbitrage maths.
See projected short-stay revenue vs a vanilla BTL for this property.
See real sub-let margins (HMO room rates & SA nightly rates) vs the landlord rent.
Area
Agent & docs
FAQ
About Florence Court, Trowbridge
Explore nearby