We've tightened what earns a Pursue. A home now needs a published valuation, a strategy that still makes money after real running costs and lender stress tests, and no listing problems that would stop a mortgage. You'll see fewer Pursues, and each one has been checked harder.
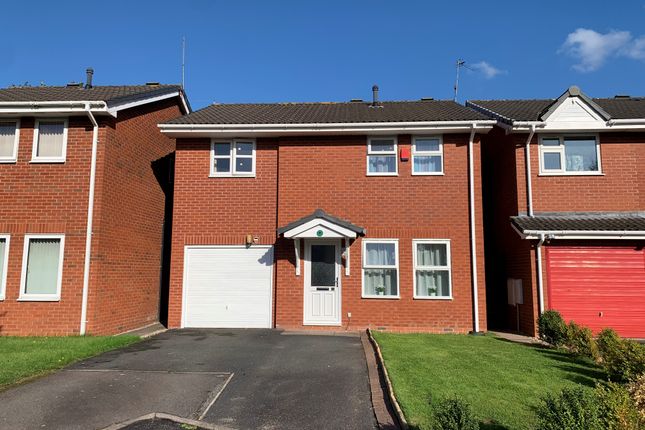
See how verdicts work5-bedroom detached house · ST5 0QN
Sold STCListed 232 days
Opportunity summary
See Archie’s verdict, returns by strategy and what to check before viewing.
About
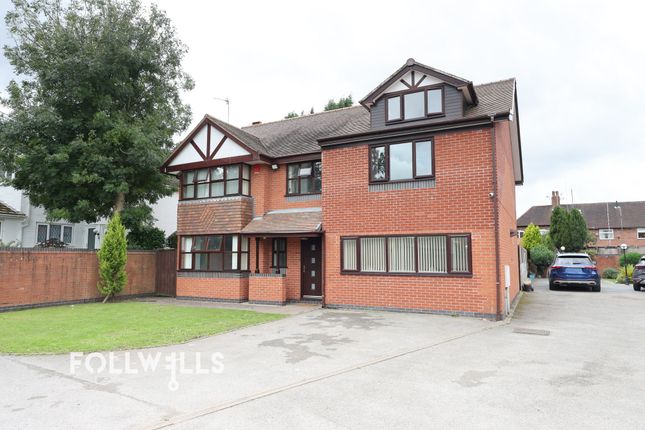
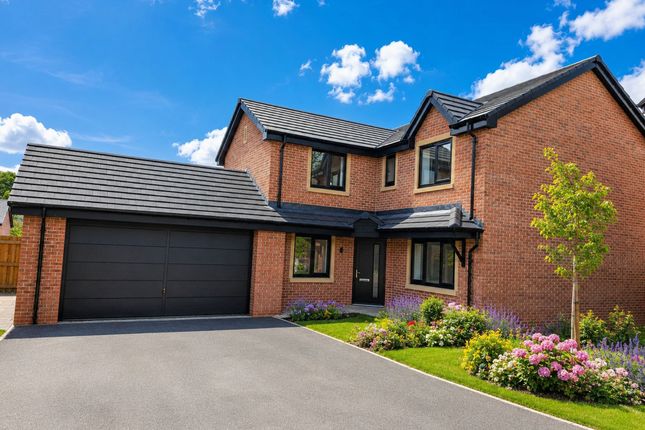
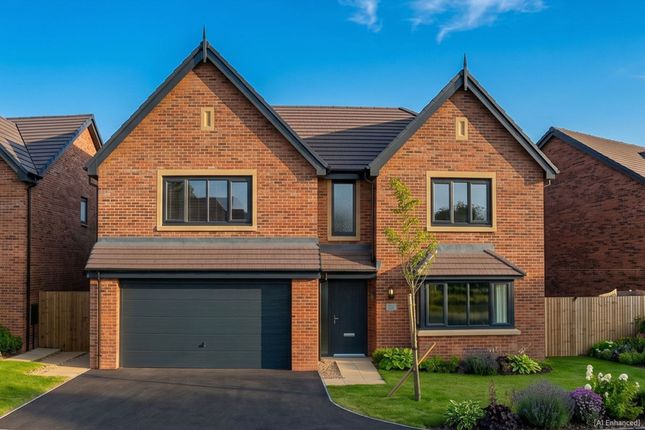
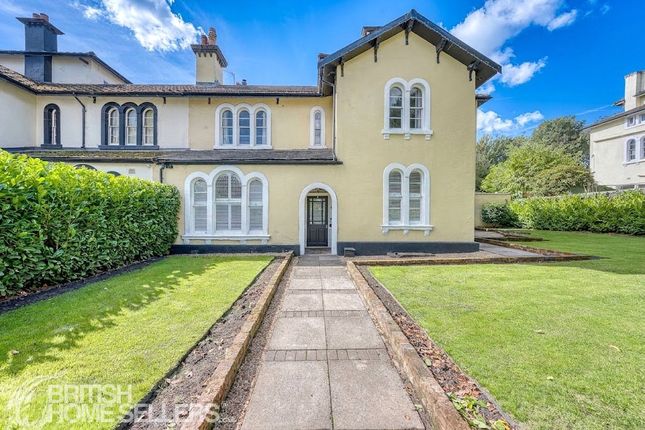
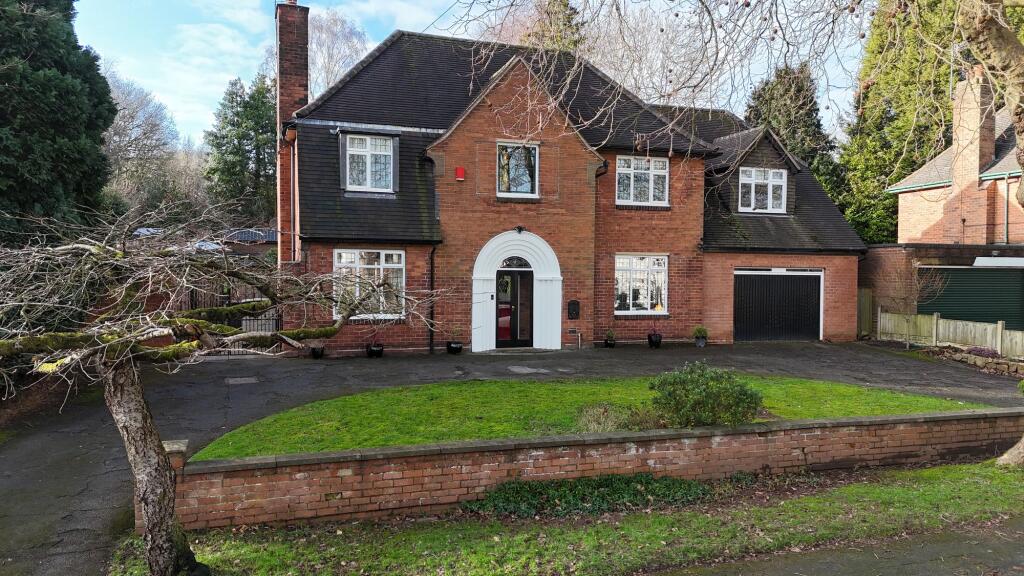
The Cherries - A three-storey, contemporary home with exclusive design, lying across from the iconic Brampton Park.
Standing on the distinguished Sidmouth Avenue in the historical market town of Newcastle-under-Lyme, this three-storey property enjoys a sought-after location.
Across from the leafy Brampton Park, you have access to an array of walking trails, multi-activity play area, sensory garden and the Brampton Museum.
Impressive Architectural Design - Contemporary in design with impressive architectural features, this stunning home boasts luxury details that make it stand out from the crowd.
Pull onto the paved driveway, where there’s two parking spaces and an integral garage with electric door.
As you step into the entrance hall, a striking Karndean flooring flows through to the ground floor WC and kitchen dining area.
You can also gain access to the garage and the utility room which houses a freestanding washer and dryer.
A Showstopping Family Hub - To your left, enter the kitchen and dining area through the solid oak doorway, a showstopping hub designed for contemporary family living.
Dark blue units and central island are topped with sleek Quartz worktops and appliances, with a fridge, freezer, dishwasher, induction hob and instant boiler water tap all seamlessly integrated.
Facing the front elevation, large floor-to-ceiling windows let natural sunlight flood into the space.
With liberal room to host a six-seater dining table, this is the perfect spot for abundant family feasts or entertaining guests, alternatively, simply unwind with your morning coffee as you watch the world go by.
Bringing The Outdoors In - Continue through to the adjoining light-filled lounge where a plush, soft grey carpet and vertical radiator add a sumptuous feel to the room.
A single glass door and French doors open out onto the rear garden and let you bring the outdoors in during the warmer months.
Step outside onto the raised composite decking, inset with LED lighting and framed by a glass balustrade, overlooking the lush lawned area.
Enveloped by new fencing and a verdant canopy of mature trees, you can soak up the peace and tranquillity of nature. Imagine warm summer evenings, with a refreshing sundowner, enjoying family BBQs.
Return through the lounge to the entrance hall and make your way up the solid oak staircase to the first-floor landing where three bedrooms and a family bathroom lead off.
Bedrooms four and five overlook the front elevation and the bathroom features glossy floor-to-ceiling tiling, bath with contemporary fittings and a walk-in shower with rainfall showerhead.
Juliet Glass Balcony - Lying on the rear elevation, the master bedroom awaits to impress you with a separate dressing room, ensuite shower and French doors that open onto a Juliet glass balcony overlooking the tree-fringed rear garden.
Wake in the morning to the dawn chorus as the gentle breeze fills the room. Head back to the landing and climb the stairs to the second floor.
Straight ahead you’ll find a shower room that makes light work of busy mornings.
A further two bedrooms boast triangle gable windows and bedroom two also features French doors that open onto a Juliet glass balcony above the rear garden.
Next Step - Contact Adam to arrange a viewing.
Value & comps
No previous sales on record.
Returns
Set an offer; the calculator follows it.
We're still gathering serviced-accommodation data for this area.
Archie refurb estimate: a Pro feature
0.0% below asking
This is not financial or investment advice. Prop AI Deals is not authorised by the Financial Conduct Authority (FCA) to provide investment advice.
All investment calculators, property analyses, and AI-generated insights are for informational purposes only. Property investment carries risk and may result in financial loss. All calculations should be independently verified and you should consult with FCA-authorised financial advisers before making any investment decisions.
Past performance does not guarantee future results. Tax implications vary by individual circumstances.
Deal
Properties like this can earn 2–3x BTL yields when converted to HMO, with retrofit costs around £10k/room. Sign in to see the full tier, yield projection, and cost breakdown.
Commercial properties like this can earn 30-50% higher yields when converted to residential under Class MA / Q / P / PA, with prior approval costing ~GBP 96/unit. Sign in to see the recommended route, yield uplift, and cost breakdown.
BRRR-suited properties can recycle 80-100% of investor capital on refi, leaving a high-yielding rental with most of the money out. Sign in to see the refurb cost stack, ARV projection, and refinance maths.
Detached + large garden = sub-division play. Pro tier unlocks the tier badge, plot size, uplift estimate, and regional land benchmark.
Short-lease flats trade at deep discount, but extending under the 1993 Act often costs far less than the discount. Pro tier unlocks the tier badge, premium breakdown, long-lease ARV and arbitrage maths.
See projected short-stay revenue vs a vanilla BTL for this property.
See real sub-let margins (HMO room rates & SA nightly rates) vs the landlord rent.
Area
Agent & docs

FAQ
About Sidmouth Avenue, Newcastle under Lyme
Explore nearby