We've tightened what earns a Pursue. A home now needs a published valuation, a strategy that still makes money after real running costs and lender stress tests, and no listing problems that would stop a mortgage. You'll see fewer Pursues, and each one has been checked harder.
See how verdicts work5-bedroom detached house · ST5 0QN
Sold STCListed 564 days
Opportunity summary
See Archie’s verdict, returns by strategy and what to check before viewing.
About
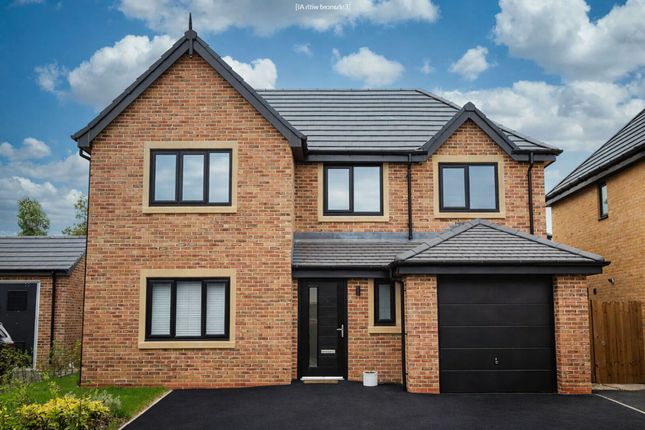
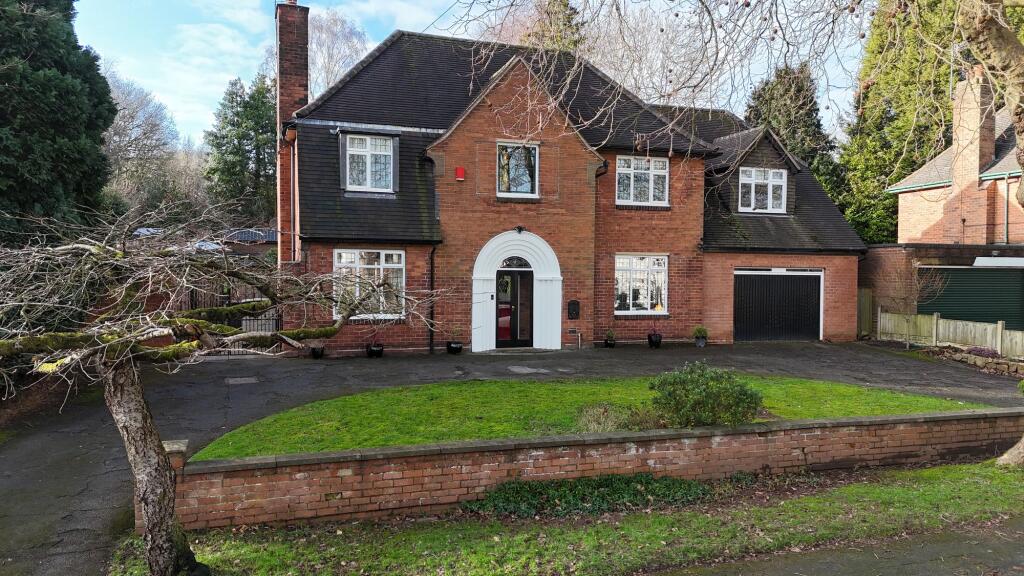
The Beeches - Contemporary design set across three storeys of a luxurious home, fringed by the ancient oak trees of Brampton Park.
Nestled on the highly sought after Sidmouth Avenue in Newcastle-under-Lyme, this three-storey home lies across from the open, green spaces of Brampton Park.
Enjoy walking trails, a multi-activity play area, a sensory garden and the Brampton Museum.
Sleek, Contemporary Design Inside the property, its sleek, contemporary design and striking architectural features set it apart.
No stone has been left unturned when it comes to the aesthetics and you can expect to find high-end appliances, beautiful Karndean flooring and plush carpets, adding to the luxurious feel.
Head along the immaculately paved driveway, where there’s parking space for two cars as well as a garage with an electric door, to access the property via the main entrance hall.
Leading off from the hallway is an internal door to the garage, a lounge, WC and a kitchen/family area.
On the left, enter the lounge through a solid oak door, an airy space with large, panelled glass windows framing the front elevation.
This cosy area makes a fabulous hideaway in the winter months where you can unwind with a good film and enjoy restful family time.
Family Time Cross the entrance hall into the kitchen, a stylish hub where an elegant Karndean flooring complements pale olive green units and a central island complete with quartz worktops, integrated appliances, such as a fridge, freezer, double oven, plate warmer, washing machine, dryer and induction hob.
The instant hot water tap comes in useful during those busy mornings when you need to prepare your coffee on the hop.
The family room is flooded with light from bi-folding glass doors and French doors that open onto the rear garden.
From the family area, which is large enough to house both a good-sized dining table and a large sofa, step onto the raised composite decking, complete with inset LED lighting that illuminates the garden and glistens in the surrounding foliage.
Hugged by a glass balustrade, the patio is a peaceful spot for soaking up the sounds of nature with your favourite tipple or morning coffee.
Romantic Charm Return to the entrance hall to access the first floor via the oak the stairway.
From the landing, take a left to enter the family bathroom, which boasts dual sinks, a freestanding bath and marbled style tiles – a sumptuous retreat for taking time out for a spot of pampering.
To the rear of the first floor, bedroom two lures you into its charms with its French doors that open to a romantic Juliet balcony overlooking the pretty woodland trees.
Bedroom three faces the front elevation and features large windows that invite the morning rays to fill the space.
Master Suite Further along the landing is the piece de resistance, the master bedroom, which will impress even the most discerning buyer with its walk-in wardrobe, ensuite shower room and French windows looking onto the rear garden.
Another Level Walk back along the landing and climb the stairs to the second floor, where a further two bedrooms and shower room await.
In bedroom four, you can welcome the outdoors inside from the French doors and relax in front of the Juliet balcony.
In the evenings, this is a great way to release the stresses of the day as you listen to the rustling leaves in the trees and feel the gentle breeze on your face.
This is a development of three executive homes, each with their own individuality. To arrange a viewing or for more information, please contact me directly.
Value & comps
No previous sales on record.
Returns
Set an offer; the calculator follows it.
We're still gathering serviced-accommodation data for this area.
Archie refurb estimate: a Pro feature
0.0% below asking
This is not financial or investment advice. Prop AI Deals is not authorised by the Financial Conduct Authority (FCA) to provide investment advice.
All investment calculators, property analyses, and AI-generated insights are for informational purposes only. Property investment carries risk and may result in financial loss. All calculations should be independently verified and you should consult with FCA-authorised financial advisers before making any investment decisions.
Past performance does not guarantee future results. Tax implications vary by individual circumstances.
Deal
Properties like this can earn 2–3x BTL yields when converted to HMO, with retrofit costs around £10k/room. Sign in to see the full tier, yield projection, and cost breakdown.
Commercial properties like this can earn 30-50% higher yields when converted to residential under Class MA / Q / P / PA, with prior approval costing ~GBP 96/unit. Sign in to see the recommended route, yield uplift, and cost breakdown.
BRRR-suited properties can recycle 80-100% of investor capital on refi, leaving a high-yielding rental with most of the money out. Sign in to see the refurb cost stack, ARV projection, and refinance maths.
Detached + large garden = sub-division play. Pro tier unlocks the tier badge, plot size, uplift estimate, and regional land benchmark.
Short-lease flats trade at deep discount, but extending under the 1993 Act often costs far less than the discount. Pro tier unlocks the tier badge, premium breakdown, long-lease ARV and arbitrage maths.
See projected short-stay revenue vs a vanilla BTL for this property.
See real sub-let margins (HMO room rates & SA nightly rates) vs the landlord rent.
Area
Agent & docs

FAQ
About The Beeches, Sidmouth Avenue, Newcastle
Explore nearby