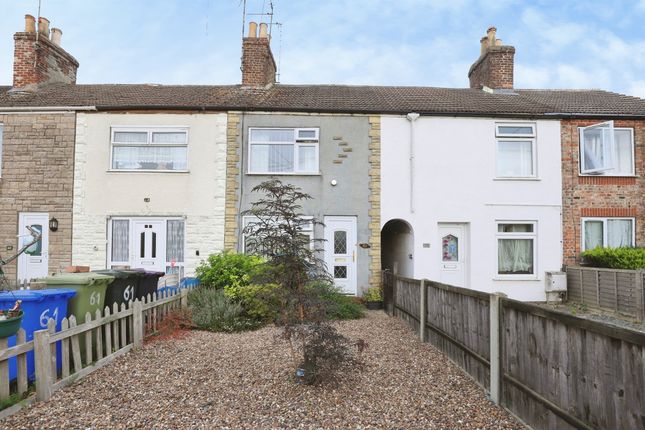
2-bedroom terraced house · PE21 8AN
Sold STCListed 251 days
Opportunity summary
See Archie’s verdict, returns by strategy and what to check before viewing.
About
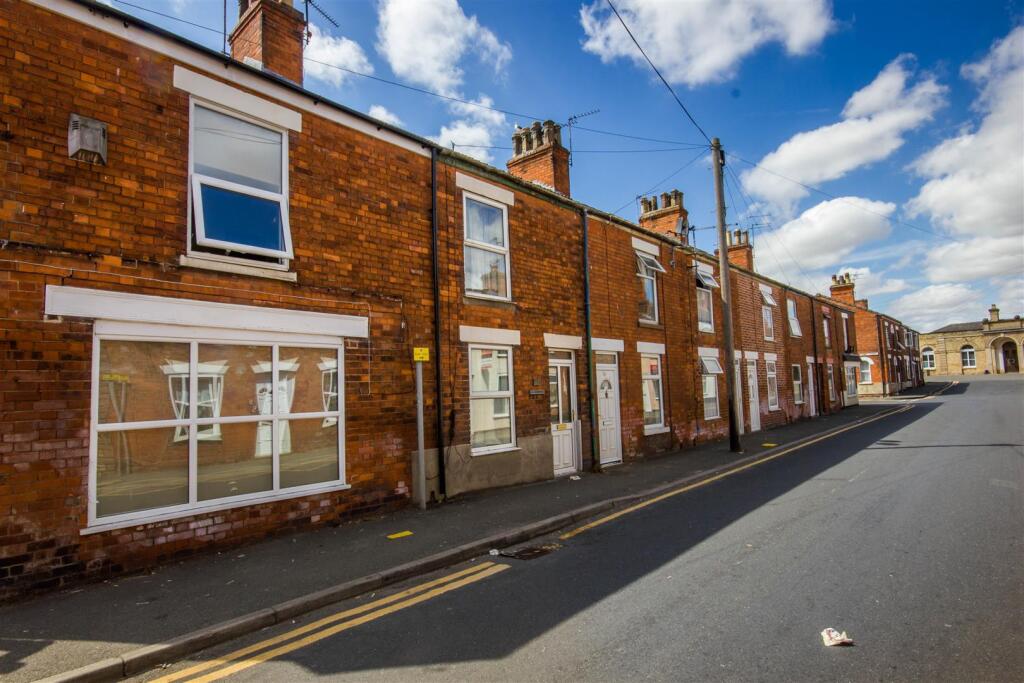
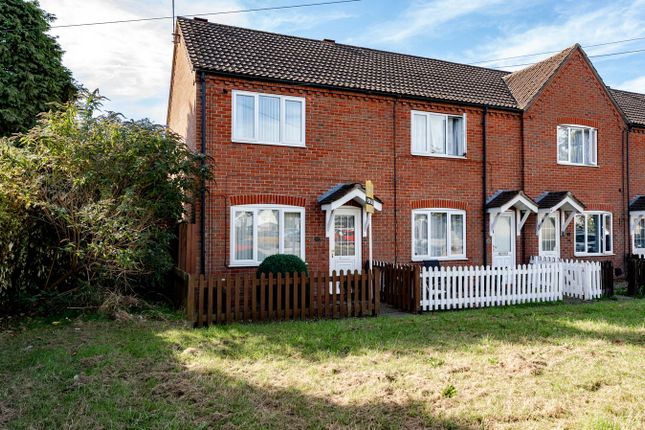
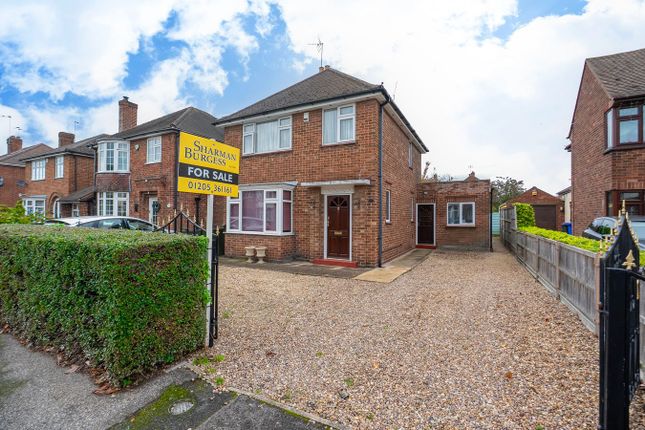
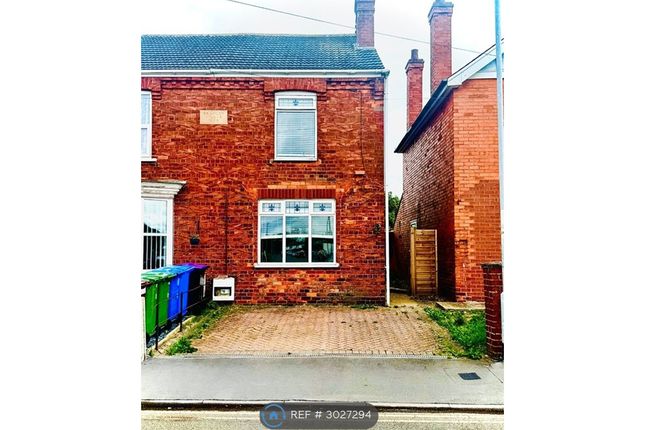
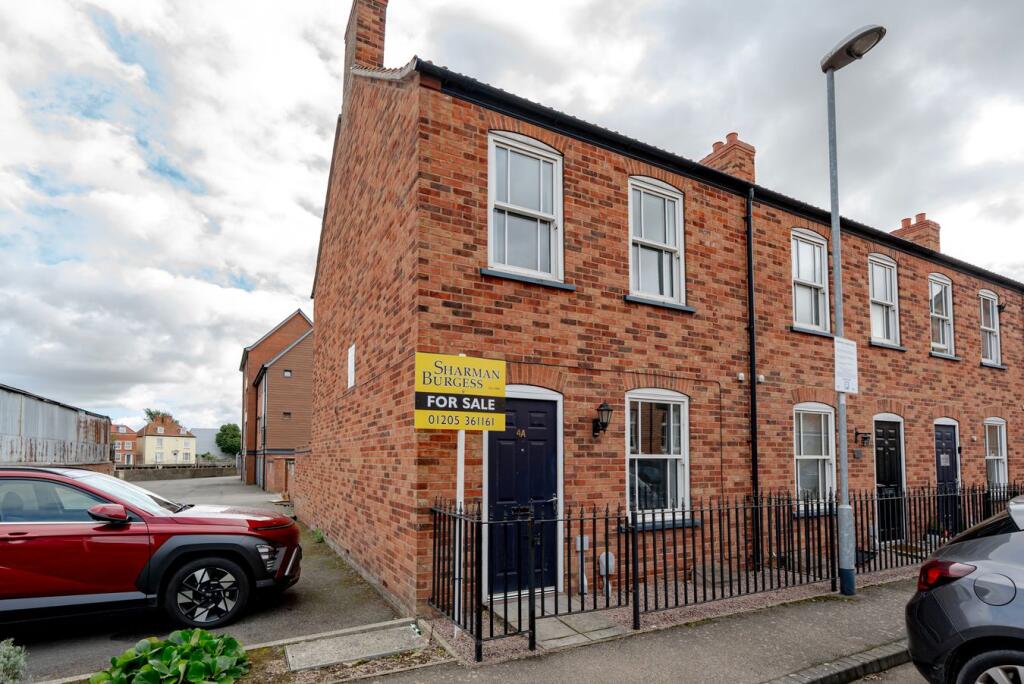
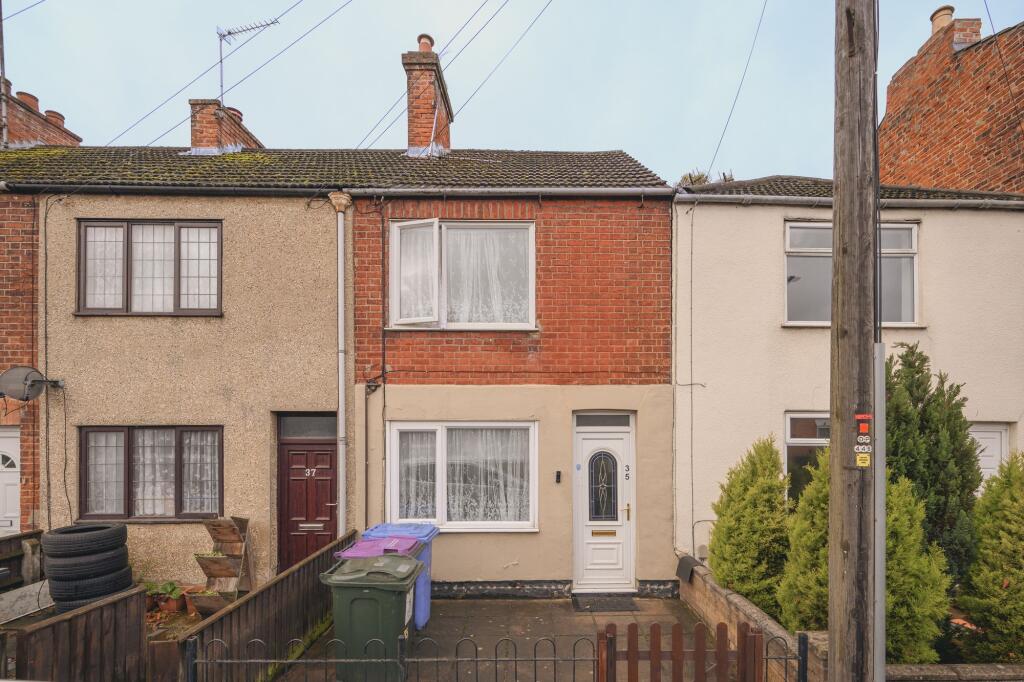
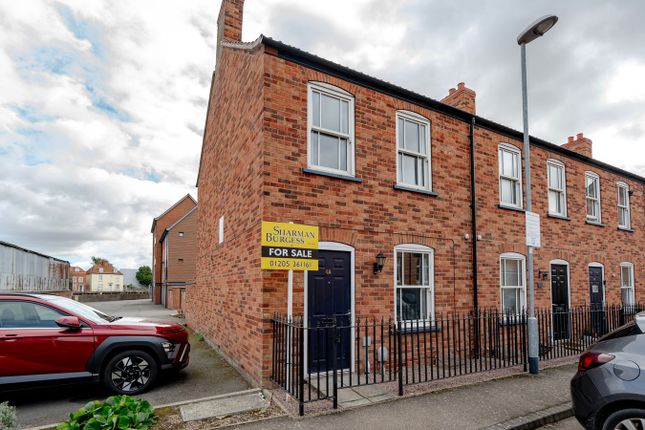
This spacious and beautifully presented family home is a classic example of why properties on Sleaford Road continue to be sought after, offering some excellent room sizes that can be so typical of period properties and a good range of rooms too.
If you are looking for a versatile property with great charm and a unique personality then you must come over to look at this lovely home.
The accommodation itself feels light and contemporary, having been substantially refurbished by the owners in recent years.
The ground floor features a bay-fronted lounge, separate dining room and a breakfast kitchen, plus a downstairs utility/cloakroom with the first floor comprising two double bedrooms, a lovely modern bathroom, with a further room currently used as an office/ study.
The location is only a short walking distance of the town's amenities - including the railway station, a wide range of restaurants, local schools and shops, so the property is also incredibly convenient for families.
A great park area and the local tennis club are also only a short stroll away.
The outside is similarly well presented, with an attractive and enclosed rear garden which features a sheltered decking area and workshop/shed.
Entrance - Via canopy porch with obscure-glazed front door into the: Entrance Hall - Having staircase to the first floor, vertical radiator and doors arranged off to: Lounge 11'8 x 10'8 (3.56m x 3.25m) - Having a uPVC bay window to the front, feature electric fireplace and radiator.
Glazed double doors open to the: Dining Room 11'10 x 10'10 (3.60m x 3.29m) - With vertical radiator, recessed lighting and double open access to the breakfast kitchen.
Breakfast Kitchen 12'9 x 8'10 (3.89m x 2.69m) - The updated kitchen will, for many viewers, be a particular highlight and includes a generous range of cupboard and drawers, with breakfast bar and wooden work with an inset one-and-a-half bowl sink/drainer with two lever mixer tap and a five-ring 'Belling' cooking range with extractor canopy.
Further integral appliances include a full size dishwasher and wine cooler. Tiled floor, double radiator, understairs storage cupboard and feature leaded external door.
Utility Room/ WC 6' x 6'6 (1.83m x 1.97m) - With space for the tumble dryer and washing machine, wall-mounted gas-fired boiler, radiator, low-profile WC and a pedestal hand basin.
First Floor Landing - Over-stairs cupboard and doors are arranged off the landing to: Bedroom One 14' x 11'11 (4.27m x 3.63m) - A generous double bedroom with uPVC window to the front.
Bedroom one features two built-in double wardrobes with sliding mirrored doors and has radiator and connections for a wall-mounted TV.
Bedroom Two 12'1 x 8'4 (3.68m x 8'4m) - Also a double bedroom having uPVC window to the rear, and double wardrobe with sliding mirrored door. Radiator.
Office/Study 8'11 x 6'9 (2.71m x 2.06m) - Whilst currently used an office this room could serve a variety of uses, as needed and leads through to the bathroom.
Bathroom - The bathroom comprises a lovely white suite of panel bath with mixer tap and both a rain head and hand-held shower, tiled surround and shower screen, low profile WC and vanity suite with hand basin and fitted drawers.
Heated towel rail. Outside The rear garden has been similarly improved by the current owners and combines an attractive lawned garden with a sheltered decking area, perfect for the summer.
The decking also gives access to the: Garden Store/Workshop 10'7 x 6' (3.23m x 1.83m) - which has power and lighting. There is also a cold water tap and outside light.
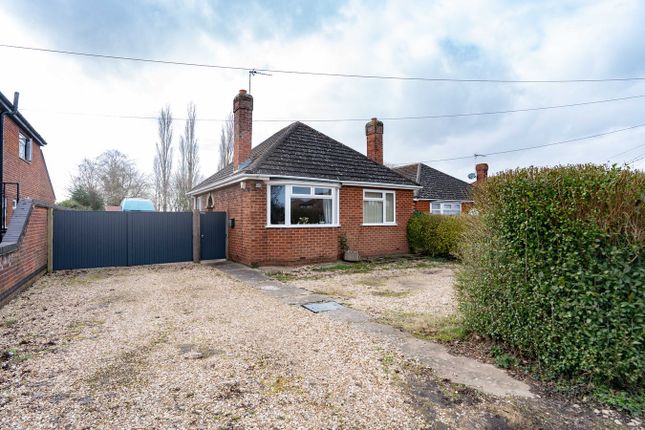
The front of the property has been gravelled and has the added benefit of an EV car charger. NOTE: All measurements are approximate and should be used as a guide only.
None of the services connected, fixtures or fittings have been verified or tested by the Agent and as such cannot be relied upon without further investigation by the buyer.
All properties are offered subject to contract.
Fairweather Estate Agents Limited, for themselves and for Sellers of this property whose Agent they are, give notice that:- 1) These particulars, whilst believed to be accurate, are set out as a general outline only for guidance and do not constitute any part of any offer or contract; 2) All descriptions, dimensions, reference to condition and necessary permissions for use and occupation, and other details are given without responsibility and any intending Buyers should not rely on them as statements or representations of fact but must satisfy themselves by inspection or otherwise as to their accuracy; 3) No person in this employment of Fairweather Estate Agents Limited has any authority to make or give any representation or warranty whatsoever in relation to this property.
Value & comps
No previous sales on record.
Returns
Set an offer; the calculator follows it.
We're still gathering serviced-accommodation data for this area.
Archie refurb estimate: a Pro feature
0.0% below asking
This is not financial or investment advice. Prop AI Deals is not authorised by the Financial Conduct Authority (FCA) to provide investment advice.
All investment calculators, property analyses, and AI-generated insights are for informational purposes only. Property investment carries risk and may result in financial loss. All calculations should be independently verified and you should consult with FCA-authorised financial advisers before making any investment decisions.
Past performance does not guarantee future results. Tax implications vary by individual circumstances.
Deal
Properties like this can earn 2–3x BTL yields when converted to HMO, with retrofit costs around £10k/room. Sign in to see the full tier, yield projection, and cost breakdown.
Commercial properties like this can earn 30-50% higher yields when converted to residential under Class MA / Q / P / PA, with prior approval costing ~GBP 96/unit. Sign in to see the recommended route, yield uplift, and cost breakdown.
BRRR-suited properties can recycle 80-100% of investor capital on refi, leaving a high-yielding rental with most of the money out. Sign in to see the refurb cost stack, ARV projection, and refinance maths.
Detached + large garden = sub-division play. Pro tier unlocks the tier badge, plot size, uplift estimate, and regional land benchmark.
Short-lease flats trade at deep discount, but extending under the 1993 Act often costs far less than the discount. Pro tier unlocks the tier badge, premium breakdown, long-lease ARV and arbitrage maths.
See projected short-stay revenue vs a vanilla BTL for this property.
See real sub-let margins (HMO room rates & SA nightly rates) vs the landlord rent.
Area
Agent & docs

FAQ
About Woodville Road, Boston, Lincolnshire, PE21
Explore nearby