We've tightened what earns a Pursue. A home now needs a published valuation, a strategy that still makes money after real running costs and lender stress tests, and no listing problems that would stop a mortgage. You'll see fewer Pursues, and each one has been checked harder.
See how verdicts work4-bedroom detached house · CV10 9QU
For saleReduced £10k (−2.9%) on 9 OctListed 56 days
Opportunity summary
See Archie’s verdict, returns by strategy and what to check before viewing.
About
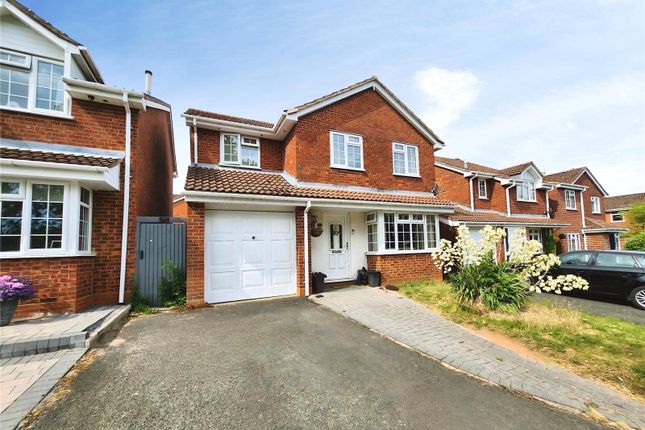
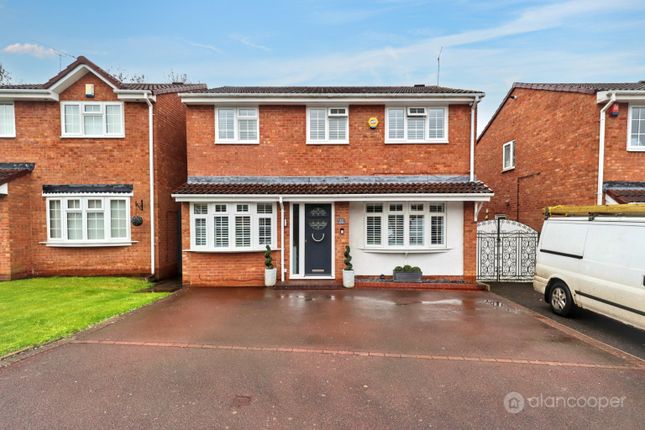
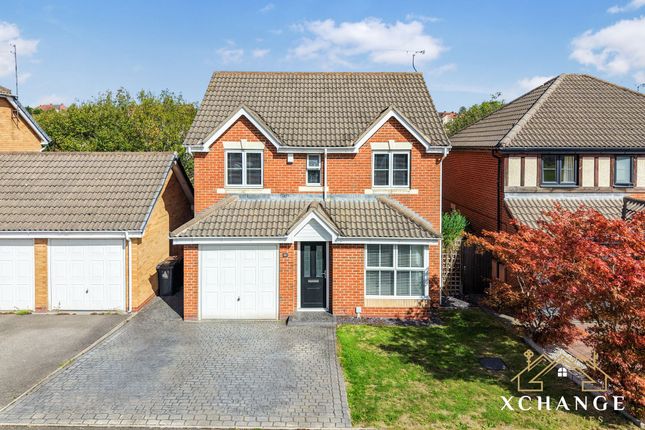
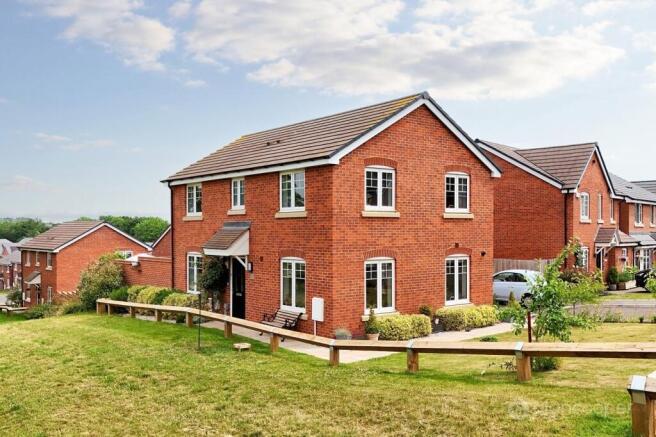
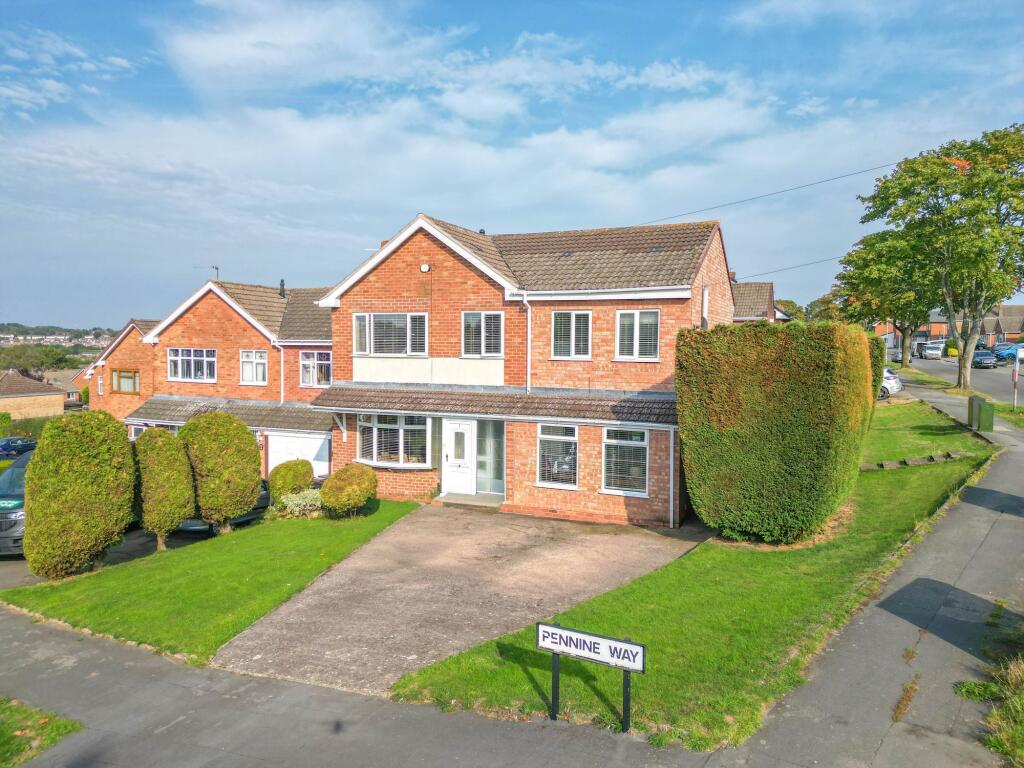
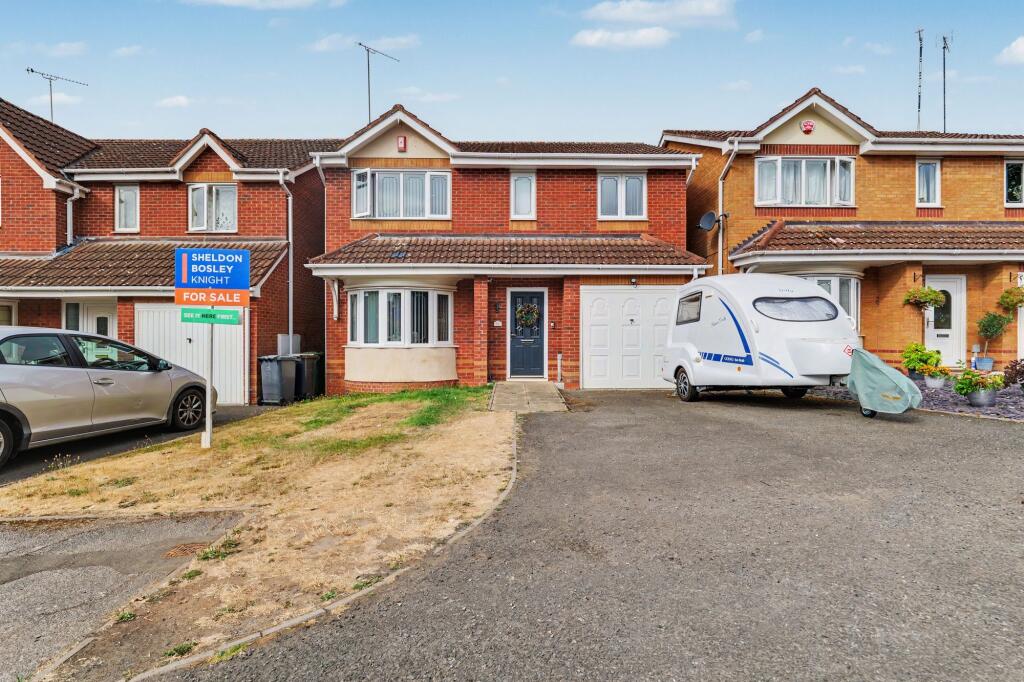
Situated on Sheridan Drive in Galley Common, 15 Sheridan Drive is a spacious four-bedroom family home offering approximately 1,201 sq ft (112 sq m) of gross internal area.
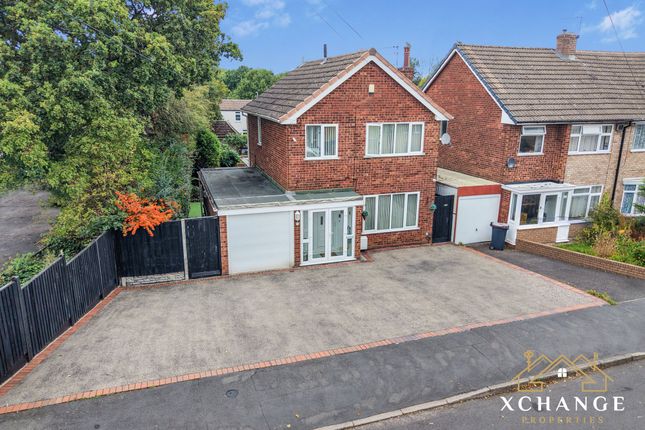
The property is approached via a large driveway and benefits from a good-sized garden which is not overlooked, together with an integral garage.
Inside, the ground floor provides a well-planned arrangement of living and practical spaces.
The welcoming lounge measures 14'0 x 12'7 and provides a comfortable principal reception room, while the kitchen/diner offers a generous combined space measuring 16'1 x 10'8.
The kitchen area has a built-in dishwasher, range double oven, and is complemented by a separate utility room measuring 7'9 x 6'4, providing useful additional space for household tasks.
A 9'8 x 9'8 conservatory provides a further reception or relaxation space and enjoys access to the outside.
The ground floor also benefits from a separate WC and an integral garage measuring 15'0 x 8'0.
The first floor provides four bedrooms, making the property particularly well suited to families seeking flexible accommodation.
Bedroom One measures 14'1 x 9'5, with Bedroom Two measuring 13'3 x 7'9, while Bedrooms Three and Four measure 9'2 x 7'9 and 8'8 x 6'7 respectively.
A family bathroom completes the first-floor accommodation.
The combination of four bedrooms, multiple reception and practical areas, garage, large driveway and good-sized, not-overlooked garden makes this an appealing home for families and buyers looking for generous accommodation with useful outdoor space.
Local Area Galley Common is a residential village area on the western side of Nuneaton, providing access to local amenities such as GPs, indian restaurants, schools, green spaces (within walking distance to Hartshill Hayes) and the wider facilities of Nuneaton town centre.
Galley Common Infant School is located on Plough Hill Road, while Park Lane Primary School and Hartshill Academy are also within the surrounding area.
Local bus services provide connections between Galley Common and Nuneaton.
Current service information includes a stop on Sheridan Drive and services linking the area with Nuneaton Bus Station, as well as routes towards surrounding communities including Ansley and the Arleys.
Nuneaton town centre provides a broad range of shopping, services and leisure facilities.
The town centre includes national and independent retailers, a twice-weekly market and a growing food and beverage offer.
Ropewalk Shopping Centre forms part of the town's established retail provision. For outdoor recreation, Nuneaton has a number of parks and open spaces.
Riversley Park provides extensive green space alongside the River Anker, with access to Nuneaton Museum and Art Gallery, a café, children's play facilities and the Pingles Leisure Centre.
Nuneaton railway station is approximately 2.5–3 miles from the wider Galley Common area and provides rail services with step-free access to all platforms.
Road connections include the A444, with access towards the M6 at Junction 3 and onward links towards the M69, M1 and A5.
Room Descriptions Conservatory 9'8 x 9'8 / 2.95 x 2.95m A useful additional reception space positioned to the rear of the ground floor, with doors providing access to the outside.
Kitchen/Diner 16'1 x 10'8 / 4.90 x 3.25m A generous combined kitchen and dining area, providing space for both everyday family dining and food preparation.
The floorplan shows a sink and cooking area within the kitchen section.
Utility Room 7'9 x 6'4 / 2.36 x 1.93m A separate and practical utility room with a sink shown on the floorplan, providing useful additional household space.
Lounge 14'0 x 12'7 / 4.27 x 3.84m A well-proportioned principal reception room offering a comfortable space for relaxing and entertaining.
Garage 15'0 x 8'0 / 4.57 x 2.44m An integral garage providing useful enclosed storage and parking space. Ground-Floor WC A separate WC is located on the ground floor.
No dimensions are shown for this room on the floorplan.
Bathroom 7'2 x 6'10 / 2.18 x 2.08m The main family bathroom is located on the first floor and includes a bath, WC and wash basin as shown on the floorplan.
Bedroom One 14'1 x 9'5 / 4.29 x 2.87m The principal bedroom is a well-sized double bedroom positioned on the first floor, offering comfortable sleeping accommodation.
Bedroom Two 13'3 x 7'9 / 4.04 x 2.36m A further well-proportioned bedroom with useful floor space and natural light indicated by the window shown on the floorplan.
Bedroom Three 9'2 x 7'9 / 2.79 x 2.36m A versatile third bedroom suitable for a variety of uses, including bedroom accommodation, subject to the buyer's requirements.
Bedroom Four 8'8 x 6'7 / 2.64 x 2.01m A compact fourth bedroom providing useful additional accommodation within the home.
Guest WC 4'5 x 4'2 / 1.35 x 1.27m A separate first-floor WC providing additional convenience for the household.
Important Note to Purchasers: Intending purchasers will be asked to produce identification documentation for Anti-Money Laundering Regulations at a later stage, and Xchange Properties kindly requests your cooperation to avoid any delay in agreeing upon the sale.
We are required by law to conduct anti-money laundering checks on all of those buying or selling a property.
Whilst we retain responsibility for ensuring checks and any ongoing monitoring are carried out correctly, the initial checks are carried out on our behalf by "Lifetime Legal" who will contact you once you have had an offer accepted on a property you wish to buy.
The cost of these checks is £65 (including VAT) per check, which covers the cost of obtaining relevant data and any manual checks and monitoring which might be required.
This fee will need to be paid by you in advance, ahead of us issuing a Memorandum of Sale, which is payable to Lifetime Legal, and is non-refundable.
We strive to make our sales particulars as accurate and reliable as possible; however, they do not constitute or form part of any offer or contract, and none should be relied upon as statements of representation or fact.
Any services, systems, and appliances mentioned in this specification have not been tested by Xchange Properties, and no guarantee is given regarding their operating ability or efficiency.
All measurements provided are intended as a guide for prospective buyers only and may not be precise. Please note that some particulars may be awaiting vendor approval.
For further information or clarification on any details, please contact Xchange Properties, especially if travelling some distance to view.
All fixtures and fittings are subject to agreement with the seller via the fixtures and fittings form, which will become part of the legal contract through the conveyancing process.
As the marketing estate agent, Xchange Properties emphasises that none of our particulars or conversations are legally binding; only the solicitor-prepared legal paperwork will form a binding contract.
Additional Services Do you have a property to sell? Xchange Properties offers a professional service to homeowners throughout the Midlands area.
Please contact us today for a Free Valuation so we can discuss our services in more detail.
EPC Rating: E Lounge Lounge 14'0 x 12'7 / 4.27 x 3.84m A well-proportioned principal reception room offering a comfortable space for relaxing and entertaining.
Kitchen/Diner Kitchen/Diner 16'1 x 10'8 / 4.90 x 3.25m A generous combined kitchen and dining area, providing space for both everyday family dining and food preparation.
The floorplan shows a sink and cooking area within the kitchen section.
Conservatory Conservatory 9'8 x 9'8 / 2.95 x 2.95m A useful additional reception space positioned to the rear of the ground floor, with doors providing access to the outside.
Bathroom Bathroom 7'2 x 6'10 / 2.18 x 2.08m The main family bathroom is located on the first floor and includes a bath, WC and wash basin as shown on the floorplan.
Master Bedroom Bedroom One 14'1 x 9'5 / 4.29 x 2.87m The principal bedroom is a well-sized double bedroom positioned on the first floor, offering comfortable sleeping accommodation.
Garden Large and private rear garden with side access to front. Parking - Driveway Off road parking for 2 cars with the opportunity to create further parking space if required
Value & comps
No previous sales on record.
Returns
Set an offer; the calculator follows it.
We're still gathering serviced-accommodation data for this area.
Archie refurb estimate: a Pro feature
0.0% below asking
This is not financial or investment advice. Prop AI Deals is not authorised by the Financial Conduct Authority (FCA) to provide investment advice.
All investment calculators, property analyses, and AI-generated insights are for informational purposes only. Property investment carries risk and may result in financial loss. All calculations should be independently verified and you should consult with FCA-authorised financial advisers before making any investment decisions.
Past performance does not guarantee future results. Tax implications vary by individual circumstances.
Deal
Properties like this can earn 2–3x BTL yields when converted to HMO, with retrofit costs around £10k/room. Sign in to see the full tier, yield projection, and cost breakdown.
Commercial properties like this can earn 30-50% higher yields when converted to residential under Class MA / Q / P / PA, with prior approval costing ~GBP 96/unit. Sign in to see the recommended route, yield uplift, and cost breakdown.
BRRR-suited properties can recycle 80-100% of investor capital on refi, leaving a high-yielding rental with most of the money out. Sign in to see the refurb cost stack, ARV projection, and refinance maths.
Detached + large garden = sub-division play. Pro tier unlocks the tier badge, plot size, uplift estimate, and regional land benchmark.
Short-lease flats trade at deep discount, but extending under the 1993 Act often costs far less than the discount. Pro tier unlocks the tier badge, premium breakdown, long-lease ARV and arbitrage maths.
See projected short-stay revenue vs a vanilla BTL for this property.
See real sub-let margins (HMO room rates & SA nightly rates) vs the landlord rent.
Area
Agent & docs

FAQ
About 15, Sheridan Drive, Galley Common, CV10
Explore nearby