We've tightened what earns a Pursue. A home now needs a published valuation, a strategy that still makes money after real running costs and lender stress tests, and no listing problems that would stop a mortgage. You'll see fewer Pursues, and each one has been checked harder.
See how verdicts work4-bedroom detached house · CV10 8PN
For saleListed 24 days
Opportunity summary
See Archie’s verdict, returns by strategy and what to check before viewing.
About
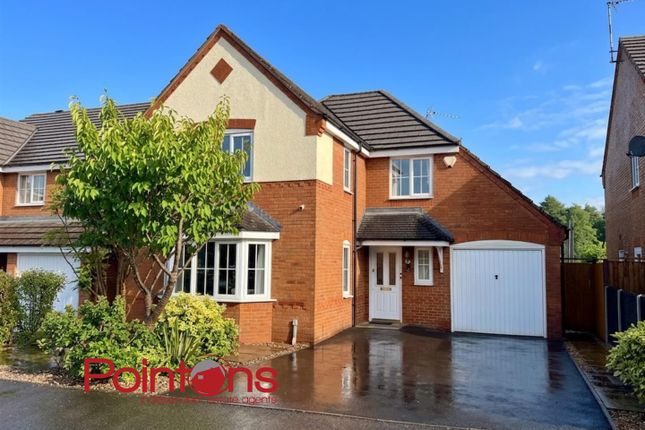
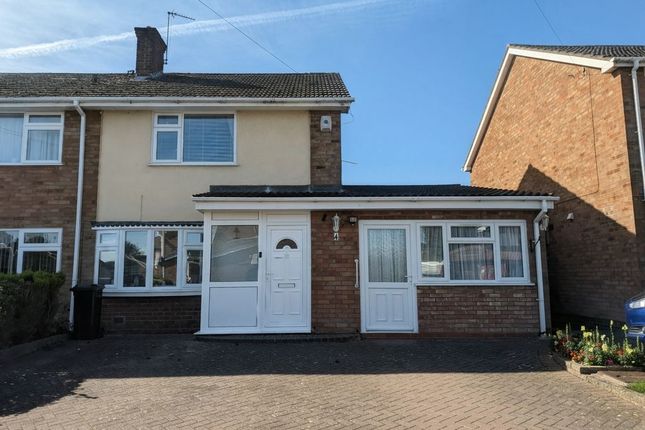
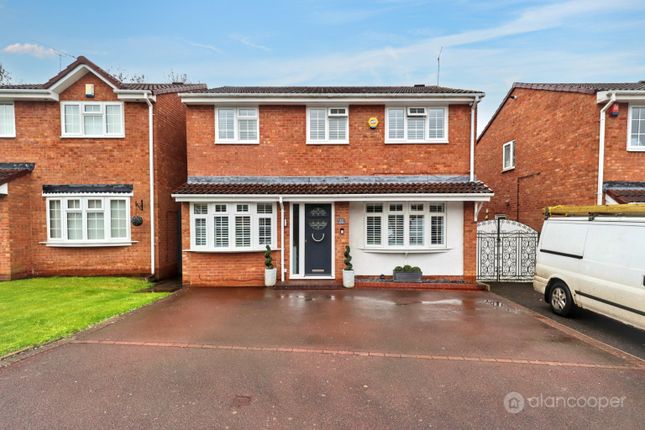
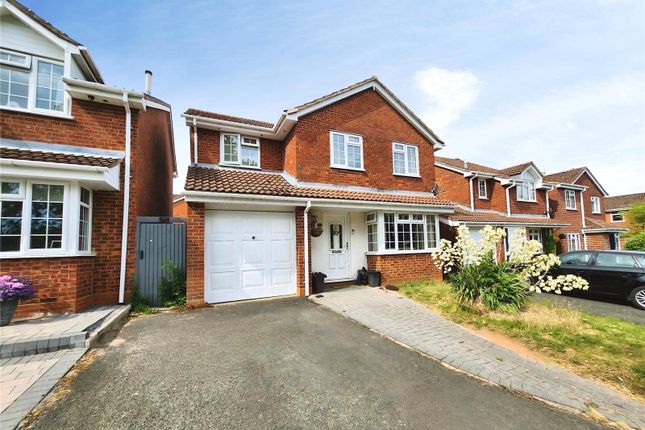
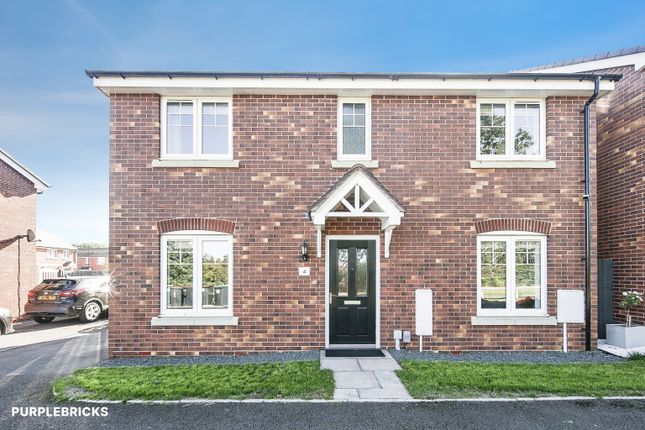
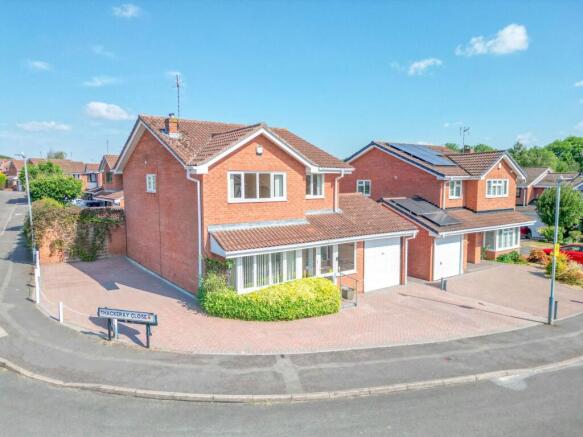
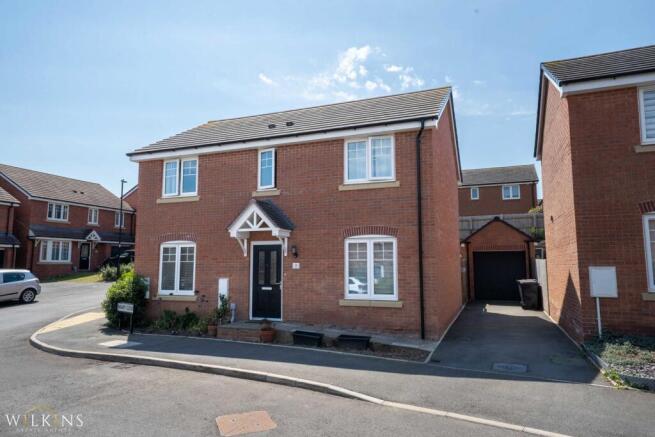
**SPACIOUS ACCOMMODATION**EN-SUITE TO MAIN BEDROOM** Carters are delighted to offer this extensively extended and exceptionally spacious detached family home, occupying a commanding corner position on this highly regarded and sought-after development in Nuneaton.
Offering an impressive amount of versatile accommodation, this substantial property has been cleverly extended to create a home that is particularly well suited to a large or growing family, whilst also providing superb space for entertaining.
The property is ideally positioned close to a range of local amenities and the surrounding transport network, providing convenient access to Nuneaton, Coventry and Birmingham.
With excellent connections for commuters, the location combines the benefits of established residential living with easy access to the wider Midlands area.
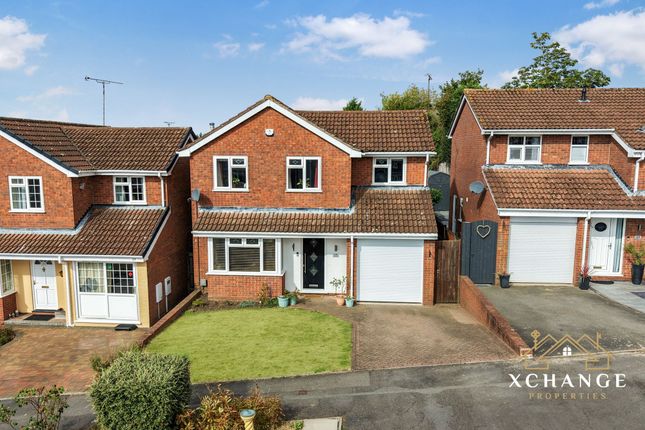
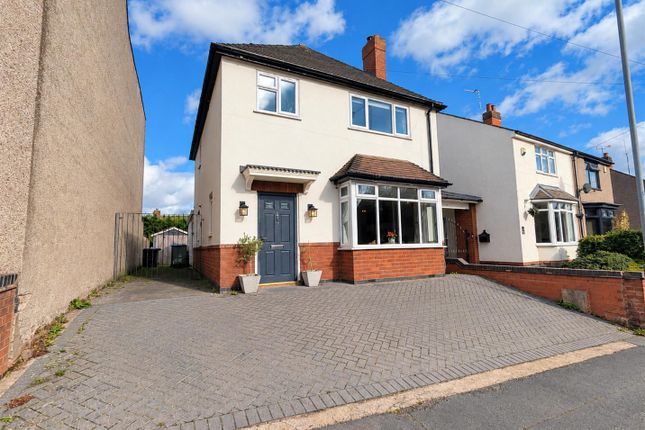
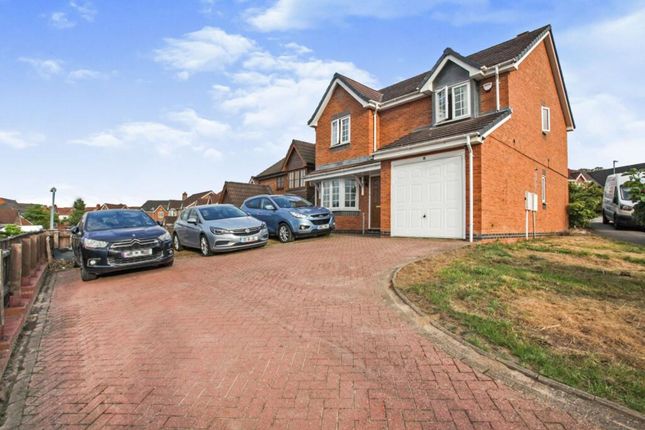
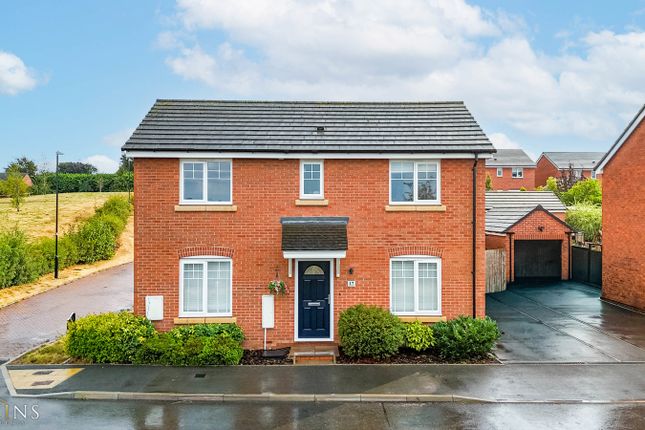
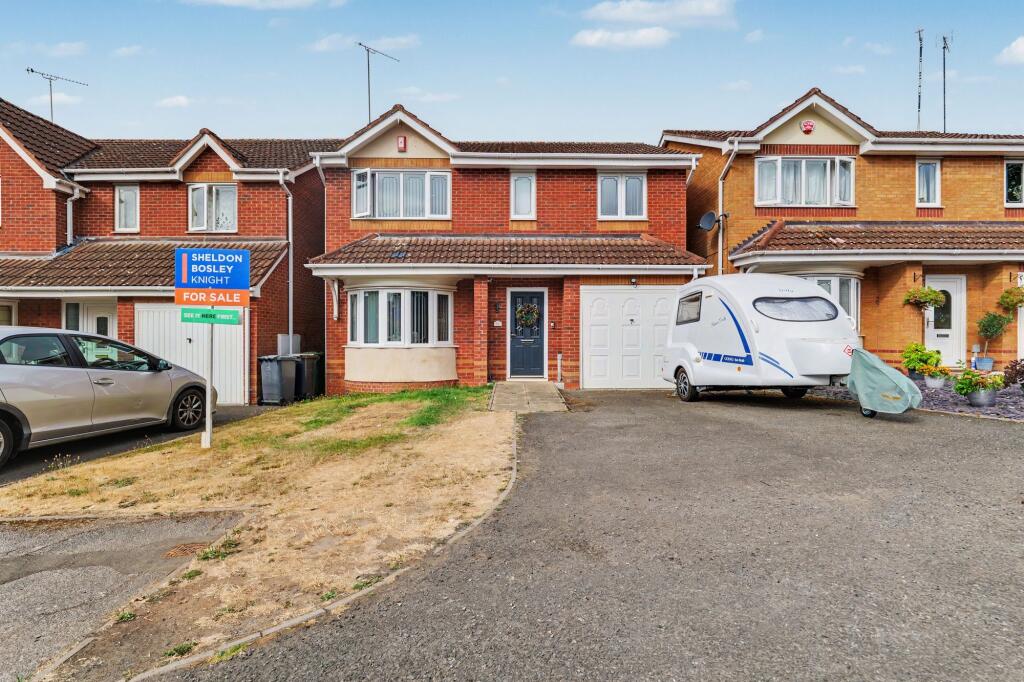
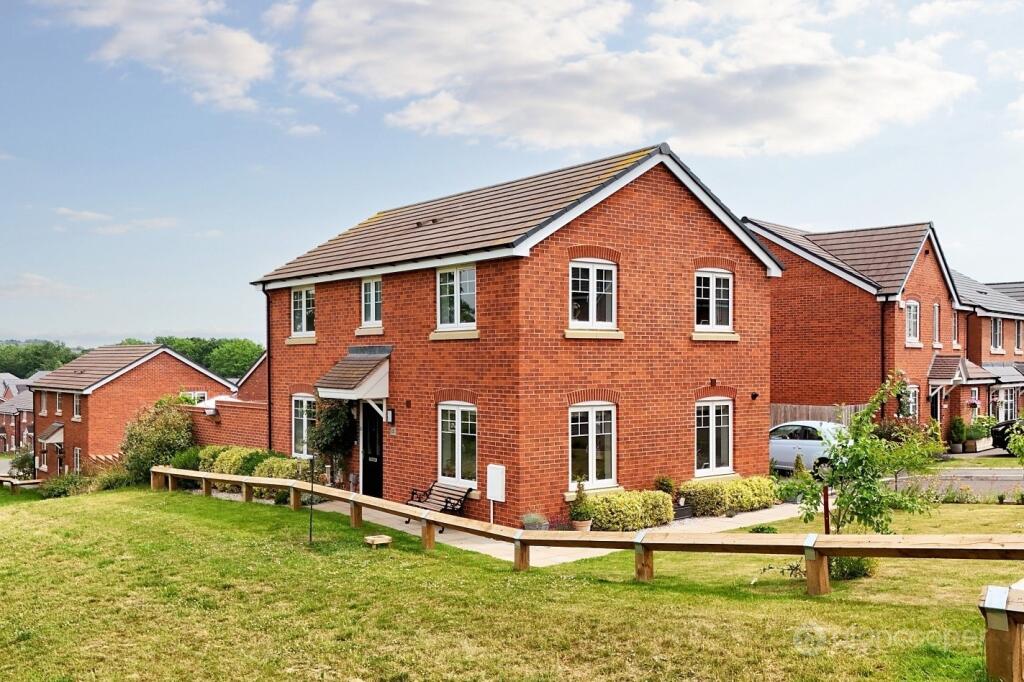
The property certainly makes an immediate impression from the outside.
Occupying a prominent corner position, it enjoys excellent kerb appeal and a generous sense of space around the house, giving it a distinctive presence within the development.
Upon entering, the entrance porch leads through into a spacious entrance hall, with stairs rising to the first-floor landing and doors leading to the principal reception rooms.
The large lounge provides an excellent family environment in which to relax and unwind after a busy day.
The generous proportions allow plenty of flexibility for family seating, whilst the direct connection into the conservatory creates a particularly versatile living arrangement.
The conservatory provides an additional reception area and allows the family to enjoy different spaces depending on the occasion.
However, the real heart of this impressive home is the stunning open-plan kitchen/diner.
Beautifully fitted with an array of modern units, this substantial room provides an exceptional space for everyday family life as well as entertaining friends and family.
There is ample room for a large dining table, making this a natural gathering point for the household, whether enjoying a family meal, entertaining at the weekend or hosting a larger celebration.
The combination of kitchen, dining and living space creates the sociable environment that modern families increasingly look for.
For those occasions when a more formal setting is preferred, there is also a separate dining room positioned to the front of the property.
This provides valuable flexibility and could equally be used as a second reception room, home office or playroom depending upon the needs of the family. A guest WC completes the ground floor.
To the first floor, the principal bedroom provides a peaceful retreat and benefits from built-in wardrobes together with a stylish modern en-suite, creating a luxurious, spa-like feel.
There are a further three double bedrooms, providing excellent accommodation for a growing family, teenagers, guests or those requiring dedicated home-working or hobby space.
The four-piece family bathroom is particularly impressive, featuring a signature bathtub and providing a relaxing space away from the demands of family life.
Outside, the rear garden has been landscaped to provide a wonderful extension of the home's living and entertaining space.
An expansive paved patio provides plenty of room for outdoor seating, dining and entertaining before leading onto the lawn, whilst fencing provides privacy and creates a pleasant environment for family enjoyment.
A particularly exciting feature of the garden is the additional versatile building positioned to the rear.
This valuable space offers a multitude of potential uses and could be transformed into a home gym, garden bar, home office, games room or garden room, depending upon the requirements of the new owners.
It provides an additional dimension to the property that is rarely found and could become a fantastic space for entertaining or simply escaping the main house.
This substantial detached home offers far more than initially meets the eye.
Its extensive extension, commanding corner position and generous accommodation provide the scale required by a large family, whilst the multiple reception areas and superb open-plan kitchen/diner make it equally well suited to those who love to entertain.
The four double bedrooms, principal bedroom with en-suite, four-piece family bathroom and versatile garden building further enhance the appeal.
For families looking for space, flexibility and the opportunity to enjoy a home that can adapt to their changing needs, this impressive Nuneaton property deserves serious consideration.
An internal inspection is strongly recommended to fully appreciate the size, versatility and exceptional entertaining potential that this extended family home has to offer.
Disclaimer Carters Estate Agents has not tested any appliances, services, or systems within this property.
Purchasers should conduct their own investigations regarding their condition and functionality. Floor plans are for identification only and not to scale.
All measurements and distances are approximate. These details are produced in good faith as a guide but do not form part of any offer or contract.
Purchasers should verify tenure, lease terms, ground rent, service charges, planning permissions, and building regulations with their solicitor.
Fixtures and fittings should be confirmed at the point of offer. All images and marketing materials are the property of Carters Estate Agents and may not be reproduced without permission.
Anti-Money Laundering: Purchasers must provide ID and proof of funds before a sale can be agreed. Carters Estate Agents operates under The Property Ombudsman Code of Practice.
Value & comps
No previous sales on record.
Returns
Set an offer; the calculator follows it.
We're still gathering serviced-accommodation data for this area.
Archie refurb estimate: a Pro feature
0.0% below asking
This is not financial or investment advice. Prop AI Deals is not authorised by the Financial Conduct Authority (FCA) to provide investment advice.
All investment calculators, property analyses, and AI-generated insights are for informational purposes only. Property investment carries risk and may result in financial loss. All calculations should be independently verified and you should consult with FCA-authorised financial advisers before making any investment decisions.
Past performance does not guarantee future results. Tax implications vary by individual circumstances.
Deal
Properties like this can earn 2–3x BTL yields when converted to HMO, with retrofit costs around £10k/room. Sign in to see the full tier, yield projection, and cost breakdown.
Commercial properties like this can earn 30-50% higher yields when converted to residential under Class MA / Q / P / PA, with prior approval costing ~GBP 96/unit. Sign in to see the recommended route, yield uplift, and cost breakdown.
BRRR-suited properties can recycle 80-100% of investor capital on refi, leaving a high-yielding rental with most of the money out. Sign in to see the refurb cost stack, ARV projection, and refinance maths.
Detached + large garden = sub-division play. Pro tier unlocks the tier badge, plot size, uplift estimate, and regional land benchmark.
Short-lease flats trade at deep discount, but extending under the 1993 Act often costs far less than the discount. Pro tier unlocks the tier badge, premium breakdown, long-lease ARV and arbitrage maths.
See projected short-stay revenue vs a vanilla BTL for this property.
See real sub-let margins (HMO room rates & SA nightly rates) vs the landlord rent.
Area
Agent & docs
FAQ
About Pennine Way, Nuneaton, CV10
Explore nearby