We've tightened what earns a Pursue. A home now needs a published valuation, a strategy that still makes money after real running costs and lender stress tests, and no listing problems that would stop a mortgage. You'll see fewer Pursues, and each one has been checked harder.
See how verdicts work4-bedroom house · DE6 2EP
Listing removedListed 328 days
Opportunity summary
See Archie’s verdict, returns by strategy and what to check before viewing.
About
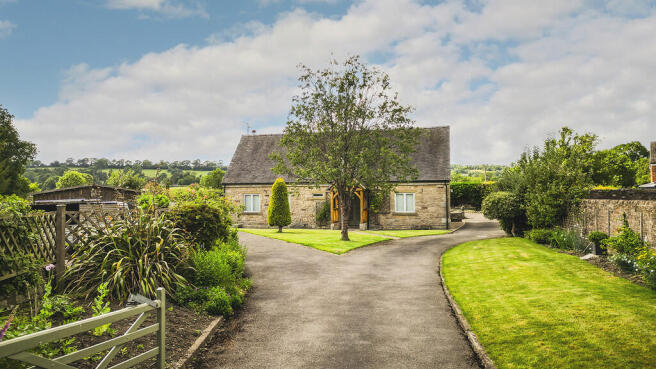
BENNET SAMWAYS are delighted to offer for sale this elegant and charming Grade II Listed detached barn conversion, a truly exceptional country home tucked away in the heart of the beautiful conservation village of Snelston.
Set within stunning grounds approaching 0.43 acres, this immaculate residence offers tranquillity, privacy and remarkable character throughout.
Converted in 1990, yet dating back well over a century, the property forms part of the village’s rural heritage and enjoys an enviable position within this picturesque and thriving community.
The Old Stables benefits from full LPG gas central heating and is double glazed throughout, offering a comfortable and energy-efficient home that blends modern convenience with timeless character.
For purchasers seeking an immaculate period home in an idyllic and private setting, The Old Stables is an exceptional opportunity.
An internal inspection is strongly recommended to fully appreciate the quality, charm and tranquillity on offer.
Interior - Entering the property, the reception hall provides an inviting central hub, with access to the wonderful principal living spaces.
The sitting room is superb—light-filled with its characterful vaulted ceiling and exposed beams, creating a warm and spacious environment ideal for entertaining or relaxing.
The dining room is equally striking, also benefitting from a vaulted ceiling and featuring the extraordinary nineteenth-century wooden hoisting wheel—a rare original detail that perfectly encapsulates the building’s heritage and charm.
A particular highlight of the home is the high-specification, in-frame hand-painted farmhouse kitchen, recently re-fitted to an exceptional standard.
Beautifully crafted cabinetry is complemented by solid marble worktops, a cooking Aga, integral dishwasher and fridge/freezer, all set against a backdrop of a stunning stone effect tiled floor that seamlessly flows into the lobby.
The matching utility room is equally impressive, with further marble surfaces, plumbing for a washing machine and space for a dryer—an elegantly practical addition to the home.
The ground floor further includes Bedroom 4/Study, alongside a luxurious shower room, offering versatility for homeworking or a ground-floor guest suite.
The first floor is divided into two distinct areas.
The main staircase leads to the master bedroom, a generous room with fitted wardrobes, alongside the third bedroom and a beautifully appointed family bathroom.
A particularly unique feature is the guest bedroom, accessed via its own staircase.
This spacious double bedroom enjoys fitted wardrobes and opens onto a private sun terrace, a peaceful elevated retreat with countryside views.
With the shower room located below, this arrangement would suit a dependent relative or those seeking a semi-independent living area. Exterior - The property continues to impress.
The delightful grounds are beautifully maintained and provide a wonderful sense of space and serenity.
A detached double garage with hobby room above offers excellent ancillary accommodation—ideal as a studio, workshop or additional storage.
Locality - Snelston is a highly sought-after rural village with an active community and convenient access to nearby amenities.
The property lies within the catchment for the well-regarded Queen Elizabeth Grammar School (QEGS), with further primary schooling in Clifton and Norbury.
Public houses and village facilities can be found in Clifton, Ellastone and Marston Montgomery. Owner's perspective - "We moved from Essex to Derbyshire nearly 10 years ago.
Snelston was one of the villages we had driven through and admired on our trips North, looking for an area in which to buy our next home.
It is a ‘Model Village’ built on land belonging to the Snelston Estate and designed by L.S. Cottingham.
The Old Stables, like many of the homes, had been tastefully converted from their original purpose to comfortable dwellings.
The Old Stables was one of the first properties we viewed and straightaway we both knew we loved it.
The walk around the garden confirmed our feelings and it did not take long to make the decision to purchase the property.
During our time here we have tried to enhance its features, both inside the house and out in the garden.
Although only 3 miles from the market town of Ashbourne, Snelston is surrounded by fields and there are a number of public footpaths.
It also has a wonderful community feel and benefits from having many activities including pub nights, a duck race, open gardens, village walks and wine tasting amongst other events organised by the village hall Committee.
We have loved living in The Old Stables and Snelston.
It is now time for us to move on to our next chapter." Location - what3words: ///fans.standards.tangling - Postcode: DE6 2EP Material Information Guidance Notes - Tenure: Freehold.
Council Tax: Derbyshire Dales band F. Services: Mains water, mains electricity, private drainage, LPG gas and internet connection.
Estimated highest broadband speeds available via Ofcom are 4mb standard & 1,800mb ultrafast. The property is located in a conservation area of Snelston and is Grade II Listed by association.
Value & comps
No previous sales on record.
Returns
Set an offer; the calculator follows it.
We're still gathering serviced-accommodation data for this area.
Archie refurb estimate: a Pro feature
0.0% below asking
This is not financial or investment advice. Prop AI Deals is not authorised by the Financial Conduct Authority (FCA) to provide investment advice.
All investment calculators, property analyses, and AI-generated insights are for informational purposes only. Property investment carries risk and may result in financial loss. All calculations should be independently verified and you should consult with FCA-authorised financial advisers before making any investment decisions.
Past performance does not guarantee future results. Tax implications vary by individual circumstances.
Deal
Properties like this can earn 2–3x BTL yields when converted to HMO, with retrofit costs around £10k/room. Sign in to see the full tier, yield projection, and cost breakdown.
Commercial properties like this can earn 30-50% higher yields when converted to residential under Class MA / Q / P / PA, with prior approval costing ~GBP 96/unit. Sign in to see the recommended route, yield uplift, and cost breakdown.
BRRR-suited properties can recycle 80-100% of investor capital on refi, leaving a high-yielding rental with most of the money out. Sign in to see the refurb cost stack, ARV projection, and refinance maths.
Detached + large garden = sub-division play. Pro tier unlocks the tier badge, plot size, uplift estimate, and regional land benchmark.
Short-lease flats trade at deep discount, but extending under the 1993 Act often costs far less than the discount. Pro tier unlocks the tier badge, premium breakdown, long-lease ARV and arbitrage maths.
See projected short-stay revenue vs a vanilla BTL for this property.
See real sub-let margins (HMO room rates & SA nightly rates) vs the landlord rent.
Area
Agent & docs

FAQ
About Church Lane, Snelston, DE6
Explore nearby