We've tightened what earns a Pursue. A home now needs a published valuation, a strategy that still makes money after real running costs and lender stress tests, and no listing problems that would stop a mortgage. You'll see fewer Pursues, and each one has been checked harder.
See how verdicts work3-bedroom terraced house · L40 0SN
For saleReduced £10k (−4%) on 26 OctListed 404 days
Opportunity summary
See Archie’s verdict, returns by strategy and what to check before viewing.
About
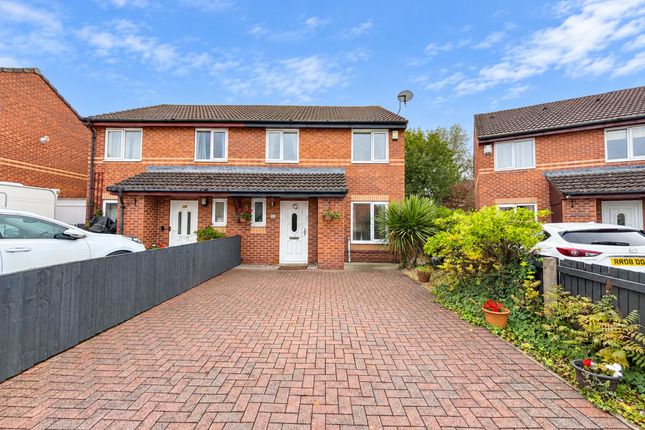
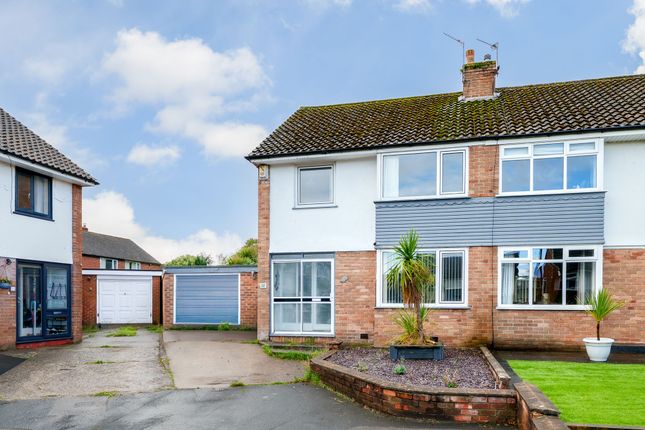
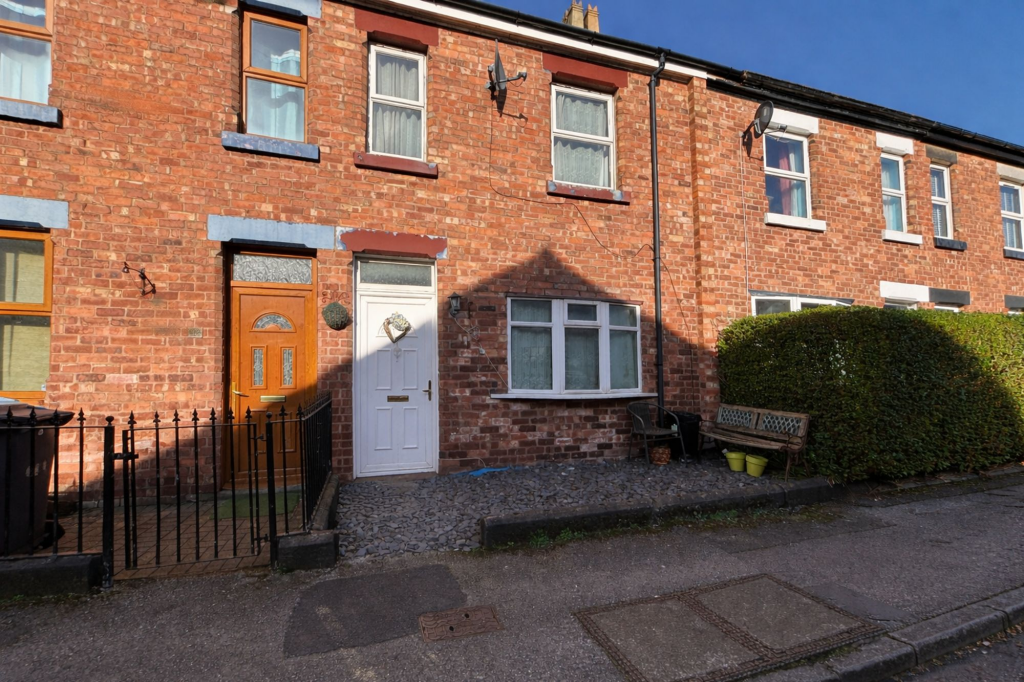
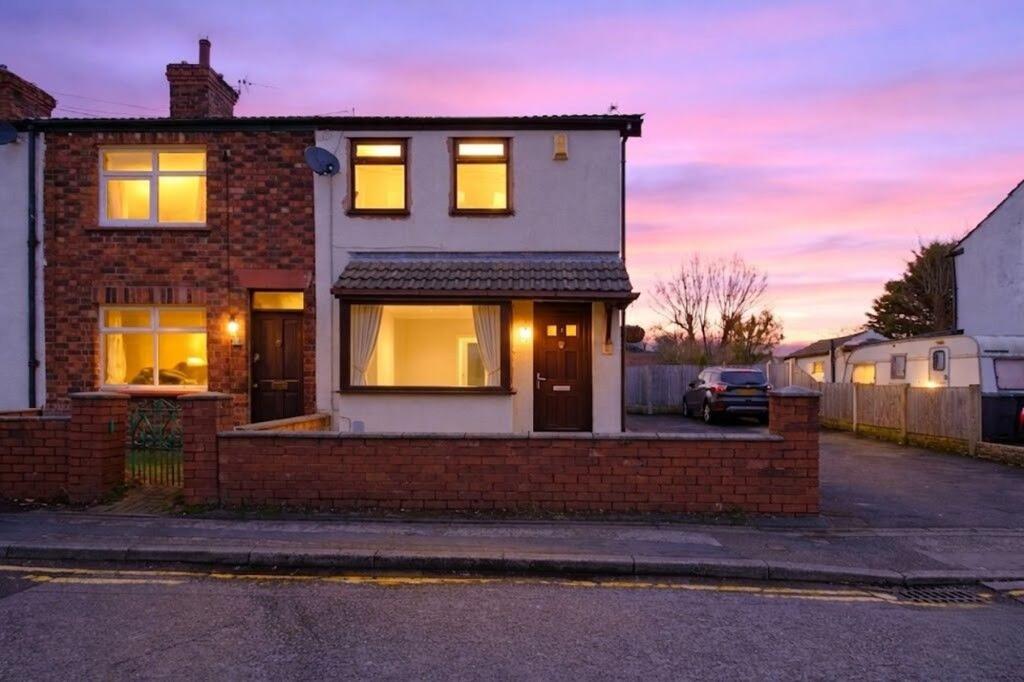
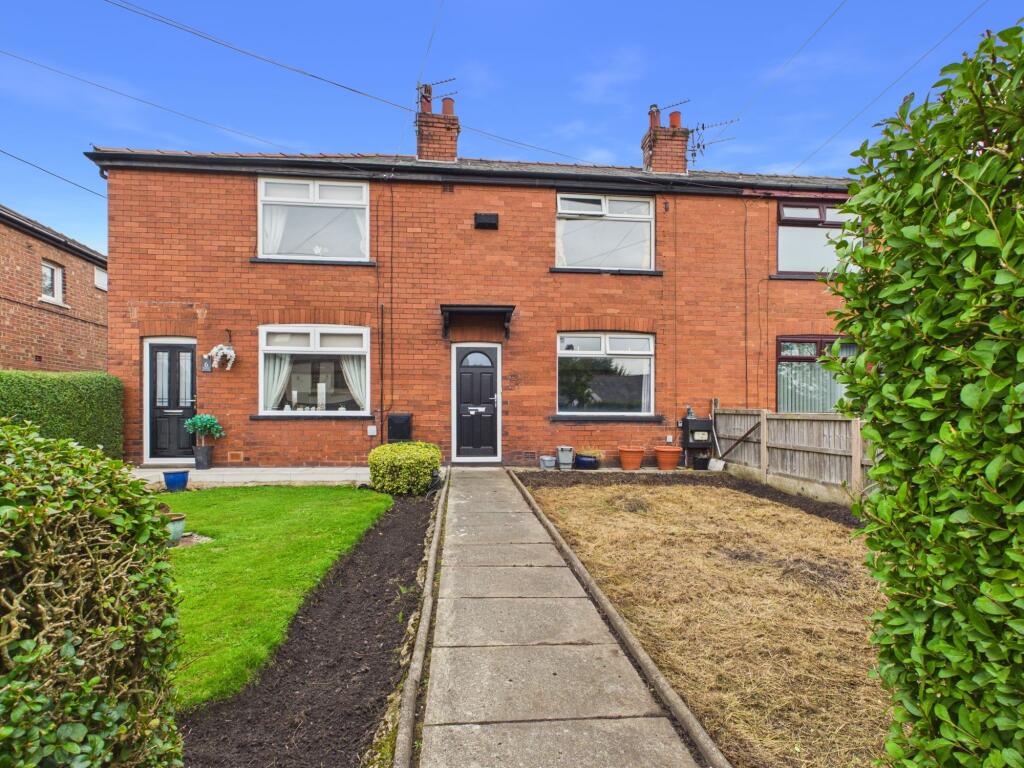
Churcher Estates are proud to present this deceptively spacious and extended three-bedroom end terraced property, perfectly located in the heart of Burscough Village.
Offering a wealth of character and well-planned accommodation, this charming home is ideally placed within walking distance of local shops, schools, doctors, Burscough Wharf, and both railway stations, as well as being just a short drive from three supermarkets and the A59.
Stepping inside, you are welcomed by a traditional hallway with a warm, homely feel that immediately sets the tone for the property.
From here, you enter a spacious dining room which flows seamlessly into the lounge beyond.
The lounge boasts a striking exposed brick chimney breast with a feature log-burning stove, creating a cosy focal point and a perfect setting for relaxing evenings.
The dining area, filled with natural light from French doors to the rear, offers an inviting space for entertaining and family meals, with plenty of room for a full dining suite.
Moving towards the rear, the extended kitchen is a real highlight of the home, designed to combine functionality with a warm and welcoming atmosphere.
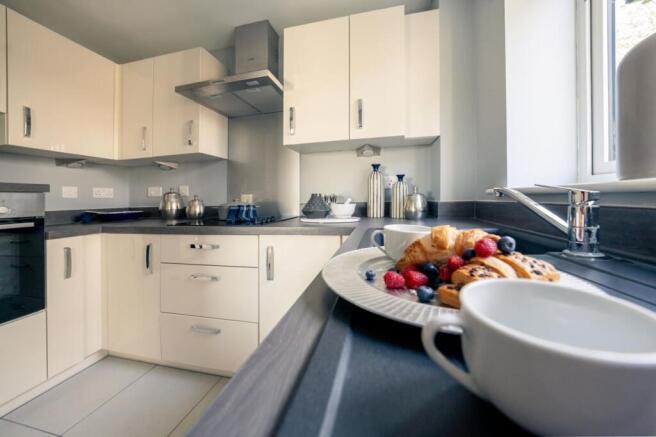
Fitted with an excellent range of wooden wall and base units, the kitchen provides an abundance of storage and is finished with complementary tiled splashbacks and work surfaces that offer plenty of preparation space.
A modern integrated oven with electric hob and stainless-steel extractor hood sits neatly within the layout, while a traditional Belfast-style sink beneath the large window adds charm and character.
Natural light floods the room, making it a bright and airy space to cook and gather, with tiled flooring ensuring practicality and ease of maintenance.
A door leads conveniently through to the utility room, allowing laundry appliances and additional white goods to be tucked away, keeping the kitchen itself free for everyday family use.
Completing the ground floor is a stylish and modern family bathroom finished to an excellent standard.
Fully tiled with a contemporary neutral scheme, it offers both durability and a clean, elegant look.
The centrepiece is a P-shaped bath with a glass screen, designed with comfort in mind, and complete with a rainfall shower head and additional handheld attachment, perfect for both quick showers and long soaks.
A sleek pedestal wash basin and low-level WC are complemented by chrome fittings, a wall-mounted mirror, and discreet shelving for everyday essentials.
The tiled flooring flows seamlessly with the wall design, while a window provides natural light, creating a fresh and relaxing environment.
To the first floor, the landing gives way to three generously sized bedrooms.
The principal bedroom stretches across the front of the property, offering excellent proportions and space for freestanding furniture.
The second bedroom is another well-sized double, while the third bedroom provides flexibility for use as a child's room, guest room, or home office.
Each is bright and airy, making them comfortable spaces to unwind at the end of the day. Externally, the property is set behind a low brick wall with a gated pathway leading to the front door.
To the rear, the French doors open out to a private courtyard area which extends onto a lawned garden enclosed by fencing, providing an excellent outdoor space for families.
At the bottom of the garden, a recently built garden room adds real versatility to the property.
Ideal as a home office, hobby room, or additional sitting area, it offers the perfect retreat with power, lighting, and a stylish finish.
This characterful and extended home combines period charm with modern comforts and sits in a superbly convenient location in the heart of Burscough.
An internal viewing is highly recommended to fully appreciate the space and lifestyle this property has to offer. Viewings available on Request COUNCIL TAX A FREEHOLD EPC Rating: D
Value & comps
No previous sales on record.
Returns
Set an offer; the calculator follows it.
We're still gathering serviced-accommodation data for this area.
Archie refurb estimate: a Pro feature
0.0% below asking
This is not financial or investment advice. Prop AI Deals is not authorised by the Financial Conduct Authority (FCA) to provide investment advice.
All investment calculators, property analyses, and AI-generated insights are for informational purposes only. Property investment carries risk and may result in financial loss. All calculations should be independently verified and you should consult with FCA-authorised financial advisers before making any investment decisions.
Past performance does not guarantee future results. Tax implications vary by individual circumstances.
Deal
Properties like this can earn 2–3x BTL yields when converted to HMO, with retrofit costs around £10k/room. Sign in to see the full tier, yield projection, and cost breakdown.
Commercial properties like this can earn 30-50% higher yields when converted to residential under Class MA / Q / P / PA, with prior approval costing ~GBP 96/unit. Sign in to see the recommended route, yield uplift, and cost breakdown.
BRRR-suited properties can recycle 80-100% of investor capital on refi, leaving a high-yielding rental with most of the money out. Sign in to see the refurb cost stack, ARV projection, and refinance maths.
Detached + large garden = sub-division play. Pro tier unlocks the tier badge, plot size, uplift estimate, and regional land benchmark.
Short-lease flats trade at deep discount, but extending under the 1993 Act often costs far less than the discount. Pro tier unlocks the tier badge, premium breakdown, long-lease ARV and arbitrage maths.
See projected short-stay revenue vs a vanilla BTL for this property.
See real sub-let margins (HMO room rates & SA nightly rates) vs the landlord rent.
Area
Agent & docs

FAQ
About Victoria Street, Burscough, L40
Explore nearby