3-bedroom bungalow · RG7 5HT
Listing removedListed 156 days
Opportunity summary
See Archie’s verdict, returns by strategy and what to check before viewing.
About
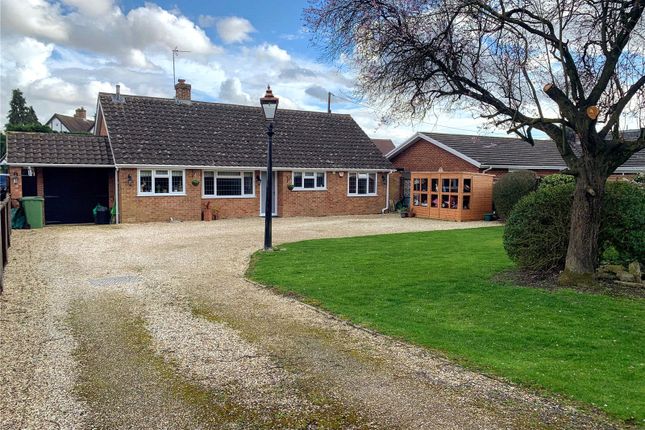
EweMove - This wonderful detached three-bedroom chalet-style bungalow, offers flexible and spacious living accommodation arranged over two floors.
Recently updated by the current owners, the property benefits from a newly fitted ground-floor bathroom, modernised flooring, ample off-road parking, and an established, private rear garden.
The property is accessed via a front aspect double glazed door and opens into a welcoming entrance hallway, which has been upgraded with new herringbone lvt flooring.
This durable and practical flooring extends seamlessly throughout the hallway leading directly into the open-plan kitchen dining area.
Positioned at the rear of the home, this dual-aspect kitchen dining room serves as the main hub for cooking, dining and entertaining.
The kitchen area is fitted with a range of eyelevel and base units providing extensive storage and preparation space and has a fitted electric oven, an inset electric hob with an extractor fan over, space and plumbing for a washing machine and dishwasher, space for a tumble dryer and a tiled floor.
The dining area easily accommodates a large family table and offers views out over the rear garden.
Situated to the front of the property, the living room is a well-proportioned reception area designed for everyday use.
A large bay window allows natural light to fill the room, and the focal point of the space is a traditional brick effect tiled fireplace, which houses an active wood-burning stove to provide additional heating during the winter months.
The ground-floor layout also includes two versatile bedrooms. Bedroom two is a comfortable double room that overlooks the front aspect of the property.
Directly across the hallway, bedroom three provides flexible use, currently configured as a home office, it retains a feature fireplace and benefits from double glazed French doors that open directly onto a small patio, providing a convenient transition between the indoor and outdoor spaces.
Completing the ground-floor accommodation is the recently refitted family bathroom.
The suite has been modernised to include a classic white roll-top bath fitted with an overhead shower and a glass screen.
The room is finished with practical white wall tiling and painted green walls, combining modern plumbing fixtures with traditional design elements.
The first-floor bedroom spans the upper floor and features a Juliet balcony that overlooks the rear garden and the surrounding greenery.
This principal bedroom also includes the added convenience of a dedicated ensuite shower room, Velux double glazed windows and eaves storage cupboards.
Outside to the front the property has a block-paved driveway which offers generous off-road parking for multiple vehicles.
To the side of the bungalow is access leading to the rear garden, which is fully enclosed and primarily laid to lawn.
The outdoor space is interspersed with mature trees and planted borders and includes a patio seating area immediately adjacent to the rear of the house, alongside a useful timber storage shed.
Located on the Bath Road in Padworth, the property is positioned for convenient access to local transport links and outdoor recreation.
The nearby Kennet and Avon Canal offer miles of towpaths for walking and cycling.
For commuters, the A4 road network provides direct links to the nearby towns of Reading and Newbury, with further access to the M4 motorway.
Rail travel is supported by Midgham and Aldermaston railway stations, both of which operate regular services into Reading, offering onward connections to London Paddington.
The surrounding area is also served by local schools, community amenities, and traditional public houses.
Kitchen Dining Room 4.53m x 5.34m - 14'10” x 17'6” Living Room 3.66m x 3.37m - 12'0” x 11'1” Bedroom One First Floor 5.17m x 4.01m - 16'12” x 13'2” Ensuite Bedroom One First Floor 1.38m x 2.25m - 4'6” x 7'5” Bedroom Two Ground Floor 3.36m x 3.64m - 11'0” x 11'11” Bedroom Three Ground Floor 3.52m x 3.08m - 11'7” x 10'1” Bathroom Ground Floor 1.48m x 2.51m - 4'10” x 8'3”
Value & comps
No previous sales on record.
Returns
Set an offer; the calculator follows it.
We're still gathering serviced-accommodation data for this area.
Archie refurb estimate: a Pro feature
0.0% below asking
This is not financial or investment advice. Prop AI Deals is not authorised by the Financial Conduct Authority (FCA) to provide investment advice.
All investment calculators, property analyses, and AI-generated insights are for informational purposes only. Property investment carries risk and may result in financial loss. All calculations should be independently verified and you should consult with FCA-authorised financial advisors before making any investment decisions.
Past performance does not guarantee future results. Tax implications vary by individual circumstances.
Deal
Properties like this can earn 2–3x BTL yields when converted to HMO, with retrofit costs around £10k/room. Sign in to see the full tier, yield projection, and cost breakdown.
Commercial properties like this can earn 30-50% higher yields when converted to residential under Class MA / Q / P / PA, with prior approval costing ~GBP 96/unit. Sign in to see the recommended route, yield uplift, and cost breakdown.
BRRR-suited properties can recycle 80-100% of investor capital on refi, leaving a high-yielding rental with most of the money out. Sign in to see the refurb cost stack, ARV projection, and refinance maths.
Detached + large garden = sub-division play. Pro tier unlocks the tier badge, plot size, uplift estimate, and regional land benchmark.
Short-lease flats trade at deep discount, but extending under the 1993 Act often costs far less than the discount. Pro tier unlocks the tier badge, premium breakdown, long-lease ARV and arbitrage maths.
See projected short-stay revenue vs a vanilla BTL for this property.
See real sub-let margins (HMO room rates & SA nightly rates) vs the landlord rent.
Area
Agent & docs

FAQ
About Hill View, Bath Road, Padworth, Reading
Explore nearby