We've tightened what earns a Pursue. A home now needs a published valuation, a strategy that still makes money after real running costs and lender stress tests, and no listing problems that would stop a mortgage. You'll see fewer Pursues, and each one has been checked harder.
See how verdicts work3-bedroom house · BD23 5JR
For saleReduced £20k (−5%) on 26 OctListed 87 days
Opportunity summary
See Archie’s verdict, returns by strategy and what to check before viewing.
About
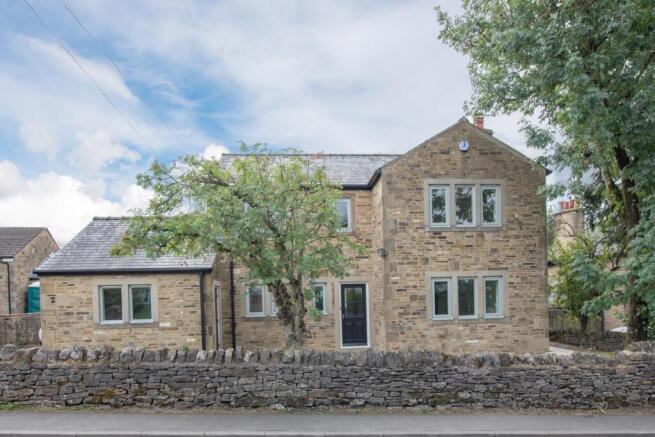
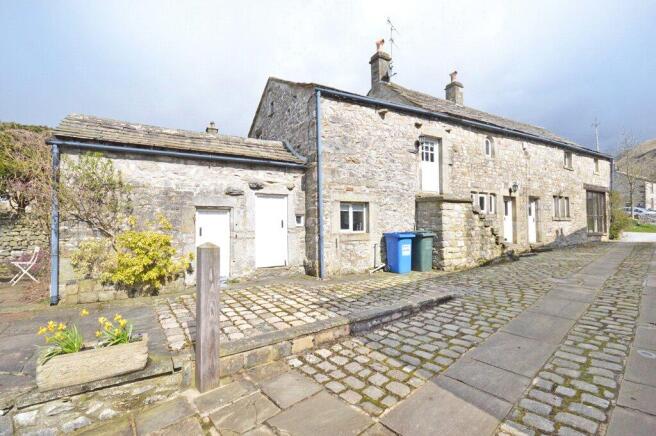
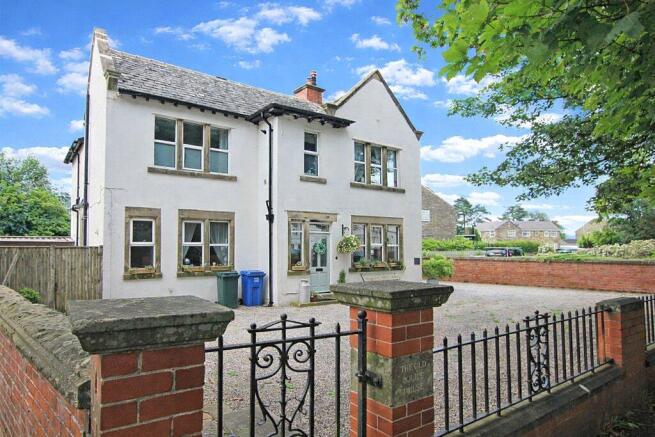
Guide Price £400,000 - £425,000 Hazelbank Farm is a charming traditional Dales farmhouse occupying an idyllic position within the rural hamlet of Oughtershaw, in the heart of the unspoilt Langstrothdale Valley.
Nestled within the Yorkshire Dales National Park, Oughtershaw is renowned for its spectacular scenery, outstanding walking and cycling routes, and peaceful rural setting, whilst remaining conveniently accessible to the popular villages of Buckden, Hawes and Grassington.
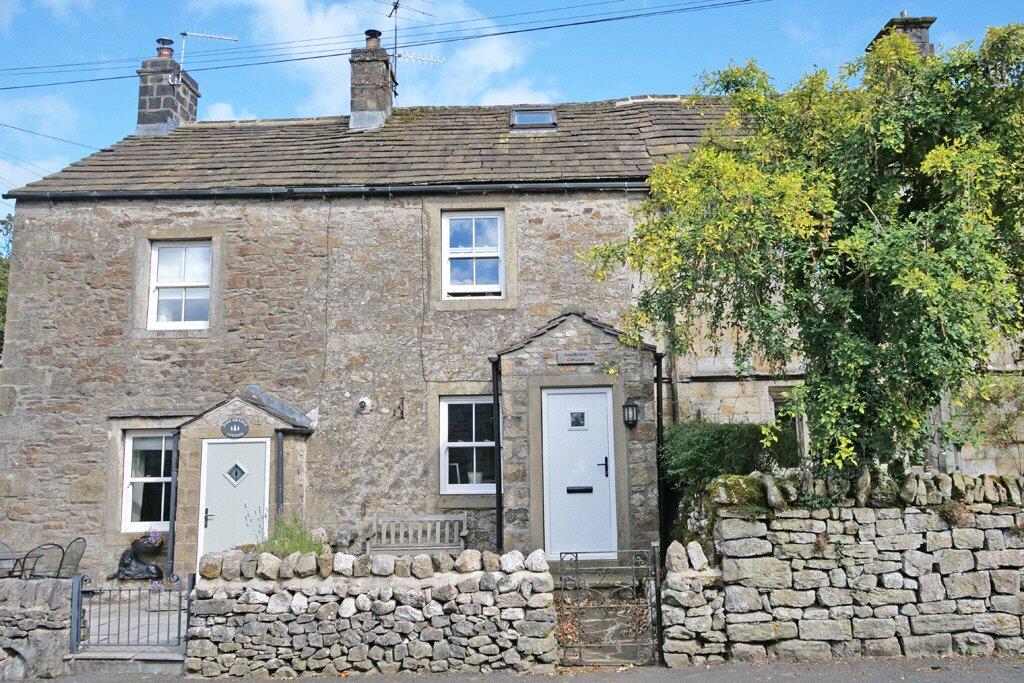
Believed to date back to the 17th Century, Hazelbank Farm is a deceptively spacious character home that seamlessly combines period charm with modern comforts.
Rich in original features, the property offers well-proportioned accommodation throughout.
The welcoming entrance hall, complete with traditional stone flagged flooring, leads through to a beautifully appointed bespoke kitchen featuring granite worktops.
There is a cosy snug, ideal as a home office or additional reception room, a delightful dining room with a multi-fuel stove and attractive views across the garden, and a comfortable sitting room centred around a wood-burning stove, creating a warm and inviting atmosphere.
To the first floor are three generous double bedrooms, all enjoying a pleasant outlook, together with a well-appointed family bathroom.
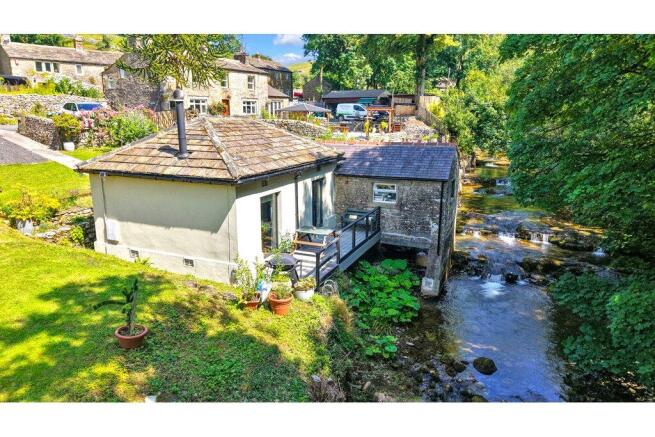
Externally, the property enjoys a beautifully maintained south-facing rear garden, thoughtfully landscaped with mature planting, well-stocked borders, lawned areas and a paved seating terrace.
The garden extends to a delightful decked area beside the stream, providing an exceptional setting in which to relax whilst taking in the stunning views along the valley.
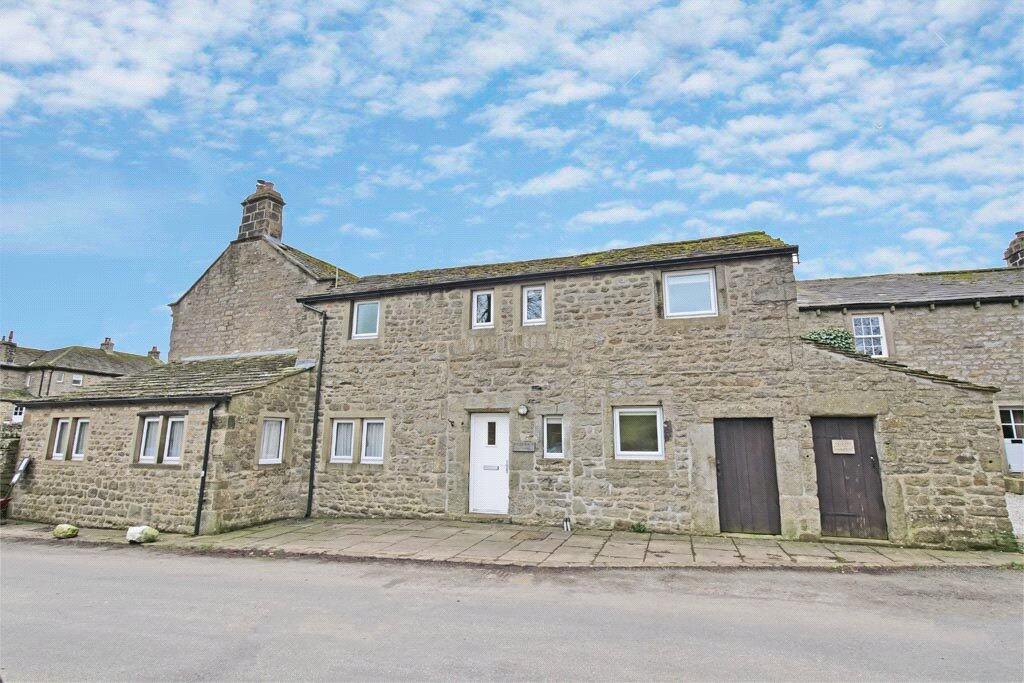
To the front of the property, a flagged area provides the benefit of off-road parking.
Hazelbank Farm presents a rare opportunity to acquire a delightful period home in one of the Yorkshire Dales' most picturesque and tranquil locations, ideally suited as a permanent family residence, a second home or an idyllic rural retreat.
Ground Floor Entrance Hall Flag stone floor. Ceiling beams. Exposed stone wall. Radiator. Internal window. Window. Living Room Wood floor. Ceiling beam.
Stone fireplace housing multi fuel stove. Wooden mantle and flag stone hearth. Shelving. Radiator. Window. Dining Room Flag stone floor. Ceiling beams.
Feature stone fireplace with multi fuel stove. Under stairs cupboard. Radiator. Window. Door to the garden. Kitchen Flag stone floor. Ceiling beams. Base units with granite worktop.
Integrated dishwasher. Gas Range style oven. Butler sink. Window. Snug Flag stone floor. Ceiling beam. Exposed stone wall. Two radiators. Two windows.
WC Utility Room Flag stone floor. Ceiling beam. Storage cupboards. Stone nook. Electric radiator. Three windows. Door to the garden. First Floor Landing Fitted carpet.
Loft hatch. Store cupboard. Radiator. Window. Bedroom 1 Fitted carpet. Panelled ceiling. Loft hatch. Radiator. Window. Bedroom 2 Fitted carpet. Ceiling beams. Loft hatch. Two windows.
Storage heater. Radiator. Bedroom 3 Fitted carpet. Loft hatch. Ceiling beam. Radiator. Window. Bathroom Vinyl floor. Bath, WC, basin and shower enclosure. Airing cupboard. Radiator.
Window. Outside Garden South facing garden. Paved seating area. Two raised decks overlooking the river. Two sheds. Lawn. Parking Driveway parking at the front of the property.
Agents Notes Flood Risk : Very low Broadband Basic: 1 Mbps
Value & comps
No previous sales on record.
Returns
Set an offer; the calculator follows it.
We're still gathering serviced-accommodation data for this area.
Archie refurb estimate: a Pro feature
0.0% below asking
This is not financial or investment advice. Prop AI Deals is not authorised by the Financial Conduct Authority (FCA) to provide investment advice.
All investment calculators, property analyses, and AI-generated insights are for informational purposes only. Property investment carries risk and may result in financial loss. All calculations should be independently verified and you should consult with FCA-authorised financial advisers before making any investment decisions.
Past performance does not guarantee future results. Tax implications vary by individual circumstances.
Deal
Properties like this can earn 2–3x BTL yields when converted to HMO, with retrofit costs around £10k/room. Sign in to see the full tier, yield projection, and cost breakdown.
Commercial properties like this can earn 30-50% higher yields when converted to residential under Class MA / Q / P / PA, with prior approval costing ~GBP 96/unit. Sign in to see the recommended route, yield uplift, and cost breakdown.
BRRR-suited properties can recycle 80-100% of investor capital on refi, leaving a high-yielding rental with most of the money out. Sign in to see the refurb cost stack, ARV projection, and refinance maths.
Detached + large garden = sub-division play. Pro tier unlocks the tier badge, plot size, uplift estimate, and regional land benchmark.
Short-lease flats trade at deep discount, but extending under the 1993 Act often costs far less than the discount. Pro tier unlocks the tier badge, premium breakdown, long-lease ARV and arbitrage maths.
See projected short-stay revenue vs a vanilla BTL for this property.
See real sub-let margins (HMO room rates & SA nightly rates) vs the landlord rent.
Area
Agent & docs

FAQ
About , Oughtershaw, BD23 5
Explore nearby