3-bedroom flat · WA15 0NS
To rentListed 254 days · slow let
Opportunity summary
See Archie’s verdict, returns by strategy and what to check before viewing.
About
Exclusive architect-designed luxury duplex, penthouse apartment in a private, gated setting, with the benefit of lift access.
Description An exceptional opportunity to rent The Penthouse, an impressive duplex and one of just four extraordinary apartments within a contemporary luxury development designed by the renowned architectural practice Stephenson Hamilton Risley.
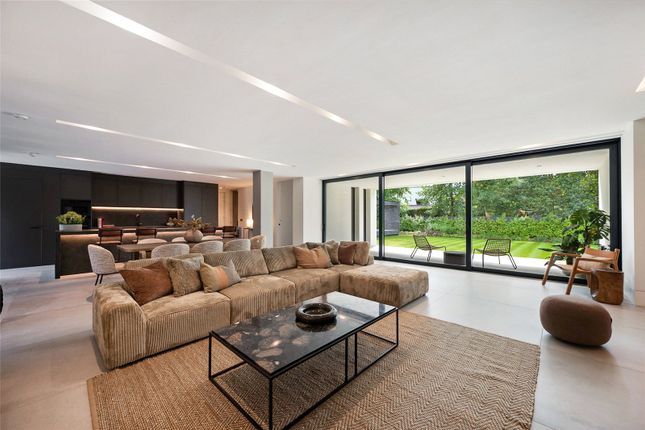
Accessed via a private entrance as well as lift access, The Penthouse offers expansive accommodation with a large balcony and an impressive roof terrace overlooking the south facing grounds.
The building adopts a sophisticated L shaped design, carefully orientated to maximise natural light while enjoying attractive views across the communal gardens.
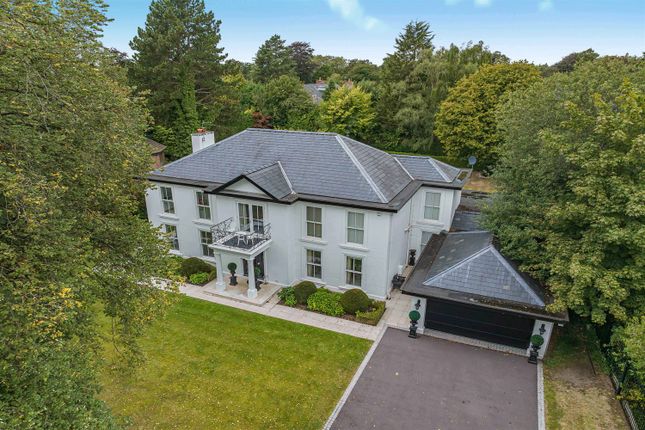
Approached via a private driveway from North Road through secure electric vehicle and pedestrian gates, residents arrive at a striking triple height external courtyard that forms the architectural centrepiece of the development.
The Penthouse benefits from its own private entrance within this secure gated setting, ensuring a high degree of privacy.
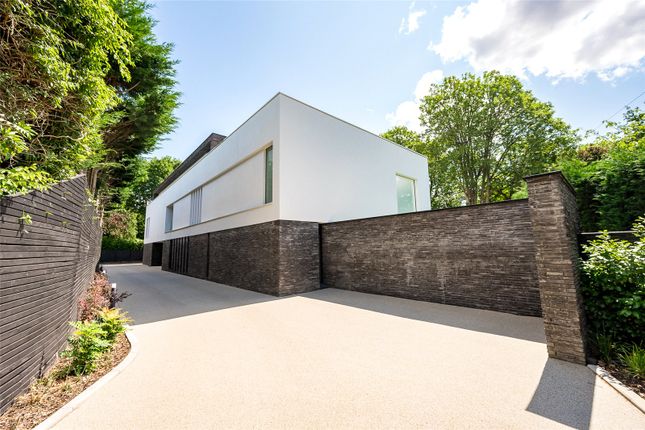
Externally, the building showcases a refined modern aesthetic, combining textured render with charcoal brick detailing.
Inside, full height glazing framed in premium Reynaers aluminium floods the interiors with natural light, while deep window reveals and thoughtfully positioned balconies enhance both the elevation and the living experience.
The well proportioned bedrooms have been designed with privacy in mind, featuring either flush glazing or recessed windows with integrated screening depending on their aspect.
Throughout the apartment, high specification finishes and carefully considered design create a seamless flow between the open plan living spaces and the outdoor terraces, delivering a lifestyle ideally suited to modern luxury living.
Allocated parking is provided, alongside access to a secure four car garage via two electric doors, with additional external parking located to the rear.
Secluded behind mature trees and established planting, The Quadrant enjoys an exceptional sense of privacy whilst remaining within easy reach of Hale’s vibrant village centre, renowned for its selection of restaurants, boutique shops, and everyday amenities.
The landscaped grounds complement the architecture beautifully, with a generous south facing lawn, well stocked borders, and retained tree lined boundaries creating a peaceful residential environment.
Location The apartment is superbly placed with easy access to the many amenities of fashionable Hale village and the popular town of Altrincham with their impressive range of restaurants, bistros and bars, cinema, specialist shops and markets.
Easy access to the M56, M60 and M6 offer easy communication links to the North West’s principal commercial centres. Altrincham Metro Link provides access to the City, this is 2.44 miles away.
Along with trains from both Altrincham and Hale to Manchester and Chester. Manchester International Airport is just 3.2 miles away.
The area abounds in Golf courses, leisure clubs and facilities for outdoor pursuits, the National Trust’s Dunham Massey Hall and park are close by and the Bollin valley and Cheshire countryside are on the doorstep.
Stamford and John Leigh Parks are within easy reach, just a short distance away.
The educational establishments available locally are considered among the best in the Manchester area, with Altrincham Grammar, Loreto, St Ambrose, as well as outstanding preparatory and junior schools such as Stamford Park Primary and St Vincent's primary.
Many locally attend Manchester Grammar too.
Square Footage: 2,338 sq ft Additional Info Holding Deposit (1 week) £2,884.62 Deposit Payable (8 weeks) £23,076.92 Minimum term 12 months Rent must be paid monthly in advance
Value & comps
No previous sales on record.
Rental comparables are shown in the Rental section below. Sold comparables remain for area capital context only.
Returns
We're still gathering serviced-accommodation data for this area.
This is not financial or investment advice. Prop AI Deals is not authorised by the Financial Conduct Authority (FCA) to provide investment advice.
All investment calculators, property analyses, and AI-generated insights are for informational purposes only. Property investment carries risk and may result in financial loss. All calculations should be independently verified and you should consult with FCA-authorised financial advisers before making any investment decisions.
Past performance does not guarantee future results. Tax implications vary by individual circumstances.
Deal
Properties like this can earn 2–3x BTL yields when converted to HMO, with retrofit costs around £10k/room. Sign in to see the full tier, yield projection, and cost breakdown.
Commercial properties like this can earn 30-50% higher yields when converted to residential under Class MA / Q / P / PA, with prior approval costing ~GBP 96/unit. Sign in to see the recommended route, yield uplift, and cost breakdown.
BRRR-suited properties can recycle 80-100% of investor capital on refi, leaving a high-yielding rental with most of the money out. Sign in to see the refurb cost stack, ARV projection, and refinance maths.
Detached + large garden = sub-division play. Pro tier unlocks the tier badge, plot size, uplift estimate, and regional land benchmark.
Short-lease flats trade at deep discount, but extending under the 1993 Act often costs far less than the discount. Pro tier unlocks the tier badge, premium breakdown, long-lease ARV and arbitrage maths.
See projected short-stay revenue vs a vanilla BTL for this property.
See real sub-let margins (HMO room rates & SA nightly rates) vs the landlord rent.
Area
Agent & docs
FAQ
About Quadrant, The Penthouse, 6, North Road, Hale
Explore nearby